

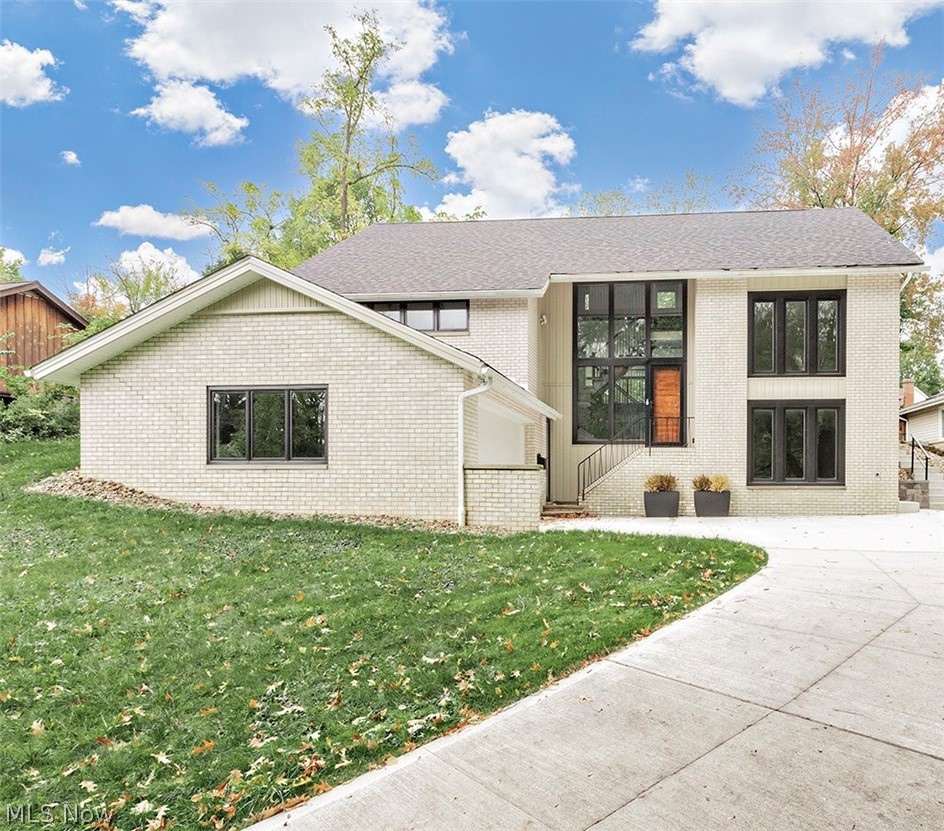
20601 Shelburne Road, Shaker Heights, OH 44122
Vansweringen · Cuyahoga County
Key Facts
Description
Architecturally striking and effortlessly livable, this fully renovated Shaker Heights residence offers a rare combination of artistic design and everyday comfort. With six bedrooms and four full bathrooms, the home unfolds across multiple levels with a sense of fluidity and grace. Whether entertaining, working from home, or simply enjoying quiet moments, every space has been elevated to support modern life in style. A dramatic floating three-level staircase anchors the entry, setting the tone for the home’s clean lines and open flow. Sleek tile flooring extends throughout the first level, guiding you into an expansive, light-filled living space where design and purpose meet. The chef-inspired kitchen is both striking and functional, featuring quartz countertops, crisp white cabinetry, stainless steel appliances, a stunning tile backsplash, and a full breakfast bar—an ideal hub for gathering. From the open-concept family room, oversized sliders lead to a stamped concrete patio and a fully fenced yard for seamless indoor-outdoor entertaining. A vaulted home office/den on the main level offers a sunlit space to work or create, while dual laundry areas provide convenience. The primary suite is a true retreat, offering a spa-like glamour bath with dual vanities, an expansive custom-tiled walk-in shower, and a separate nursery or sitting wing—designed for versatility. The lower level extends the home’s potential, with an additional bedroom, a spacious recreation room, and a full in-law suite (including full kitchen) with private entrance—ideal for multi-generational living, guests or rental income opportunities. With a newer roof and HVAC, refined updates throughout, and a prime location across from a prestigious private school, near shopping, dining, and parks, this home offers architectural distinction and contemporary luxury.
Property Information
Property Type
Residential
Sub-Type
Single Family Residence
Style
Contemporary
Year Built
1959
Living Area
4,825 sq ft
Lot Size
0.39 acres
Lot Dimensions
77x222
Garage Spaces
2
MLS® Listing#
5219756
Property Features
Interior
Exterior
Cooling
Heating
Fireplace
Basement
Parking
Laundry
Patio
Fencing
Construction
Foundation
Roof
Sewer
Water Source
Rooms
- 18 x 11First
- 18 x 13Second
- Bathroom13 x 8First
- Bedroom15 x 13Second
- Bedroom13 x 11First
- Bedroom15 x 14Third
- Bedroom22 x 13Third
- Bedroom13 x 12Second
- Dining Room13 x 13Second
- Exercise Room17 x 16First
- Family Room24 x 13Second
- Family Room17 x 15First
- Kitchen21 x 14Second
- Kitchen17 x 15First
Financial Details
HOA
None
Annual Taxes
$31,462
Tax year 2025
Parcel Number
734-04-035
Directions
E of Warrensville; W of Belvoir
Affordability Calculator
$147,200
Estimated monthly payment
$3,917/mo
Principal $588,800 · Est. interest $821,428 over 30 yrs
Neighborhood Market Statistics
How this home compares to active listings in Shaker Heights, OH
- $258,736
- Median Listing Price
- 40
- Median Days on Market
- 1,920
- Median Sq Ft
- $130
- Median Price / Sq Ft
- 554
- Active Listings
- This home’s price is 184% above the area median.
- Its price per sq ft is 17% above the area median.
Market statistics compiled from active EXIT Realty® and MLS listings in Shaker Heights, OH.
Location

Points of Interest in Shaker Heights, OH
Showing the Shaker Heights area map.
Nearby Schools
University School
Secondary School · 0.2 mi away
Hathaway Brown High School
Secondary · 0.4 mi away
Shaker Heights Middle School
Secondary · 0.5 mi away
Hanna Perkins School
School · 0.6 mi away
Gesu School
School · 0.6 mi away
Canterbury Elementary School
Elementary · 0.9 mi away
Gearity Early Childhood Center
School · 0.9 mi away
Gearity Professional Development School
Elementary · 0.9 mi away
Love My Hair
School · 1.0 mi away
Frank L Wiley Middle School
Elementary · 1.1 mi away
Beatrice J Stone Yavne High
School · 1.1 mi away
Laurel School
Elementary · 1.1 mi away
Heights Schools Foundation
Secondary · 1.1 mi away
Champions at Mercer Elementary
Elementary · 1.2 mi away
Mercer Elementary School
Elementary · 1.2 mi away
Ruffing Montessori School
Elementary · 1.3 mi away
St Dominic Church
School · 1.4 mi away
Beaumont School
Elementary · 1.4 mi away
Champions at Fernway Elementary
Elementary · 1.5 mi away
Fernway Elementary School
Elementary · 1.5 mi away
Commute Calculator
Nearby Homes


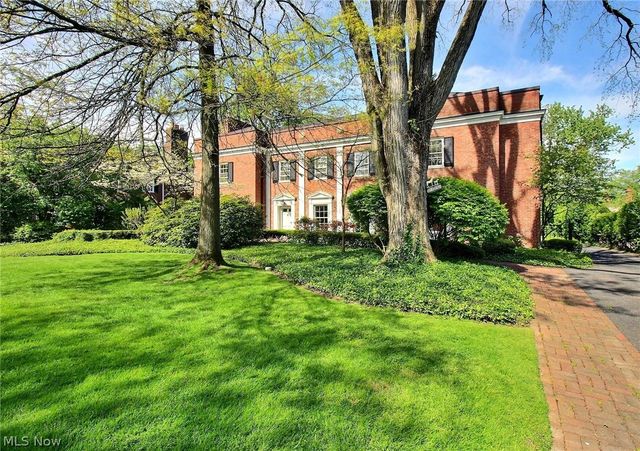
Similar Homes Nearby
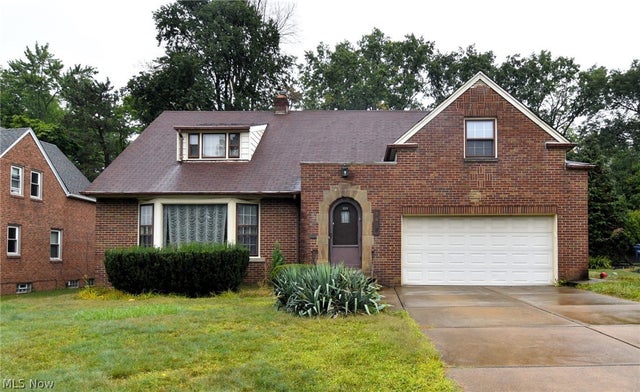
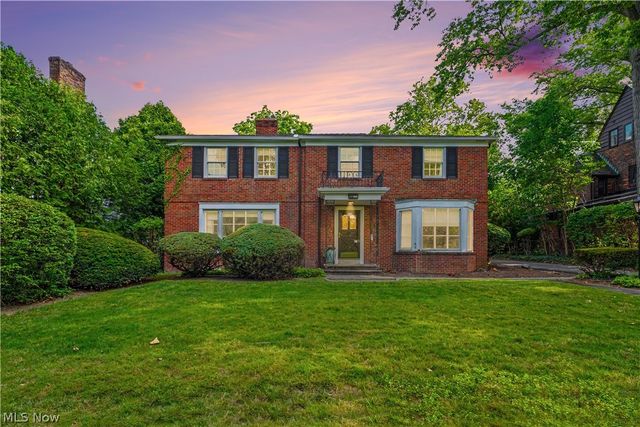
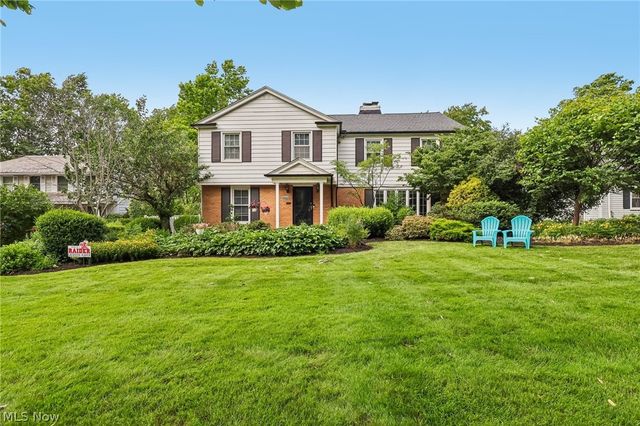
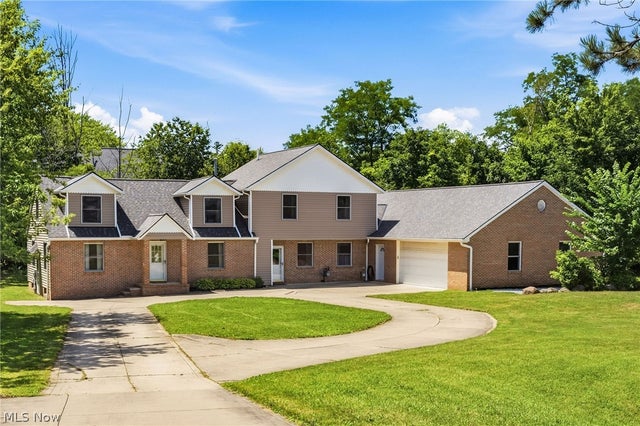
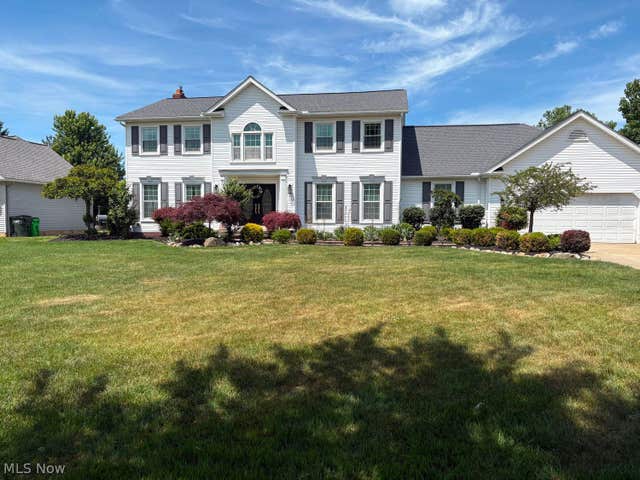

Similar Home Values
Comparable nearby listings and their asking prices.
| Address | Price | Beds | Baths | Sq Ft |
|---|---|---|---|---|
| 3483 Severn Road, Cleveland Heights, OH | $529,900 | 5 | 4 | 3,515 |
| 19909 Malvern Road, Shaker Heights, OH | $529,900 | 5 | 5 | 4,143 |
| 21299 S Woodland Road, Shaker Heights, OH | $545,000 | 5 | 5 | 4,390 |
| 9990 Broadview Road, Broadview Heights, OH | $555,000 | 5 | 4 | 3,808 |
| 6293 Kenarden Drive, Highland Heights, OH | $599,900 | 5 | 3 | 4,779 |
| 2135 Coventry Road, Cleveland Heights, OH | $600,000 | 6 | 5 | 3,837 |
Moving Cost Estimate
EXIT Agents in Shaker Heights


Listing Courtesy: Keller Williams Greater Metropolitan - terichmielewski@gmail.com, 216-407-7249
Last Updated: 2026-06-17