

1439 W 52nd Street, Cleveland, OH 44102
Cw Schmidts Sub · Cuyahoga County
Key Facts
Description
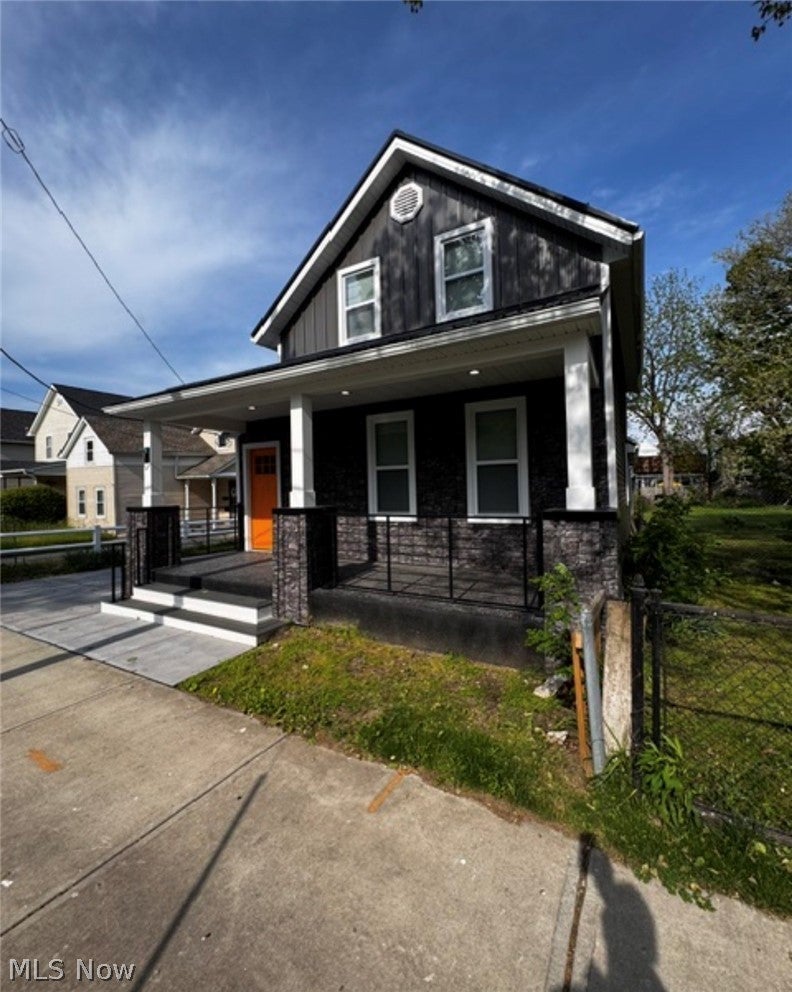
Welcome home to this recently modernized urban retreat. Step inside to discover a bright open feel layout defined by clean lines, premium finishes and a bold contemporary aesthetic. This 4 bedroom and 2 full bath home is sure to impress. The heart of the home seamlessly flows to your private sanctuary. Step outside to a fully fenced backyard offering a tranquil escape for entertaining, pets, or quiet relaxation. Manageable green space area, 2 large decks outfitted with trek dek flooring, and a custom overhang keeps you safe from the elements. All new 2 car garage w door opener and an extra wide cement driveway. Say goodbye to street parking! Large gourmet kitchen offers sleek cabinetry, quartz counters, drop sink, disposal, marble backsplash, premium new stainless appliances, gas range, bespoke fridge freezer, and generous counter space. Large living/dining area, full bath, custom vanity and lighting and tasteful tile application. Moving to level two, amazing full bath, custom vanity with statuario marble top, custom lighting and tasteful tile selections. 2 bedrooms with ample closet space finish off this level. Highlights of this home include ALL NEW vinyl energy efficient windows, vinyl siding , metal roofing, central a/c , plumbing, electrical, recessed lighting, window treatments, washer/dryer, covered front porch, custom metal railings, PRIME LOCATION, minutes to Ohio City, Tremont, Gordon Square, Downtown Cleveland, Edgewater , and all things Entertainment .Schedule your private showing today.
Property Information
Property Type
Residential
Sub-Type
Single Family Residence
Style
Colonial
Year Built
1900
Living Area
1,572 sq ft
Lot Size
0.16 acres
Garage Spaces
2
MLS® Listing#
5213372
Property Features
Appliances
Cooling
Heating
Basement
Parking
Laundry
Patio
Construction
Roof
Security
Sewer
Water Source
Financial Details
HOA
None
Annual Taxes
$4,540
Tax year 2025
Parcel Number
002-14-098
Directions
Between Franklin and Detroit
Affordability Calculator
$86,600
Estimated monthly payment
$2,305/mo
Principal $346,400 · Est. interest $483,259 over 30 yrs
Neighborhood Market Statistics
How this home compares to active listings in Cleveland, OH
- 51
- Median Days on Market
- 1,829
- Median Sq Ft
- $98
- Median Price / Sq Ft
- 1,399
- Active Listings
- Its price per sq ft is 181% above the area median.
Market statistics compiled from active EXIT Realty® and MLS listings in Cleveland, OH.
Location

Points of Interest in Cleveland, OH
Showing the Cleveland area map.
Nearby Schools
Garrett Morgan School of Engineering and Innovation
Secondary · 0.2 mi away
Near West Intergenerational School
Elementary · 0.4 mi away
Garrett Morgan School of Science School
School · 0.4 mi away
Garret Morgan High School
Secondary · 0.4 mi away
Metro Catholic School
School · 0.4 mi away
Joseph M. Gallagher School
School · 0.5 mi away
Urban Community School
School · 0.5 mi away
Orchard School
Elementary · 0.7 mi away
Watterson-Lake Elementary School
Elementary · 0.8 mi away
St Ignatius High School
Secondary · 0.8 mi away
Clark School
Elementary · 0.9 mi away
H Barbara Boker Montessori Center
Elementary · 0.9 mi away
Paul L Dunbar Elementary School
Elementary · 1.0 mi away
Max S Hayes High School
Secondary · 1.0 mi away
Bridge Ave School
Elementary · 1.0 mi away
Multilingual Multicultural Education Office
School · 1.2 mi away
Thomas Jefferson School
School · 1.2 mi away
Stockyard Community Elementary
Elementary · 1.3 mi away
Walton Elementary School
Elementary · 1.3 mi away
Frederick Douglass Reclamation Academy
School · 1.4 mi away
Commute Calculator
Nearby Homes

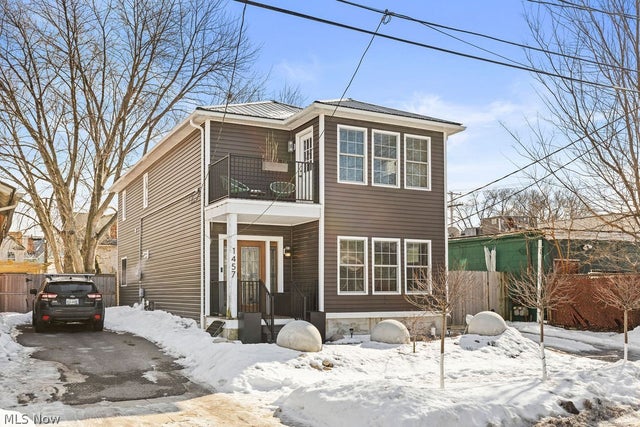

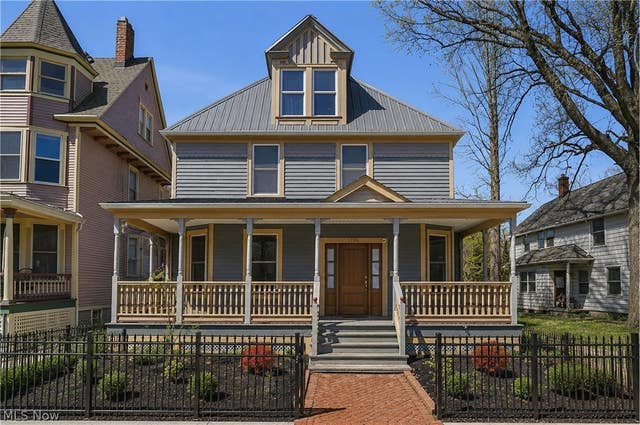


Similar Homes Nearby


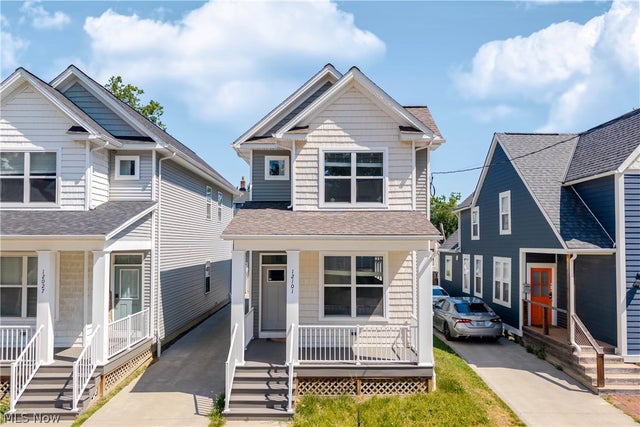


Similar Home Values
Comparable nearby listings and their asking prices.
| Address | Price | Beds | Baths | Sq Ft |
|---|---|---|---|---|
| 3205 Mapledale Avenue, Cleveland, OH | $310,000 | 4 | 4 | 1,996 |
| 1975 E 124th Place, Cleveland, OH | $310,000 | 4 | 3 | — |
| 1851 W 58th Street, Cleveland, OH | $310,000 | 5 | 3 | 2,734 |
| 12101 Wade Park Avenue, Cleveland, OH | $315,000 | 3 | 3 | 1,483 |
| 3122 W 30th Street, Cleveland, OH | $315,000 | 9 | 3 | 3,079 |
| 6128 Lausche Avenue, Cleveland, OH | $315,000 | 9 | 4 | 3,140 |
Moving Cost Estimate
EXIT Agents in Cleveland


Listing Courtesy: Berkshire Hathaway HomeServices Professional Realty - blakehochadel@gmail.com, 330-853-0147
Last Updated: 2026-05-27