

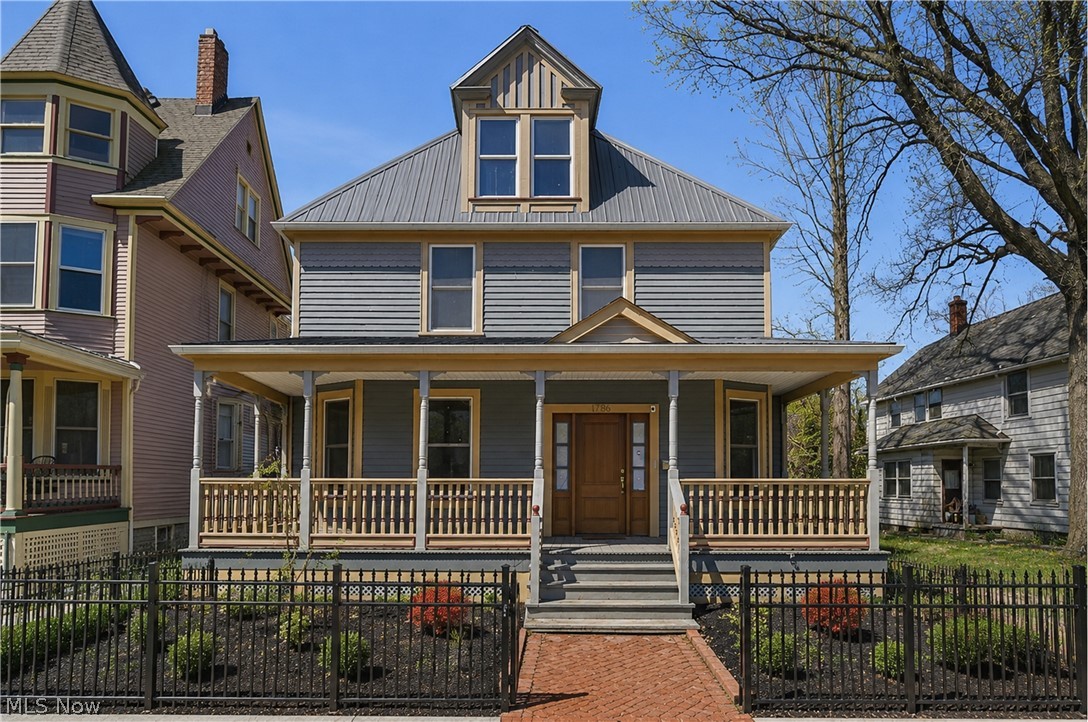
1786 W 52nd Street, Cleveland, OH 44102
Cuyahoga County
Key Facts
Description
Historic soul. Smart updates. Prime location.Classic Victorian character meets modern efficiency at the crossroads of Ohio City and Detroit–Shoreway—two of Cleveland’s most sought-after west side neighborhoods. This spacious 3-bedroom home offers the charm, scale, and architectural character that make these historic neighborhoods so desirable, paired with meaningful updates for today’s lifestyle. A major plus - there is a driveway with full off street parking access! Inside, you’ll find timeless details, generous room sizes, tall ceilings, abundant natural light, and a layout that offers both warmth and flexibility. A full remodel in 2000 thoughtfully modernized the home while preserving its original character and functionality. Thoughtful major improvements add both comfort and long-term value, including a newer metal roof paired with solar panels—offering durability, lower maintenance, and meaningful energy efficiency for years to come. The spacious primary en suite serves as a private retreat, featuring a full bath with separate shower and whirlpool tub, creating a spa-like space to unwind, along with a generous walk-in closet. With flexible living spaces throughout, this home easily adapts to entertaining, remote work ie guest space, offering the kind of room and function that makes city living feel effortless. Perfectly positioned just minutes from West Side Market, the restaurants and breweries of Gordon Square Arts District, and lakefront access at Edgewater Park, this location gives you the best of both neighborhoods with easy access to downtown. Historic charm, smart updates, and one of the best west side locations in Cleveland—this is the one.
Property Information
Property Type
Residential
Sub-Type
Single Family Residence
Style
Colonial
Year Built
1908
Stories
2
Living Area
2,808 sq ft
Lot Size
0.15 acres
Lot Dimensions
40x158
Days on Market
8
MLS® Listing#
5207995
Property Features
Exterior
Appliances
Cooling
Heating
Basement
Parking
Laundry
Patio
Fencing
Construction
Roof
Sewer
Water Source
Financial Details
HOA
None
Annual Taxes
$7,499
Tax year 2025
Parcel Number
002-33-031
Directions
South Off Franklin
Affordability Calculator
$88,000
Estimated monthly payment
$2,342/mo
Principal $352,000 · Est. interest $491,071 over 30 yrs
Neighborhood Market Statistics
How this home compares to active listings in Cleveland, OH
- 50
- Median Days on Market
- 1,825
- Median Sq Ft
- $99
- Median Price / Sq Ft
- 1,400
- Active Listings
- Its price per sq ft is 59% above the area median.
Market statistics compiled from active EXIT Realty® and MLS listings in Cleveland, OH.
Location

Points of Interest in Cleveland, OH
Showing the Cleveland area map.
Nearby Schools
Metro Catholic School
School · 0.3 mi away
Garrett Morgan School of Engineering and Innovation
Secondary · 0.4 mi away
Near West Intergenerational School
Elementary · 0.4 mi away
Urban Community School
School · 0.4 mi away
Garrett Morgan School of Science School
School · 0.4 mi away
Garret Morgan High School
Secondary · 0.4 mi away
Joseph M. Gallagher School
School · 0.5 mi away
Orchard School
Elementary · 0.6 mi away
Watterson-Lake Elementary School
Elementary · 0.7 mi away
Clark School
Elementary · 0.8 mi away
H Barbara Boker Montessori Center
Elementary · 0.8 mi away
St Ignatius High School
Secondary · 0.8 mi away
Max S Hayes High School
Secondary · 0.9 mi away
Paul L Dunbar Elementary School
Elementary · 1.0 mi away
Multilingual Multicultural Education Office
School · 1.1 mi away
Thomas Jefferson School
School · 1.1 mi away
Bridge Ave School
Elementary · 1.1 mi away
Stockyard Community Elementary
Elementary · 1.2 mi away
Walton Elementary School
Elementary · 1.2 mi away
Frederick Douglass Reclamation Academy
School · 1.3 mi away
Commute Calculator
Nearby Homes
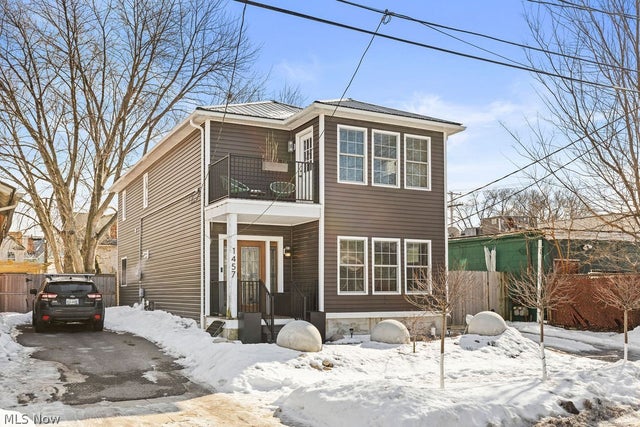


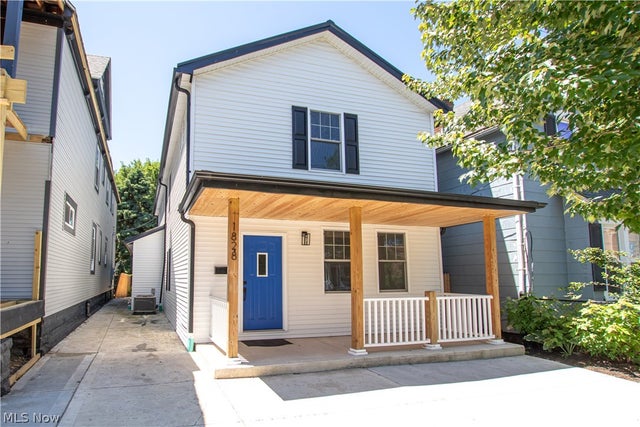

Similar Homes Nearby


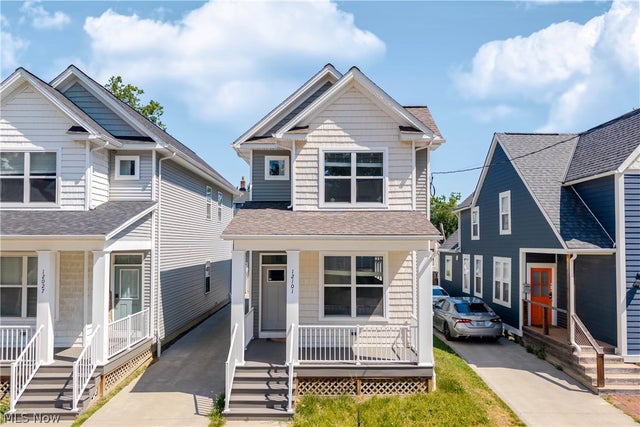


Similar Home Values
Comparable nearby listings and their asking prices.
| Address | Price | Beds | Baths | Sq Ft |
|---|---|---|---|---|
| 3205 Mapledale Avenue, Cleveland, OH | $310,000 | 4 | 4 | 1,996 |
| 1975 E 124th Place, Cleveland, OH | $310,000 | 4 | 3 | — |
| 1851 W 58th Street, Cleveland, OH | $310,000 | 5 | 3 | 2,734 |
| 12101 Wade Park Avenue, Cleveland, OH | $315,000 | 3 | 3 | 1,483 |
| 3122 W 30th Street, Cleveland, OH | $315,000 | 9 | 3 | 3,079 |
| 6128 Lausche Avenue, Cleveland, OH | $315,000 | 9 | 4 | 3,140 |
Moving Cost Estimate
EXIT Agents in Cleveland


Listing Courtesy: RE/MAX Above & Beyond - kellys@remax.net, 216-409-9112
Last Updated: 2026-05-07