

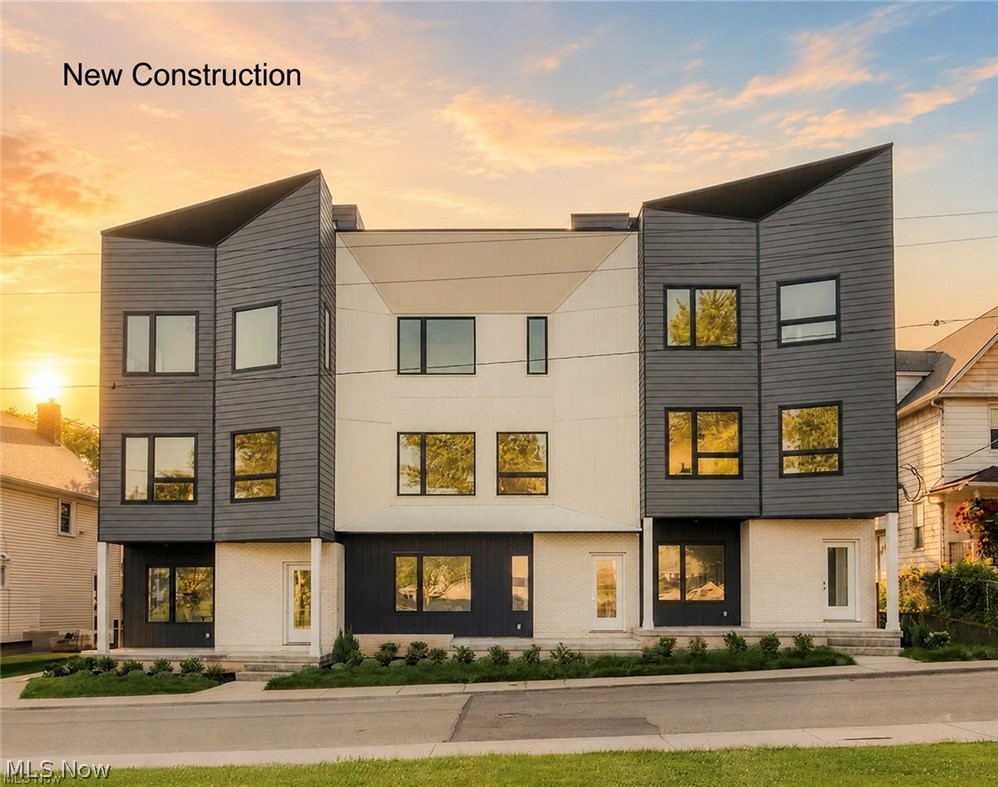
1367 W 74th Street, Cleveland, OH 44102
Cuyahoga County
Key Facts
Description
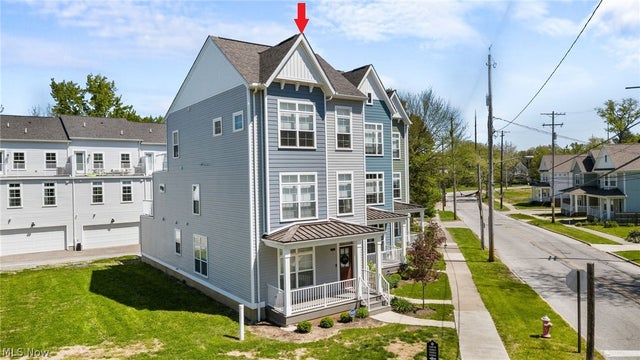
Introducing 'Edgewater South', a Fully Completed townhome with No HOA Fees and WILL meet the eligibility requirements to obtain the old city of Cleveland Full 15yrs of Tax Abatement! This move-in ready elegant townhome with Pella Windows is located at the top of Edgewater Hill & W 74th street, just north of Detroit. The exterior of these homes have a pleasing modern aesthetic that fits perfectly within the neighborhood. This middle unit offers an abundance of living space! The private ground level entry is met by a spacious bonus room/office/bedroom or home gym area & attached two-car garage. The second story offers a modern open concept kitchen, living & dining space with generous finishes including quartz counters with matching quartz backsplashes, premium kitchen cabinetry & energy-star rated stainless appliance package. A powder room along with dedicated dining and living space complete the second floor that is finished in premium LVT flooring. Upstairs the third story offers a loft space perfect for a home office! The owner's suite is completed with a walk-in closet & private en-suite owners bath with Quartz vanity and matching backsplash with double sinks & a large walk-in tile shower. A secondary guest bedroom, additional full bath with shower/tub combo & dedicated laundry space complete the third story. The fourth story offers access to your private oasis. This roof deck is the perfect place to unwind after a long day while enjoying a view overlooking the Detroit Shoreway neighborhood, Lake Erie & Cleveland skyline! Don't miss out on this opportunity! Schedule your private showing today!
Property Information
Property Type
Residential
Sub-Type
Single Family Residence
Style
Contemporary
Year Built
2025
Stories
3
Living Area
2,140 sq ft
Lot Size
0.01 acres
Garage Spaces
2
Days on Market
60
MLS® Listing#
5207401
Property Features
Appliances
Cooling
Heating
Basement
Parking
Laundry
Patio
Construction
Roof
Sewer
Water Source
Rooms
- 6.00 x 13.00First
- 7.00 x 9.00Third
- 10.00 x 18.00Third
- Bathroom6.00 x 4.00Second
- Bathroom6.00 x 5.00Third
- Bedroom11.00 x 11.00Third
- Bedroom9.00 x 14.00First
- Kitchen11.00 x 15.00Second
- Laundry6.00 x 3.00Third
- Living Room22.00 x 18.00Second
- Office6.00 x 7.00Third
Financial Details
HOA
None
Parcel Number
002-05-127
Directions
Detroit Ave to W 74th St
Affordability Calculator
$133,980
Estimated monthly payment
$3,565/mo
Principal $535,920 · Est. interest $747,656 over 30 yrs
Neighborhood Market Statistics
How this home compares to active listings in Cleveland, OH
- 49
- Median Days on Market
- 1,821
- Median Sq Ft
- $98
- Median Price / Sq Ft
- 1,402
- Active Listings
- Its price per sq ft is 219% above the area median.
Market statistics compiled from active EXIT Realty® and MLS listings in Cleveland, OH.
Location

Points of Interest in Cleveland, OH
Showing the Cleveland area map.
Nearby Schools
Watterson-Lake Elementary School
Elementary · 0.1 mi away
Joseph M. Gallagher School
School · 0.3 mi away
Metro Catholic School
School · 0.6 mi away
Clark School
Elementary · 0.7 mi away
H Barbara Boker Montessori Center
Elementary · 0.7 mi away
Madison Community School
Elementary · 0.8 mi away
Garrett Morgan School of Engineering and Innovation
Secondary · 0.9 mi away
Max S Hayes High School
Secondary · 0.9 mi away
Urban Community School
School · 0.9 mi away
Marion C Seltzer Elementary School
Elementary · 0.9 mi away
West Technical High School
Secondary · 1.0 mi away
Near West Intergenerational School
Elementary · 1.1 mi away
Garrett Morgan School of Science School
School · 1.1 mi away
Garret Morgan High School
Secondary · 1.1 mi away
Artemus Ward School
School · 1.1 mi away
Halle School
Elementary · 1.1 mi away
E Prep & Village Prep Willard Campus
Elementary · 1.1 mi away
Louisa May Alcott Elementary School
Elementary · 1.1 mi away
Stockyard Community Elementary
Elementary · 1.1 mi away
Orchard School
Elementary · 1.2 mi away
Commute Calculator
Nearby Homes
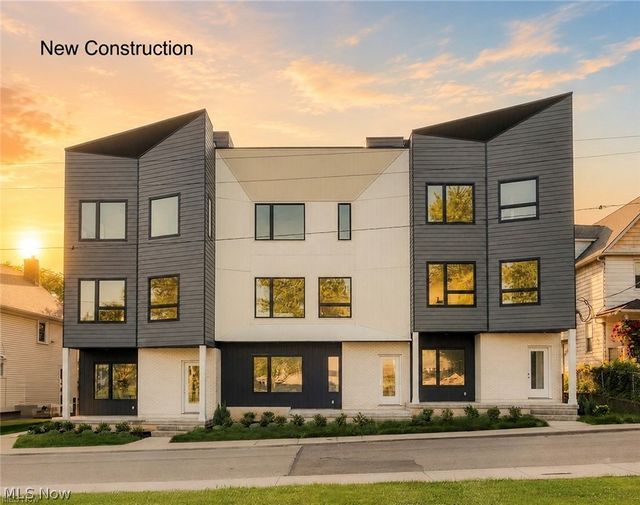


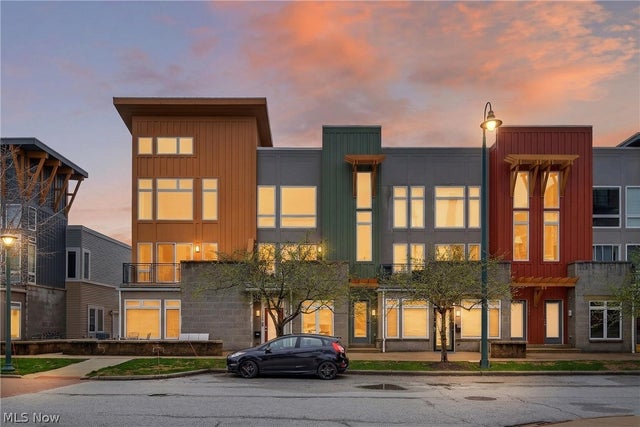

Similar Homes Nearby


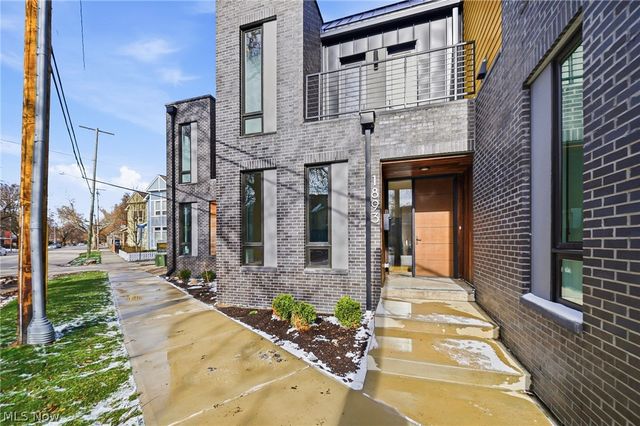
Similar Home Values
Comparable nearby listings and their asking prices.
| Address | Price | Beds | Baths | Sq Ft |
|---|---|---|---|---|
| 2477 W 5th Street, Cleveland, OH | $469,900 | 3 | 4 | 2,316 |
| 1237 Washington Avenue 1211, Cleveland, OH | $475,000 | 2 | 2 | 1,350 |
| 7132 Simpson Court, Cleveland, OH | $475,000 | 3 | 3 | 1,968 |
| 7429 Battery Park Boulevard H-7429, Cleveland, OH | $479,900 | 2 | 2 | 2,276 |
| 1893 W 44th Street S/L #D, Cleveland, OH | $479,900 | 2 | 3 | 1,465 |
| 12203 Ashbury Avenue, Cleveland, OH | $479,900 | 3 | 3 | 2,500 |
Moving Cost Estimate
EXIT Agents in Cleveland


Listing Courtesy: RE/MAX Crossroads Properties - anthonylatinarealestate@gmail.com, 440-465-5611
Last Updated: 2026-05-07