

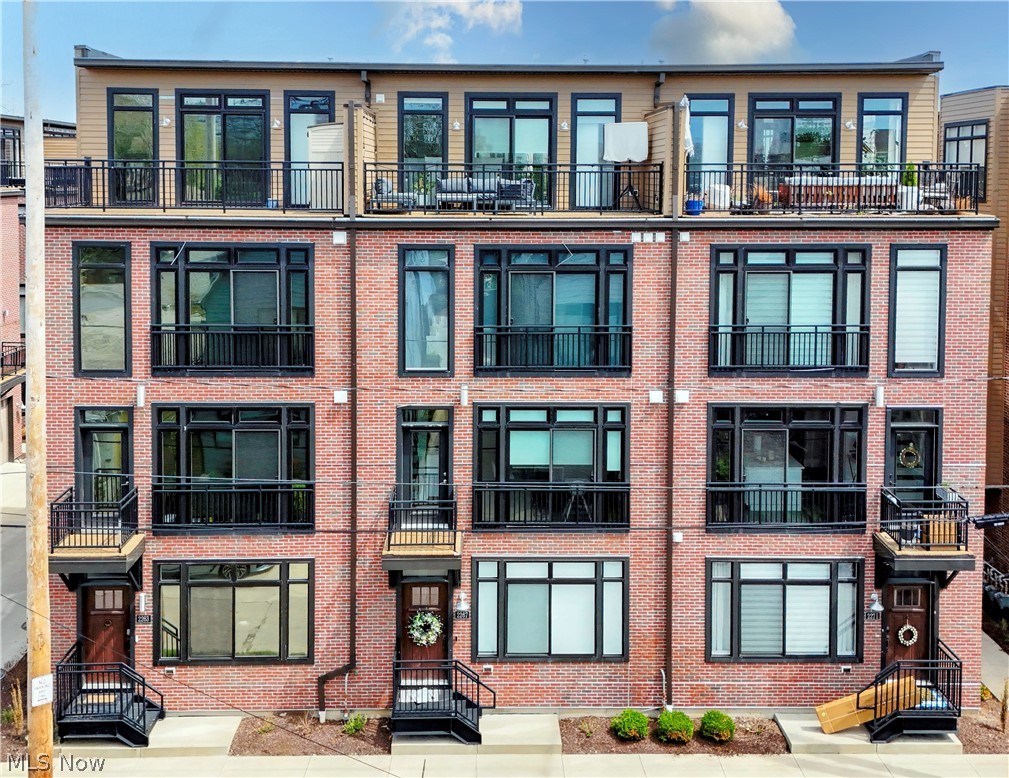
2267 W 19th Street, Cleveland, OH 44113
W19th Townhomes · Cuyahoga County
Key Facts
Description
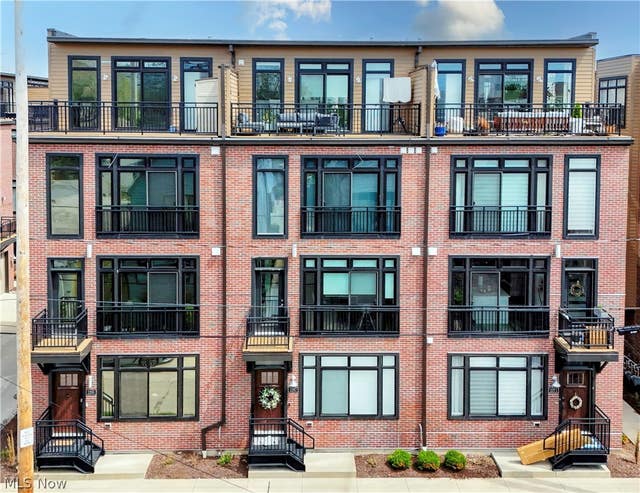
Discover sophisticated, modern city living in the heart of Duck Island, one of Cleveland’s most desirable and vibrant urban neighborhoods. This newer construction tax-abated townhome offers exceptional value along with high-end design, thoughtful upgrades, and an unbeatable location equally convenient to Ohio City, Tremont, and Downtown. Enter through the attached two-car garage into a versatile first-floor flex space—perfect for a private office, home gym, studio, lounge, guest room... complete with storage and a Murphy bed. The main living level impresses with high ceilings, beautiful natural-tone wood flooring, and walls of windows that flood the space with natural light and welcoming views of the neighborhood. At the heart of the home is a chef’s kitchen featuring quartz countertops, stainless steel appliances, custom cabinetry, a striking tile backsplash, and a large island ideal for both everyday living and entertaining. The open layout seamlessly connects the kitchen, dining, and living areas, anchored by a stylish modern fireplace and complemented by charming balconies and a convenient half bath. Upstairs, the third level offers two spacious bedrooms, each with its own private luxury bath. The owner’s suite serves as a true retreat with spa-like finishes including double vanities, elegant stone counters, a walk-in glass-enclosed ceramic tile shower, and generous closet space. A large laundry closet adds everyday convenience on this level. The top floor elevates the living experience with a stunning indoor-outdoor entertaining space, featuring a lounge area with wet bar that opens to two expansive rooftop terraces. Enjoy a unique “above the treetops” perspective year-round. Perfect for relaxing or hosting guests. This home offers the perfect blend of luxury, convenience, and lifestyle. This is the place to live your best city life!
Property Information
Property Type
Residential
Sub-Type
Townhouse
Structure Type
Townhouse
Year Built
2019
Stories
4
Living Area
2,400 sq ft
Lot Size
0.02 acres
Lot Dimensions
20x40
Garage Spaces
2
Days on Market
82
MLS® Listing#
5202775
Property Features
Appliances
Cooling
Heating
Fireplace
Basement
Parking
Patio
Construction
Foundation
Roof
Security
Sewer
Water Source
Financial Details
HOA
$250 / Monthly
Nineteen West Homeowners
Annual Taxes
$1,550
Tax year 2025
Parcel Number
004-25-032
Directions
South off Abbey.
Affordability Calculator
$127,700
Estimated monthly payment
$3,398/mo
Principal $510,800 · Est. interest $712,611 over 30 yrs
Neighborhood Market Statistics
How this home compares to active listings in Cleveland, OH
- 49
- Median Days on Market
- 1,821
- Median Sq Ft
- $98
- Median Price / Sq Ft
- 1,402
- Active Listings
- Its price per sq ft is 171% above the area median.
Market statistics compiled from active EXIT Realty® and MLS listings in Cleveland, OH.
Location

Points of Interest in Cleveland, OH
Showing the Cleveland area map.
Nearby Schools
Rose-Mary
School · 0.4 mi away
Paul L Dunbar Elementary School
Elementary · 0.4 mi away
St Ignatius High School
Secondary · 0.5 mi away
Scranton School
Elementary · 0.6 mi away
Northeast Ohio College Preparatory School
School · 0.6 mi away
Tremont Montessori School
Elementary · 0.6 mi away
Bridge Ave School
Elementary · 0.8 mi away
Luis Muñoz Marín Dual Language Academy
Elementary · 0.8 mi away
Garrett Morgan School of Science School
School · 0.9 mi away
Garret Morgan High School
Secondary · 0.9 mi away
Near West Intergenerational School
Elementary · 0.9 mi away
Orchard School
Elementary · 1.0 mi away
Walton Elementary School
Elementary · 1.0 mi away
Buhrer
Elementary · 1.0 mi away
Lincoln West School of Science & Health
Secondary · 1.1 mi away
Frederick Douglass Reclamation Academy
School · 1.1 mi away
Lincoln-West High School
Secondary · 1.1 mi away
Garrett Morgan School of Engineering and Innovation
Secondary · 1.2 mi away
St Rocco School
School · 1.2 mi away
Urban Community School
School · 1.3 mi away
Commute Calculator
Nearby Homes

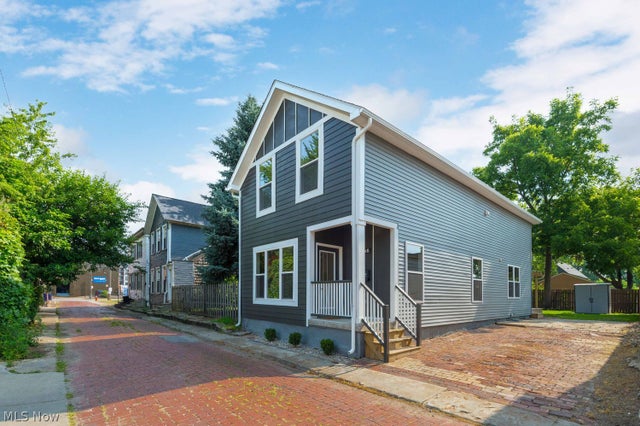

Similar Homes Nearby
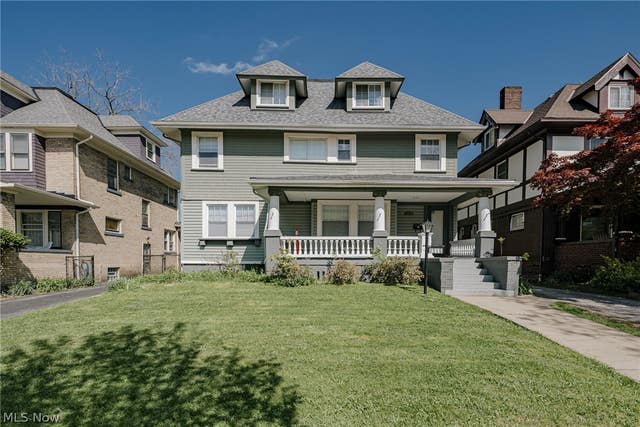


Similar Home Values
Comparable nearby listings and their asking prices.
| Address | Price | Beds | Baths | Sq Ft |
|---|---|---|---|---|
| 1515 E 107th Street, Cleveland, OH | $449,900 | 6 | 3 | 4,376 |
| 2051-2053 W 45th Street, Cleveland, OH | $449,900 | 8 | 3 | 3,180 |
| 1318 Warrensville Center Road, Cleveland Heights, OH | $450,000 | 2 | 4 | 5,040 |
| 1422 W 77th Street, Cleveland, OH | $450,000 | 3 | 4 | 1,733 |
| 2469 W 5th Street, Cleveland, OH | $450,000 | 2 | 2 | 2,442 |
| 1737 Cumberland Road, Cleveland Heights, OH | $450,000 | 7 | 3 | 3,418 |
Moving Cost Estimate
EXIT Agents in Cleveland


Listing Courtesy: Howard Hanna - carolynbentley@howardhanna.com, 216-470-1502
Last Updated: 2026-04-20