

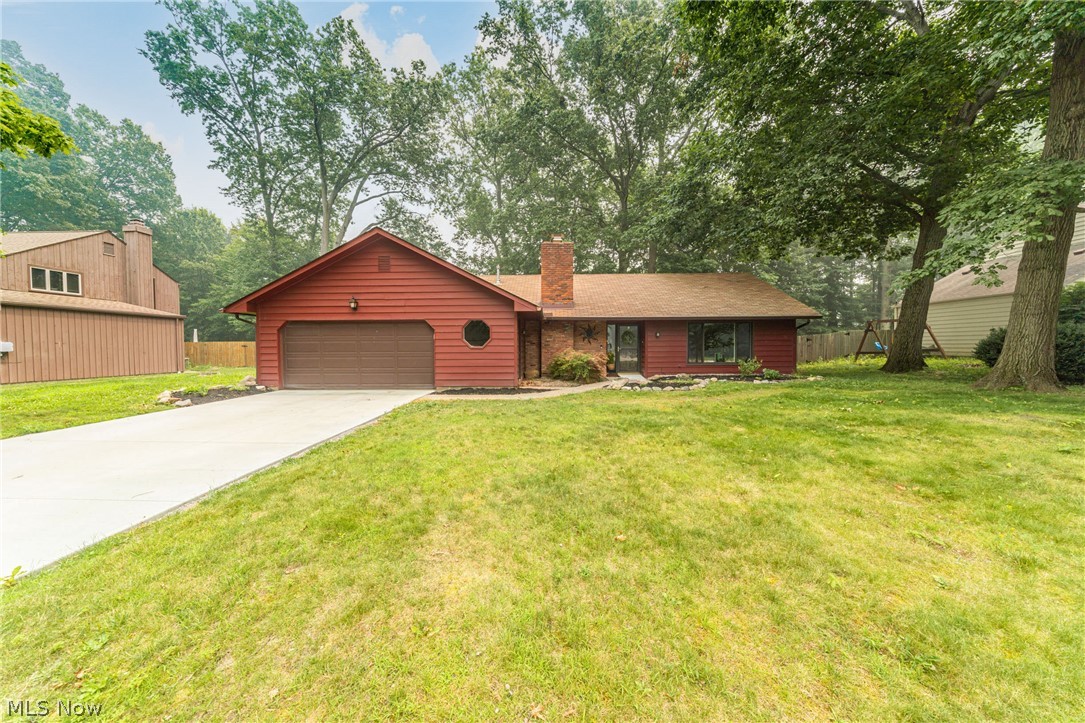
421 Armour Road, Avon Lake, OH 44012
Landings Sub #5 · Lorain County
Key Facts
Description
**Photos coming soon!** Welcome home to this beautifully maintained 4-bedroom, 2-bath ranch in the highly desirable Landings community of Avon Lake, where true one-floor living meets an unbeatable location. Designed with both comfort and functionality in mind, this home offers a spacious layout that is perfect for everyday living and entertaining alike. The heart of the home is the updated kitchen, which opens seamlessly to the inviting family room featuring a cozy wood-burning fireplace. A generous living room and formal dining room provide additional gathering spaces, giving everyone room to spread out while still feeling connected. Tucked away from the main living areas, the private bedroom wing creates a peaceful retreat. The spacious owner's suite features dual closets and a private en suite bath, while three additional bedrooms and a second full bathroom complete this thoughtfully designed section of the home. Convenience continues with first-floor laundry and an attached two-car garage. Step outside to enjoy the fenced, wooded backyard, where a patio offers the perfect place for summer barbecues, morning coffee, or relaxing evenings while the playset provides fun for younger family members. Located just moments from Kopf Trails, Belle Road Park, and all that Avon Lake has to offer, you'll also enjoy the exceptional amenities of The Landings HOA, including a community pool, tennis and pickleball courts, playground, basketball court, clubhouse, and neighborhood events throughout the year. If you've been searching for the ease of ranch living in one of Avon Lake's most sought-after neighborhoods, this is one you won't want to miss.
Property Information
Property Type
Residential
Sub-Type
Single Family Residence
Style
Ranch
Year Built
1979
Stories
1
Living Area
2,074 sq ft
Lot Size
0.34 acres
Garage Spaces
2
Days on Market
1
MLS® Listing#
5226717
Property Features
Appliances
Cooling
Heating
Fireplace
Basement
Pool
Parking
Laundry
Patio
Fencing
Lot Features
Construction
Foundation
Roof
Security
Other Structures
Community
Sewer
Water Source
Rooms
- ND x NDFirst
- ND x NDFirst
- BathroomND x NDFirst
- BedroomND x NDFirst
- BedroomND x NDFirst
- BedroomND x NDFirst
- Dining RoomND x NDFirst
- Family RoomND x NDFirst
- KitchenND x NDFirst
- LaundryND x NDFirst
- Living RoomND x NDFirst
Financial Details
HOA
$950 / Annually
Landings Homeowners Assoc.
Annual Taxes
$5,299
Tax year 2025
Parcel Number
04-00-018-176-079
Directions
East of 83, North on Walker
Affordability Calculator
$79,980
Estimated monthly payment
$2,128/mo
Principal $319,920 · Est. interest $446,317 over 30 yrs
Neighborhood Market Statistics
How this home compares to active listings in Avon Lake, OH
- $445,714
- Median Listing Price
- 34
- Median Days on Market
- 2,232
- Median Sq Ft
- $198
- Median Price / Sq Ft
- 158
- Active Listings
- This home’s price is 10% below the area median.
- Its price per sq ft is 3% below the area median.
Market statistics compiled from active EXIT Realty® and MLS listings in Avon Lake, OH.
Location

Walk Score
Car-Dependent
Walk Score details ↗Points of Interest in Avon Lake, OH
Showing the Avon Lake area map.
Nearby Schools
Goddard School
School · 0.6 mi away
Learwood Middle School
Secondary · 1.0 mi away
Avon Lake High School
Secondary · 1.1 mi away
Eastview Elementary School
Elementary · 1.1 mi away
Redwood Elementary School
Elementary · 1.1 mi away
Erieview Elementary School
Elementary · 1.1 mi away
Jack & Jill Nursery School
Elementary · 1.2 mi away
Saint Joseph School
Elementary · 1.4 mi away
Troy Intermediate Elementary School
Secondary · 1.5 mi away
Primrose Schools
Elementary · 1.8 mi away
Westview Elementary School
Elementary · 2.0 mi away
Le Chaperon Rouge
Elementary · 2.2 mi away
Little Learners Preschool
School · 2.6 mi away
Avon Heritage North Elementary School
Elementary · 2.8 mi away
Avon Heritage South Elementary School
Elementary · 2.8 mi away
Avon Local School District
Elementary · 2.8 mi away
Westerly Elementary School
Elementary · 2.8 mi away
Avon Montessori
Elementary · 2.9 mi away
Avon Village Elementary School
Elementary · 3.0 mi away
Cooperative Preschool of Bay Village
School · 3.0 mi away
Commute Calculator
Nearby Homes

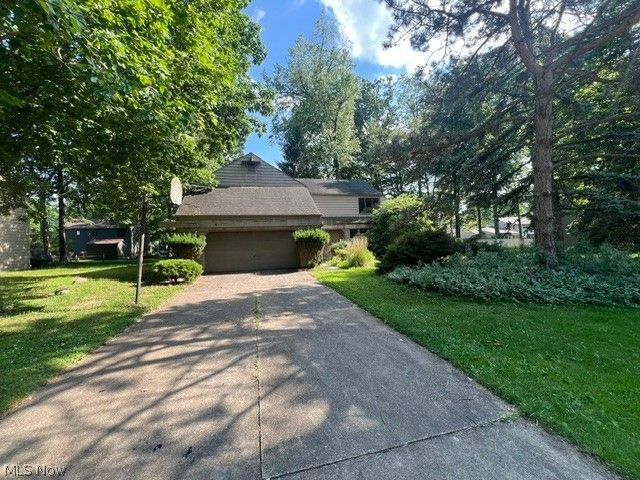


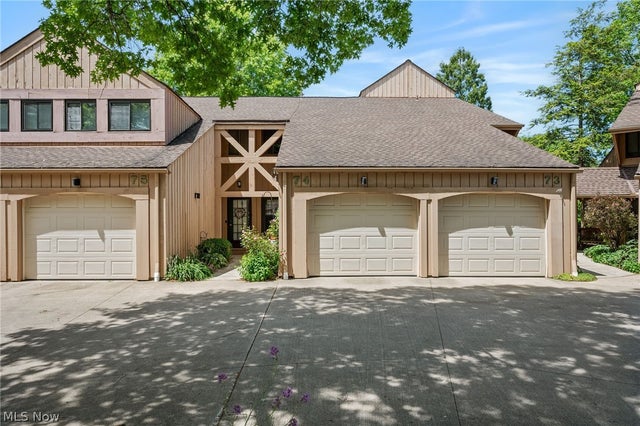
Similar Homes Nearby
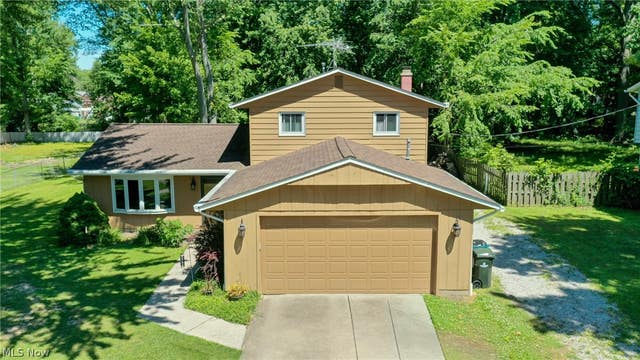
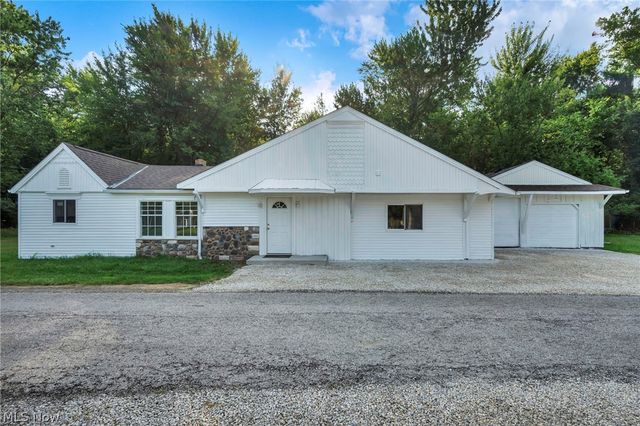
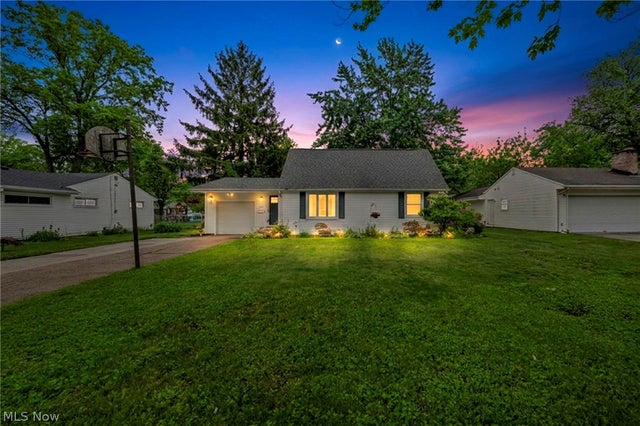
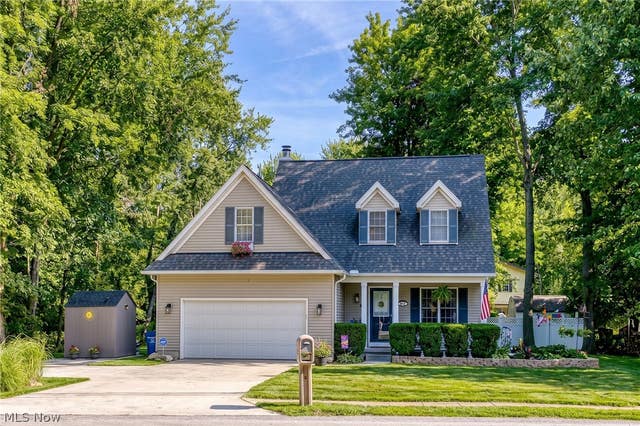


Similar Home Values
Comparable nearby listings and their asking prices.
| Address | Price | Beds | Baths | Sq Ft |
|---|---|---|---|---|
| 853 Alameda Avenue, Sheffield Lake, OH | $289,000 | 3 | 2 | — |
| 7655 Walnut Drive, Chippewa Lake, OH | $289,000 | 4 | 2 | 1,628 |
| 227 Fairfield Road, Avon Lake, OH | $289,900 | 4 | 2 | 1,830 |
| 5112 E Lake Road, Sheffield Lake, OH | $290,000 | 3 | 3 | 2,223 |
| 259 River Road, Lake Milton, OH | $295,000 | 3 | 2 | 1,584 |
| 870 Community Road, Sheffield Lake, OH | $299,000 | 3 | 2 | 1,518 |
Moving Cost Estimate
EXIT Agents in Avon Lake


Listing Courtesy: Keller Williams Greater Metropolitan - sara.troyer@kw.com, 440-522-8169
Last Updated: 2026-07-16