

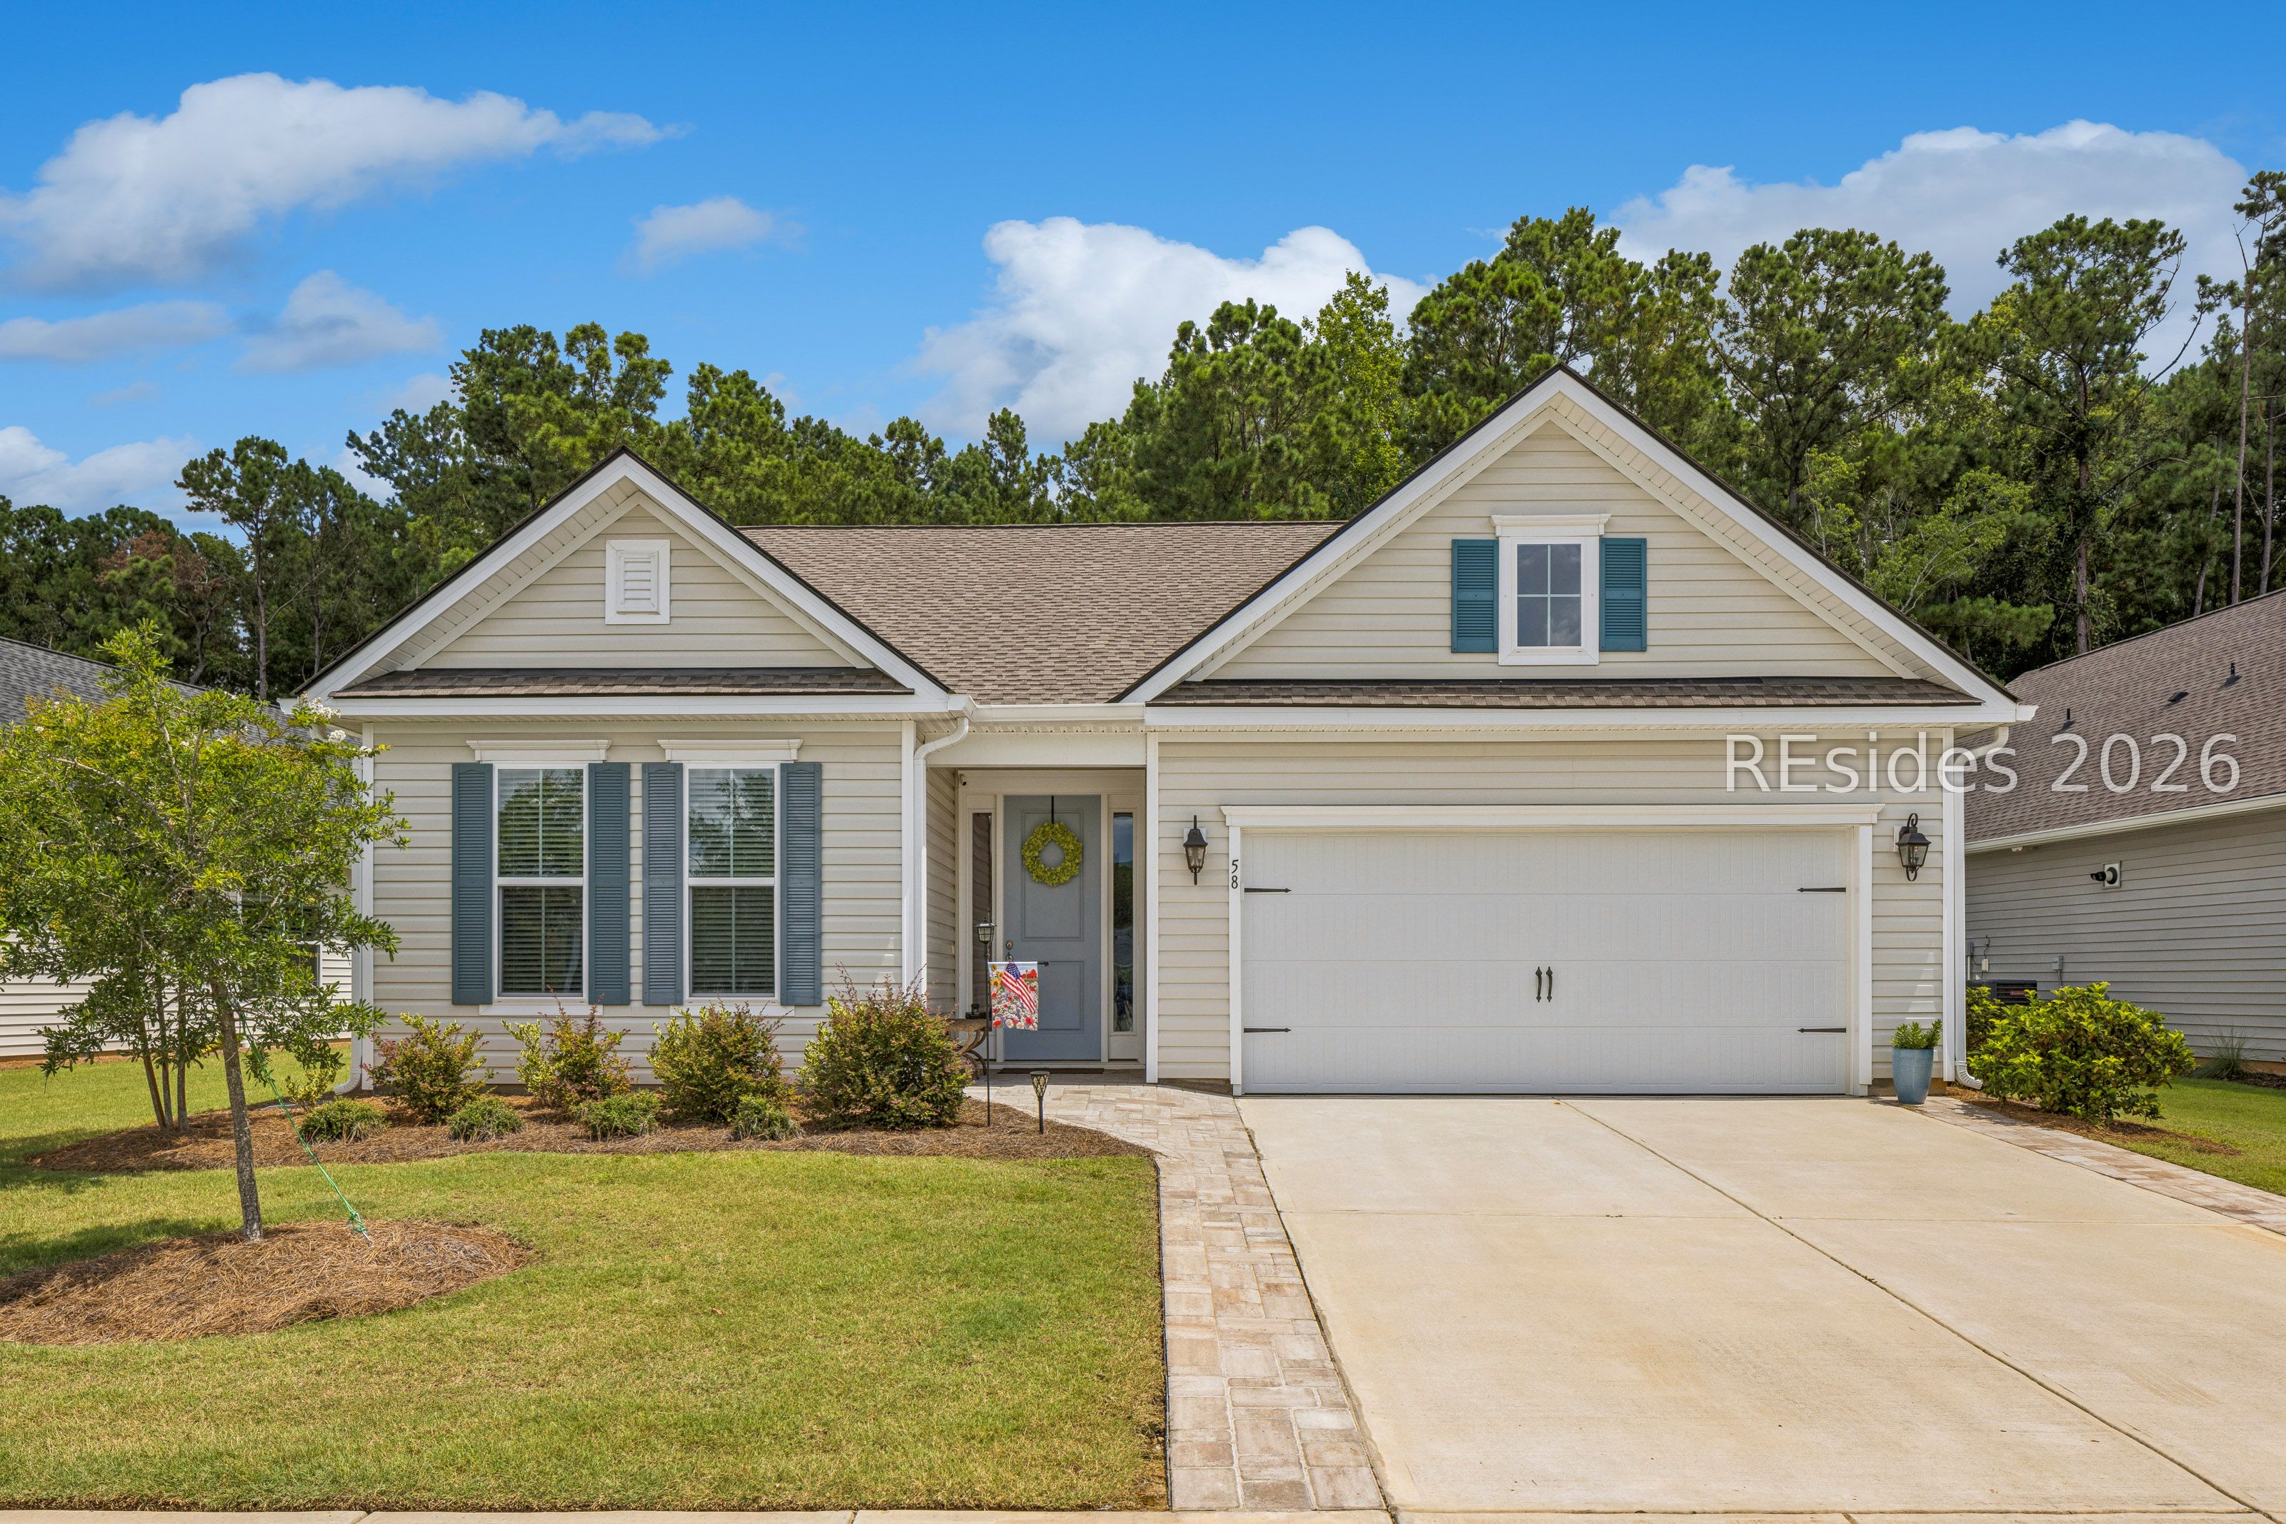
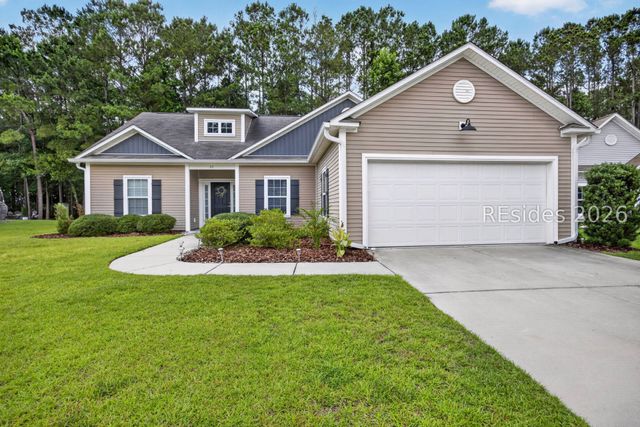
58 Jasmine Way, Bluffton, SC 29909
FOUR SEASONS · Beaufort County
Key Facts
Description
Why wait months for new construction when you can move into a like-new, upgraded home? Perfectly positioned near the front of Four Seasons at Carolina Oaks, this rare Dorchester model enjoys one of the community's most desirable locations within a completely built-out section of the neighborhood. Enjoy the charm of an established streetscape without ongoing construction, all while being just moments from the front gate and the community's spectacular clubhouse. Designed for effortless main-level living, this thoughtfully crafted floor plan features two bedrooms, two-and-a-half baths, a versatile flex room, and an open great room filled with natural light. Just off the foyer, glass French doors open to a versatile flex room, ideal as a home office or den. At the heart of the home, the chef's kitchen showcases an oversized island, double wall ovens, a gas cooktop, farmhouse sink, abundant cabinetry, and a custom walk-in pantry, all flowing seamlessly into the dining and living areas. Sliding glass doors open to a spacious screened porch, creating the perfect indoor-outdoor living experience. Beyond, an expansive paver patio overlooks a peaceful wooded backdrop, offering exceptional privacy and the perfect setting for entertaining or relaxing. A dedicated gas line is already in place for your grill or future outdoor kitchen, making outdoor entertaining effortless. The spacious primary suite serves as a private retreat, complete with a spa-inspired bath and an oversized custom walk-in closet with exceptional storage. From the thoughtfully designed interior to the beautifully landscaped exterior and paver-lined driveway, every detail reflects the care and quality found throughout the home. Life at Four Seasons at Carolina Oaks is centered around an active 55+ lifestyle. Residents enjoy a spectacular clubhouse, resort-style pool, fitness center, yoga studio, pickleball and tennis courts, walking trails, outdoor gathering spaces, and an impressive social calendar. With countless clubs, interest groups, and activities, it's easy to stay active, meet neighbors, and enjoy one of Bluffton's premier active adult communities. Located in Bluffton's rapidly growing New Riverside corridor, you'll be minutes from shopping, dining, medical facilities, and everyday conveniences, with Old Town Bluffton, Hilton Head Island, and historic Savannah all within an easy drive. Skip the construction process and start enjoying the Lowcountry lifestyle from day one.
Property Information
Property Type
Residential
Sub-Type
Single Family Residence
Style
OneStory
Year Built
2023
Stories
1
Living Area
1,810 sq ft
Lot Dimensions
.157
Garage Spaces
2
Ownership
Individual
MLS® Listing#
511433
Property Features
Interior
Exterior
Appliances
Cooling
Heating
Flooring
Pool
Parking
Laundry
Patio
Construction
Roof
Windows
Security
Community
Utilities
Water Source
Rooms
- Dining Room
- Great Room
- Kitchen
- Laundry
- Library
- Master BedroomFirst
Financial Details
Assessed Value
$529,900
Parcel Number
R614 036 000 3849 0000
Affordability Calculator
$111,800
Estimated monthly payment
$2,975/mo
Principal $447,200 · Est. interest $623,884 over 30 yrs
Neighborhood Market Statistics
How this home compares to active listings in Bluffton, SC
- $550,000
- Median Listing Price
- 81
- Median Days on Market
- 2,147
- Median Sq Ft
- $260
- Median Price / Sq Ft
- 568
- Active Listings
- This home’s price is 2% above the area median.
- Its price per sq ft is 19% above the area median.
Market statistics compiled from active EXIT Realty® and MLS listings in Bluffton, SC.
Location

Points of Interest in Bluffton, SC
Showing the Bluffton area map.
Nearby Schools
Pritchardville Elementary School
Elementary · 1.2 mi away
May River High School
Secondary · 2.7 mi away
River Ridge Academy
School · 3.0 mi away
Uscb Education Club
School · 3.6 mi away
Bluffton High School
Secondary · 5.2 mi away
H E McCracken Middle School
Secondary · 5.3 mi away
Bluffton Elementary School
Elementary · 5.3 mi away
Bluffton Elementary Early Childhood Center
Elementary · 5.4 mi away
St Gregory the Great Catholic Church
School · 5.6 mi away
SGGCS Bluffton, SC
School · 5.6 mi away
Ridgeland Middle School
School · 6.0 mi away
Hardeeville Junior & Senior High School
Secondary · 6.0 mi away
Hardeeville Elementary School Cdepp
Elementary · 6.0 mi away
Okatie Elementary School
Elementary · 6.0 mi away
Bluffton Middle School
Secondary · 6.5 mi away
Amazing Creations
School · 7.0 mi away
Royal Live Oaks Academy
School · 7.0 mi away
Red Cedar Elementary School
Elementary · 7.0 mi away
Christian Heritage Montessori School
Elementary · 7.4 mi away
May River Montessori
Elementary · 7.5 mi away
Commute Calculator
Nearby Homes


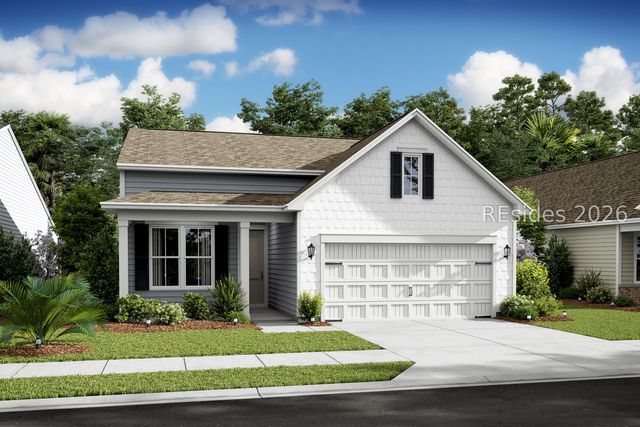
Similar Homes Nearby




Similar Home Values
Comparable nearby listings and their asking prices.
| Address | Price | Beds | Baths | Sq Ft |
|---|---|---|---|---|
| 86 Cypress Run, Bluffton, SC | $392,500 | 3 | 2 | 1,440 |
| 11 Wiregrass Way, Bluffton, SC | $395,000 | 3 | 3 | 1,720 |
| 33 Sand Live Oak Drive, Bluffton, SC | $395,000 | 3 | 2 | 1,735 |
| 29 Augustine Road, Bluffton, SC | $395,000 | 3 | 3 | 1,861 |
| 90 Heartstone Circle, Bluffton, SC | $397,000 | 4 | 2 | 1,636 |
| 118 Lazy Daisy Drive, Bluffton, SC | $397,400 | 3 | 2 | 1,328 |
Moving Cost Estimate
EXIT Agents in Bluffton



Listing Courtesy: Maxey Blackstream Christie's International Real Estate - 8645531998
Presented by: Nickey Maxey Team