

50 Estuary Drive, Bluffton, SC 29909
FOUR SEASONS · Beaufort County
Key Facts
Description
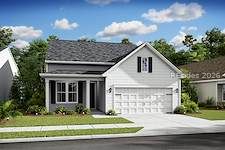
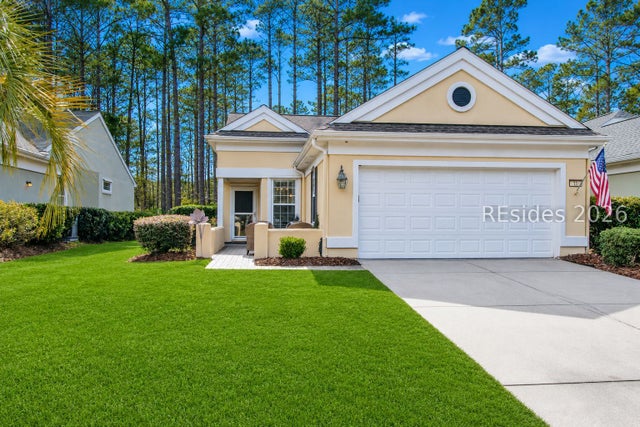
Welcome to the award-winning Four Seasons Carolina Oaks 55+ active adult living! Discover elegance and functionality in this inviting 3-bed, 3-bath Donegal Loft home with a flexible room for a home office. Open floorplan. Gourmet kitchen with double ovens, quartz countertops, and tile backsplash. Retreat to the screened patio to enjoy the serene surroundings and gentle breezes. Relax and enjoy resort-style living with pickleball, tennis, fitness center, yoga studio, swimming pool, or outdoor entertainment and grilling areas. For special events and celebrations, our elegant ballroom provides the perfect venue. Estimated completion August 2026. Don't miss your chance! Photos not of actual home, but of Donegal Loft floor plan.
Property Information
Property Type
Residential
Sub-Type
Single Family Residence
Style
OneStory
Year Built
2026
Stories
1
Living Area
2,489 sq ft
Lot Dimensions
0.156
Garage Spaces
2
Ownership
Corporation
MLS® Listing#
511067
Property Features
Interior
Appliances
Cooling
Heating
Flooring
Pool
Parking
Patio
Construction
Roof
Windows
Security
Community
Water Source
Rooms
- Dining Room
- Kitchen
- Library
- Living Room
- Loft
- Master BedroomFirst
Financial Details
Assessed Value
$200,000
Parcel Number
R614 036 000 4017 0000
Affordability Calculator
$119,980
Estimated monthly payment
$3,193/mo
Principal $479,920 · Est. interest $669,531 over 30 yrs
Neighborhood Market Statistics
How this home compares to active listings in Bluffton, SC
- $550,538
- Median Listing Price
- 81
- Median Days on Market
- 2,169
- Median Sq Ft
- $260
- Median Price / Sq Ft
- 570
- Active Listings
- This home’s price is 9% above the area median.
- Its price per sq ft is 7% below the area median.
Market statistics compiled from active EXIT Realty® and MLS listings in Bluffton, SC.
Location

Points of Interest in Bluffton, SC
Showing the Bluffton area map.
Nearby Schools
Pritchardville Elementary School
Elementary · 1.4 mi away
May River High School
Secondary · 2.9 mi away
River Ridge Academy
School · 3.1 mi away
Uscb Education Club
School · 3.6 mi away
Bluffton High School
Secondary · 5.4 mi away
H E McCracken Middle School
Secondary · 5.4 mi away
Bluffton Elementary School
Elementary · 5.5 mi away
Bluffton Elementary Early Childhood Center
Elementary · 5.6 mi away
St Gregory the Great Catholic Church
School · 5.7 mi away
SGGCS Bluffton, SC
School · 5.7 mi away
Ridgeland Middle School
School · 5.8 mi away
Hardeeville Junior & Senior High School
Secondary · 5.8 mi away
Hardeeville Elementary School Cdepp
Elementary · 5.8 mi away
Okatie Elementary School
Elementary · 6.0 mi away
Bluffton Middle School
Secondary · 6.7 mi away
Royal Live Oaks Academy
School · 6.8 mi away
Amazing Creations
School · 7.1 mi away
Red Cedar Elementary School
Elementary · 7.2 mi away
Christian Heritage Montessori School
Elementary · 7.5 mi away
May River Montessori
Elementary · 7.6 mi away
Commute Calculator
Nearby Homes
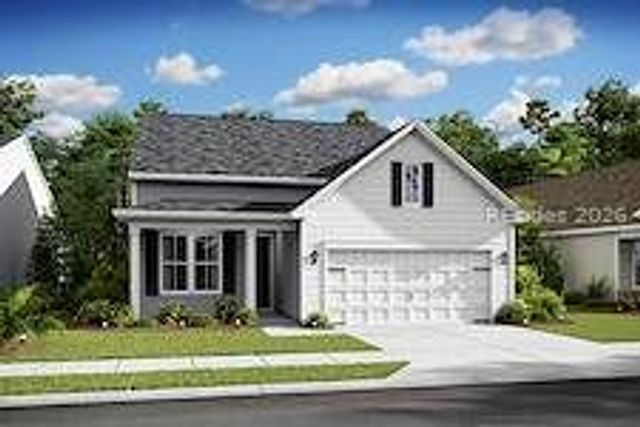
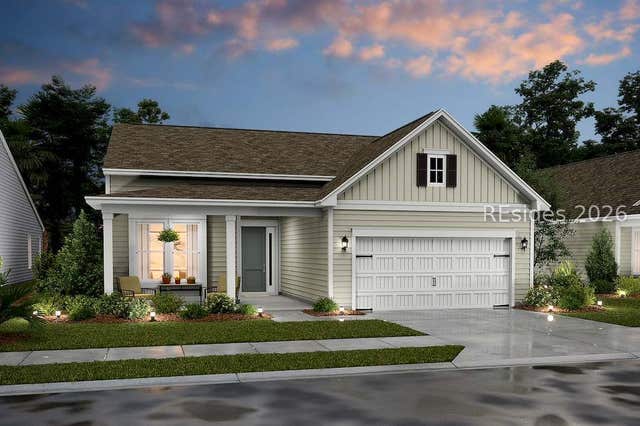


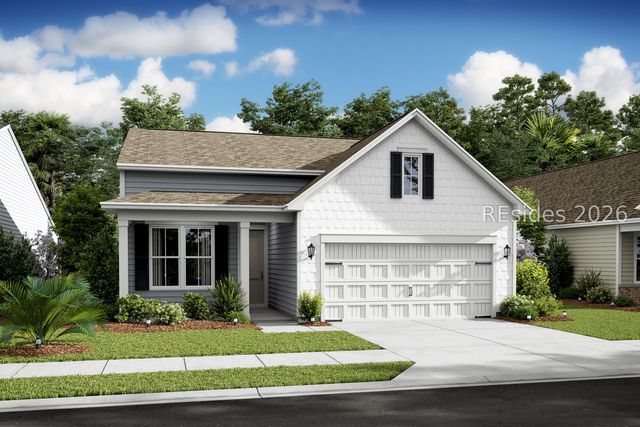
Similar Homes Nearby



Similar Home Values
Comparable nearby listings and their asking prices.
| Address | Price | Beds | Baths | Sq Ft |
|---|---|---|---|---|
| 812 Bakers Court, Bluffton, SC | $420,000 | 4 | 2 | 1,464 |
| 17 Mainland Lakes Drive, Bluffton, SC | $420,000 | 3 | 2 | 1,768 |
| 75 Founders Walk, Bluffton, SC | $421,640 | 3 | 2 | 1,733 |
| 63 Founders Walk, Bluffton, SC | $422,090 | 4 | 2 | 1,740 |
| 11 Scenic Drive, Bluffton, SC | $425,000 | 2 | 2 | 1,484 |
| 184 Hampton Circle, Bluffton, SC | $425,000 | 2 | 2 | 2,293 |
Moving Cost Estimate
EXIT Agents in Bluffton



Listing Courtesy: K. Hovnanian Homes - 8433039302
Presented by: Steve Anthony, Jr.