

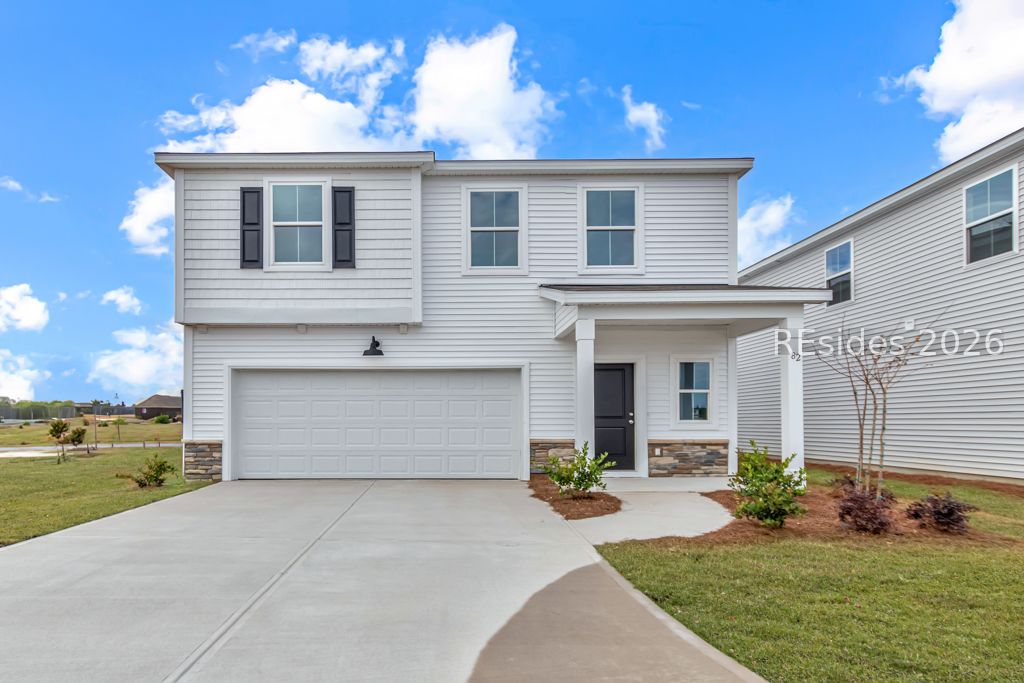
387 Givhans Loop, Hardeeville, SC 29927
HILTON HEAD LAKES/TRADITION · Jasper County
Key Facts
Description
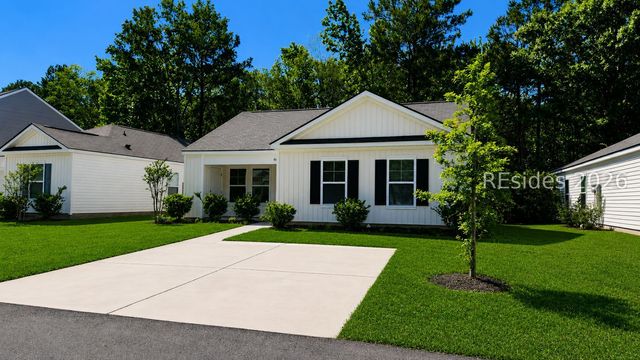
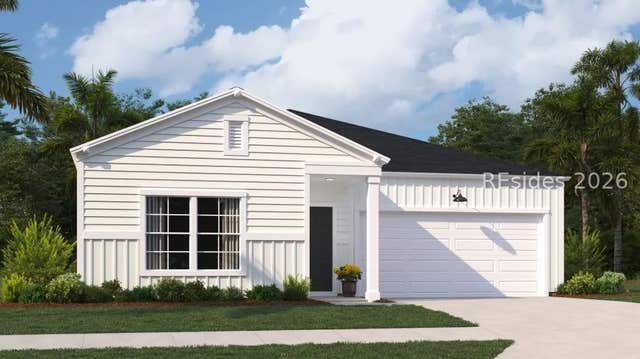
Welcome to 387 Givhans Loop! Situated on a lagoon, this spacious two-story home features an open-concept main floor with a great room and café area, perfect for family living. This home offers three bedrooms on the second floor and a convenient two-car garage, making it ideal for both comfort and functionality. Schedule your tour today!*Images shown are representative of the New Haven floor plan, not the actual home. Located in the amenity-rich Hilton Head Lakes community, you'll love the resort-style living with golf, fitness center, pool, trails, pickleball, and more - all with surprisingly low HOA fees! Experience the perfect blend of lifestyle, value, and activities right outside your door.
Property Information
Property Type
Residential
Sub-Type
Single Family Residence
Style
TwoStory
Year Built
2025
Stories
2
Living Area
2,181 sq ft
Lot Dimensions
0.11
Garage Spaces
2
Ownership
Corporation
MLS® Listing#
511376
Property Features
Interior
Appliances
Cooling
Heating
Flooring
Pool
Parking
Laundry
Patio
Construction
Roof
Windows
Security
Community
Water Source
Rooms
- Dining Room
- Family Room
- Great Room
- Kitchen
- Kitchen
- Laundry
- Loft
- Master BedroomSecond
Financial Details
Assessed Value
$1,150,000
Parcel Number
042-51-00-107
Affordability Calculator
$77,998
Estimated monthly payment
$2,076/mo
Principal $311,992 · Est. interest $435,257 over 30 yrs
Neighborhood Market Statistics
How this home compares to active listings in Hardeeville, SC
- $504,396
- Median Listing Price
- 82
- Median Days on Market
- 1,962
- Median Sq Ft
- $276
- Median Price / Sq Ft
- 199
- Active Listings
- This home’s price is 23% below the area median.
- Its price per sq ft is 35% below the area median.
Market statistics compiled from active EXIT Realty® and MLS listings in Hardeeville, SC.
Location

Points of Interest in Hardeeville, SC
Showing the Hardeeville area map.
Nearby Schools
Ridgeland Middle School
School · 1.5 mi away
Hardeeville Junior & Senior High School
Secondary · 1.5 mi away
Hardeeville Elementary School Cdepp
Elementary · 1.5 mi away
Uscb Education Club
School · 3.6 mi away
Royal Live Oaks Academy
School · 5.4 mi away
Okatie Elementary School
Elementary · 5.5 mi away
Jasper County
School · 5.8 mi away
John Paul II Catholic School
Secondary · 6.3 mi away
River Ridge Academy
School · 6.4 mi away
Pritchardville Elementary School
Elementary · 7.1 mi away
SGGCS Bluffton, SC
School · 7.4 mi away
St Gregory the Great Catholic Church
School · 7.4 mi away
May River High School
Secondary · 8.9 mi away
Bluffton High School
Secondary · 9.2 mi away
H E McCracken Middle School
Secondary · 9.4 mi away
Bluffton Elementary School
Elementary · 9.5 mi away
Legacy Christian Academy
School · 9.5 mi away
Bluffton Elementary Early Childhood Center
Elementary · 9.5 mi away
Bluffton Middle School
Secondary · 10.1 mi away
Jasper County School District
School · 10.2 mi away
Commute Calculator
Nearby Homes

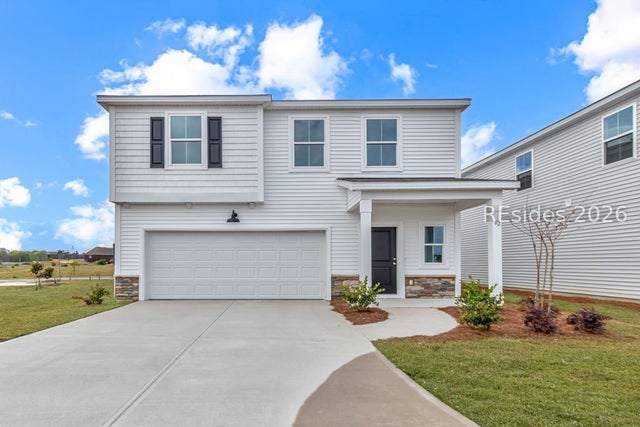


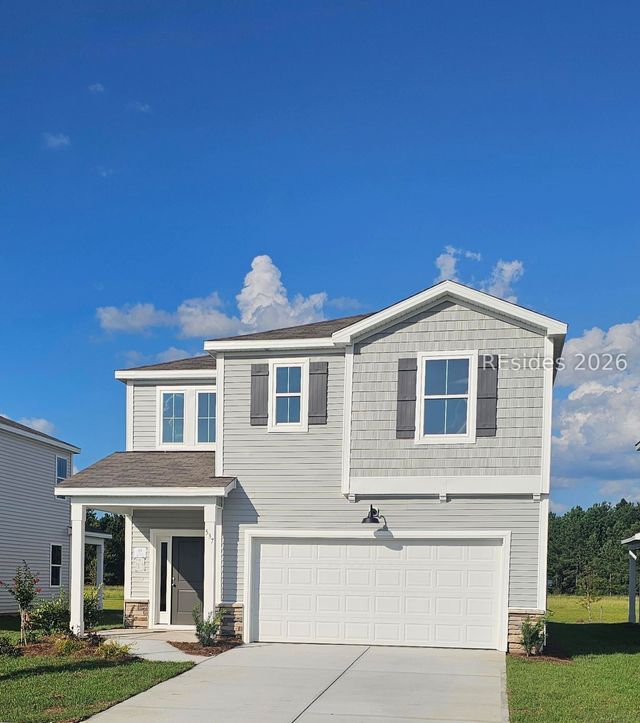

Similar Homes Nearby
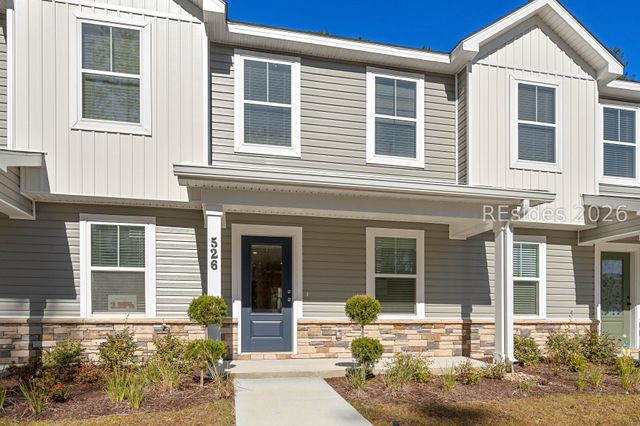


Similar Home Values
Comparable nearby listings and their asking prices.
| Address | Price | Beds | Baths | Sq Ft |
|---|---|---|---|---|
| 526 Royal Road, Hardeeville, SC | $280,000 | 3 | 3 | 1,779 |
| 605 Royal Road, Hardeeville, SC | $280,000 | 3 | 3 | 1,779 |
| 534 Royal Road, Hardeeville, SC | $299,000 | 3 | 3 | 1,779 |
| 108 Rudy Drive, Hardeeville, SC | $299,999 | 3 | 2 | 1,183 |
| 86 Rudy Drive, Hardeeville, SC | $309,900 | 3 | 2 | 1,182 |
| 934 Sweetbay Drive, Hardeeville, SC | $310,599 | 3 | 2 | 1,520 |
Moving Cost Estimate
EXIT Agents in Hardeeville



Listing Courtesy: DFH Realty Georgia, LLC - 9122078405
Presented by: Dawn Roberts