

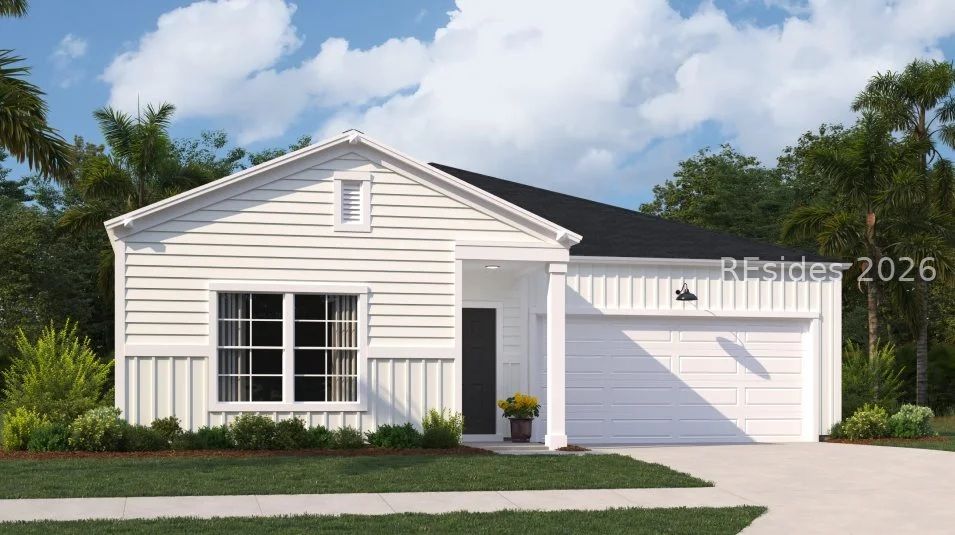
934 Sweetbay Drive, Hardeeville, SC 29927
THE PRESERVE · Jasper County
Key Facts
Description
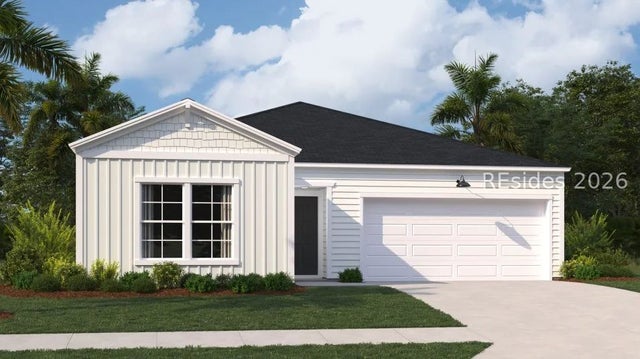
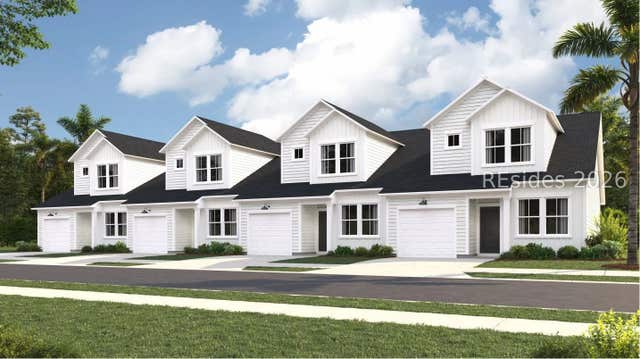
This single story, open floorplan home is in a natural gas community and includes natural gas heat, tankless water heater and gas stainless steel range. This cozy ranch style home has no carpet flooring throughout the living spaces, granite counter tops, white cabinets, and stainless-steel appliances in the kitchen. The master has a large walk-in closet, and bath is equipped with a walk-in shower and dual vanity. This is a great affordable home for any family. HOA CORRECTION, The HOA dues are populating incorrectly. We are working with Cotality on this issue and should be resolved soon. The HOA monthly dues for the Single-Family homes are $189 a month and the Townhomes are $300 a month. This includes Internet and Irrigation.
Property Information
Property Type
Residential
Sub-Type
Single Family Residence
Style
OneStory
Year Built
2026
Stories
1
Living Area
1,520 sq ft
Lot Dimensions
.15
Garage Spaces
2
Ownership
Corporation
MLS® Listing#
505318
Property Features
Interior
Appliances
Cooling
Heating
Flooring
Pool
Parking
Construction
Roof
Windows
Security
Community
Utilities
Water Source
Rooms
- Dining Room
- Family Room
- Kitchen
- Master BedroomFirst
Financial Details
Assessed Value
$11
Parcel Number
0425000153
Affordability Calculator
$61,120
Estimated monthly payment
$1,627/mo
Principal $244,479 · Est. interest $341,070 over 30 yrs
Neighborhood Market Statistics
How this home compares to active listings in Hardeeville, SC
- $504,396
- Median Listing Price
- 83
- Median Days on Market
- 1,962
- Median Sq Ft
- $276
- Median Price / Sq Ft
- 199
- Active Listings
- This home’s price is 39% below the area median.
- Its price per sq ft is 27% below the area median.
Market statistics compiled from active EXIT Realty® and MLS listings in Hardeeville, SC.
Location

Points of Interest in Hardeeville, SC
Showing the Hardeeville area map.
Nearby Schools
Ridgeland Middle School
School · 1.0 mi away
Hardeeville Junior & Senior High School
Secondary · 1.0 mi away
Hardeeville Elementary School Cdepp
Elementary · 1.0 mi away
Uscb Education Club
School · 3.9 mi away
Royal Live Oaks Academy
School · 4.8 mi away
Okatie Elementary School
Elementary · 5.9 mi away
Jasper County
School · 6.3 mi away
River Ridge Academy
School · 6.7 mi away
John Paul II Catholic School
Secondary · 6.8 mi away
Pritchardville Elementary School
Elementary · 7.2 mi away
SGGCS Bluffton, SC
School · 7.7 mi away
St Gregory the Great Catholic Church
School · 7.8 mi away
May River High School
Secondary · 8.9 mi away
Bluffton High School
Secondary · 9.4 mi away
H E McCracken Middle School
Secondary · 9.6 mi away
Bluffton Elementary School
Elementary · 9.8 mi away
Bluffton Elementary Early Childhood Center
Elementary · 9.8 mi away
Legacy Christian Academy
School · 9.8 mi away
Bluffton Middle School
Secondary · 10.5 mi away
Jasper County School District
School · 10.5 mi away
Commute Calculator
Nearby Homes
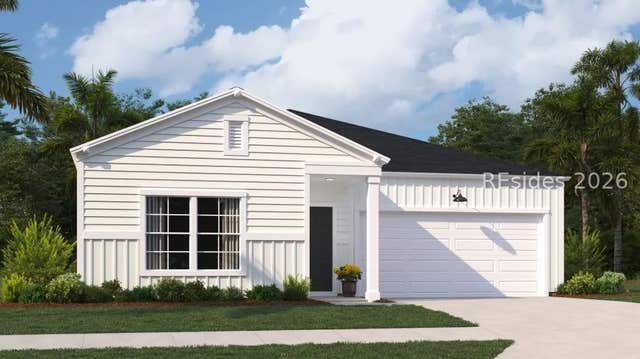
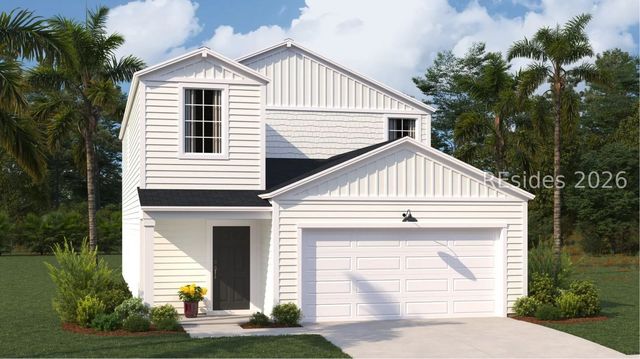
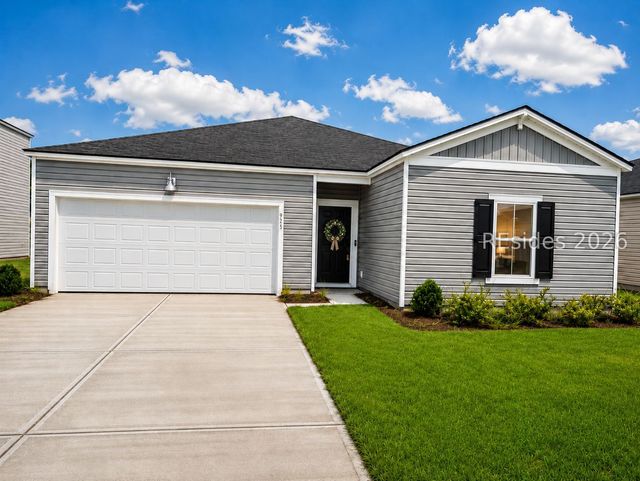

Similar Homes Nearby



Similar Home Values
Comparable nearby listings and their asking prices.
| Address | Price | Beds | Baths | Sq Ft |
|---|---|---|---|---|
| 35 River Birch Lane, Hardeeville, SC | $262,490 | 3 | 3 | 1,437 |
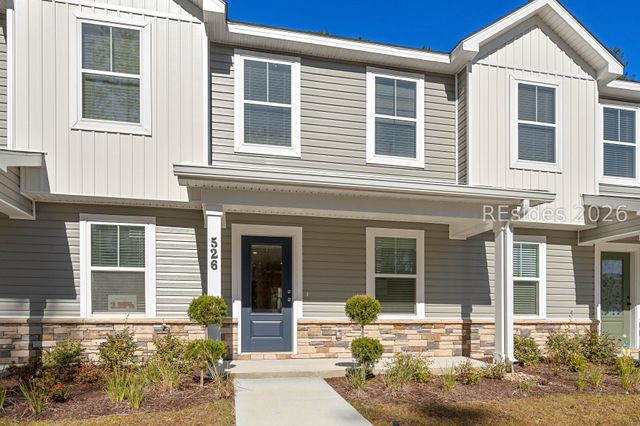
| 526 Royal Road, Hardeeville, SC | $280,000 | 3 | 3 | 1,779 |
| 605 Royal Road, Hardeeville, SC | $280,000 | 3 | 3 | 1,779 |
| 1501 Abbey Glen Way, Hardeeville, SC | $293,900 | 2 | 2 | 1,325 |
| 534 Royal Road, Hardeeville, SC | $299,000 | 3 | 3 | 1,779 |
| 108 Rudy Drive, Hardeeville, SC | $299,999 | 3 | 2 | 1,183 |
Moving Cost Estimate
EXIT Agents in Hardeeville



Listing Courtesy: Lennar Carolinas, LLC - 8434227400
Presented by: Christopher DeGeorge