

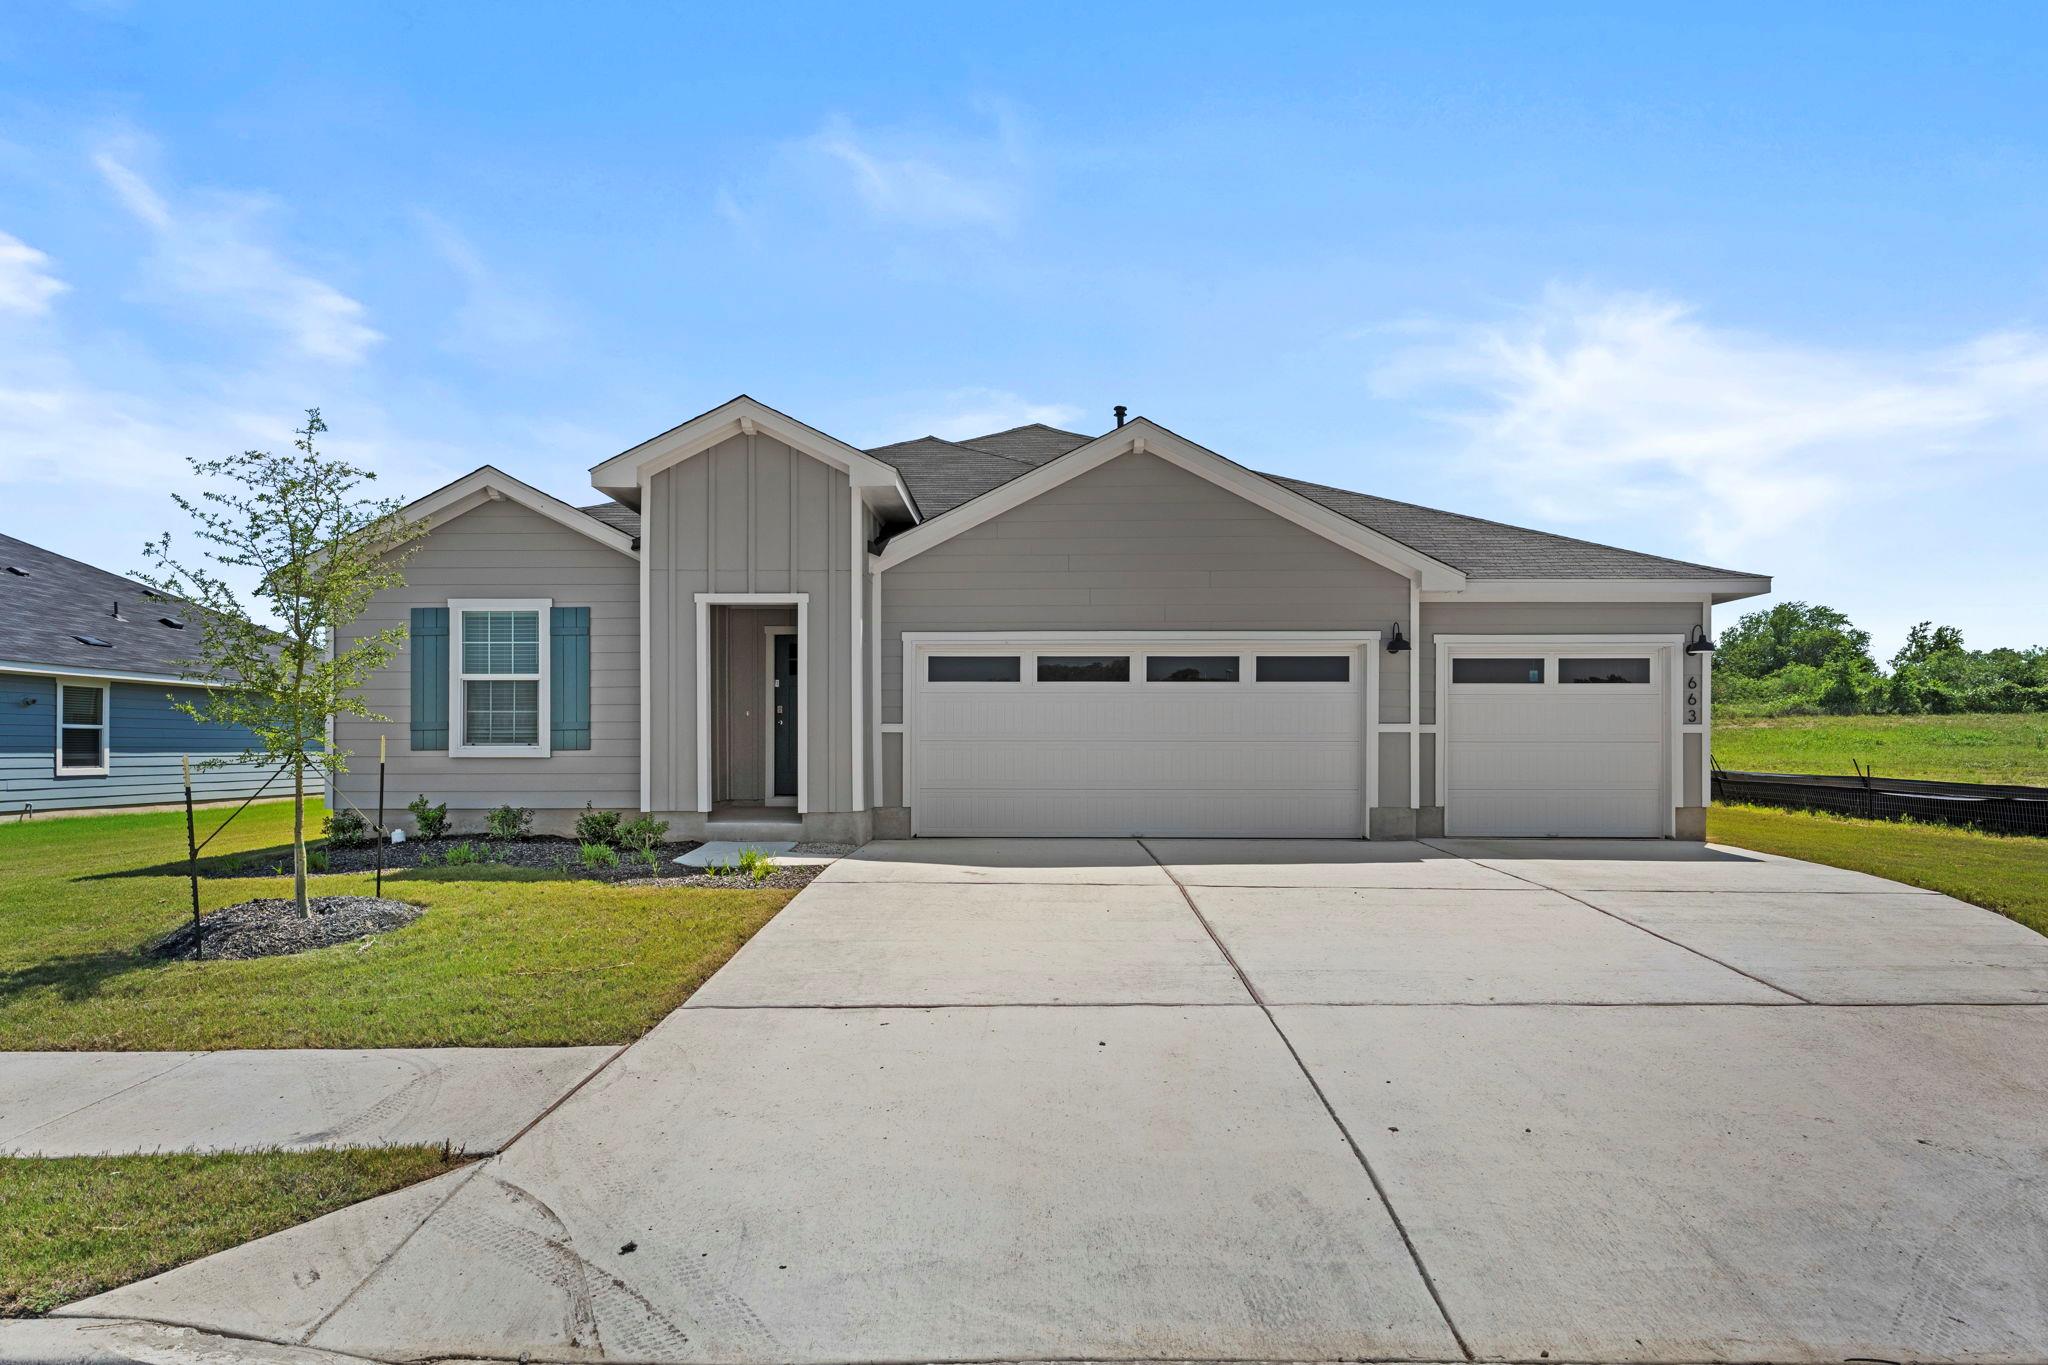
663 Ebbsfleet DR, Uhland, TX 78640
WATERMILL · Hays County
Key Facts
Description
*5% lender incentive offered with the use of the seller’s in-house lender! Incentive may be used towards buyer closing costs and/or rate buy-down, subject to lender approval and buyer qualification. The Fairfield is a single story home with 4 bedrooms and 2 bathrooms, offering 2,168 square feet of living space. As you enter the home into the foyer, you will pass all three, spacious, extra bedrooms and large extra bathroom. Continuing down the foyer, into the home, you will enter the wide open living space with plenty of natural lighting. Just off the family room is the spacious kitchen with a large kitchen island, walk-in pantry, granite countertops, and stainless steel appliances. This home also includes a dining room, just off the kitchen, that looks out to the backyard and covered patio. The main bedroom, bedroom 1, is located privately off the family room. Bedroom 1 offers a ensuite with a spacious walk-in closet. This home comes included with a professionally designed landscape package and a full irrigation system as well as our Home is Connected® base package that offers devices such as offers devices such as a Video Doorbell, Deako Smart Light Switch, a Honeywell Thermostat, and more.
Property Information
Property Type
Residential
Sub-Type
Single Family Residence
Year Built
2025
Living Area
2,168 sq ft
Lot Size
0.24 acres
Lot Dimensions
40X120
Garage Spaces
3
Parking Spaces
3
Ownership
Fee-Simple
Days on Market
25
MLS® Listing#
5101520
Property Features
Interior
Exterior
Appliances
Cooling
Heating
Flooring
Pool
Parking
Laundry
Patio
Fencing
Lot Features
Construction
Foundation
Roof
Windows
Security
Other Structures
Community
Utilities
Sewer
Water Source
Schools
- Elementary:
- Hemphill
- Middle:
- D J Red Simon
- High:
- Lehman
Financial Details
HOA
$47 / Monthly
WATERMILL
Annual Taxes
$8,065
Tax year 2024
Parcel Number
663 Ebbsfleet Dr
Directions
Take I-35 South towards San-Antonio, and take exit 213 towards Kyle. Turn left on to FM-150 and take this road about 8 miles then turn left on to TX-21/Camino Real/Airport Hwy. Make a left on to Grist Mill Rd then a left on to Balmoral Lane, immediately turn right on to Frogmore Loop and at the first turn on your right you will find our model home.
Affordability Calculator
$77,000
Estimated monthly payment
$2,049/mo
Principal $308,000 · Est. interest $429,687 over 30 yrs
Neighborhood Market Statistics
How this home compares to active listings in Uhland, TX
- $294,444
- Median Listing Price
- 64
- Median Days on Market
- 1,672
- Median Sq Ft
- $160
- Median Price / Sq Ft
- 42
- Active Listings
- This home’s price is 31% above the area median.
- Its price per sq ft is 11% above the area median.
Market statistics compiled from active EXIT Realty® and MLS listings in Uhland, TX.
Location

Points of Interest in Uhland, TX
Showing the Uhland area map.
Nearby Schools
Hemphill Elementary School
Elementary · 1.3 mi away
Simon Middle School
Secondary · 1.3 mi away
Uhland Elementary School
Elementary · 2.0 mi away
Tobias Elementary School
Elementary · 3.7 mi away
Extend-A-Care for Kids
School · 3.7 mi away
Lehman High School
Secondary · 4.1 mi away
Camino Real Elementary School
Elementary · 4.7 mi away
Idea
Secondary · 4.7 mi away
Fuentes Elementary School
Elementary · 4.9 mi away
Science Hall Elementary School
Elementary · 4.9 mi away
Chapa Middle School
Secondary · 5.2 mi away
Kyle Elementary School
Elementary · 5.2 mi away
La Casa dei Bambini - Kyle Montessori
Elementary · 5.3 mi away
Blanco Vista Elementary
Elementary · 5.3 mi away
Crosswinds Kindercare
School · 5.6 mi away
Wallace Middle School
Secondary · 5.7 mi away
Negley Elementary School
Elementary · 6.3 mi away
Stepping Stone School
School · 6.3 mi away
Ralph Pfluger Elementary School
Elementary · 6.3 mi away
Primrose School of Kyle
School · 6.9 mi away
Commute Calculator
Nearby Homes
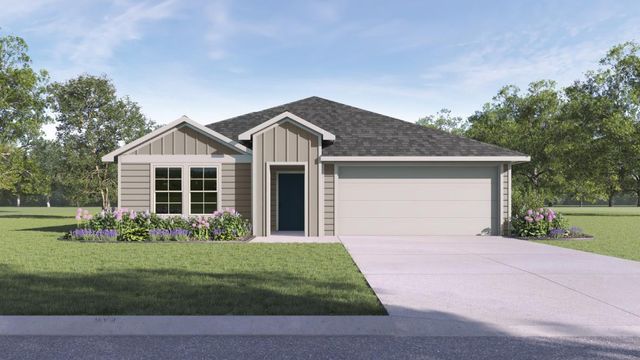
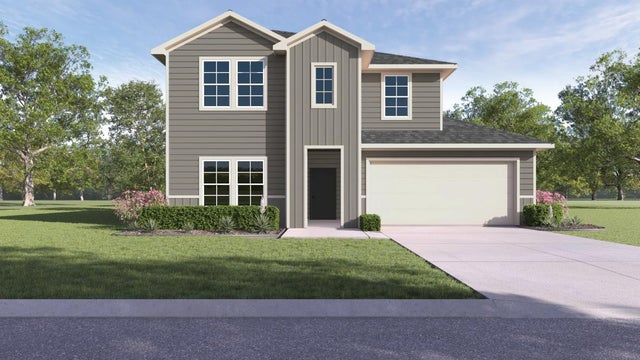

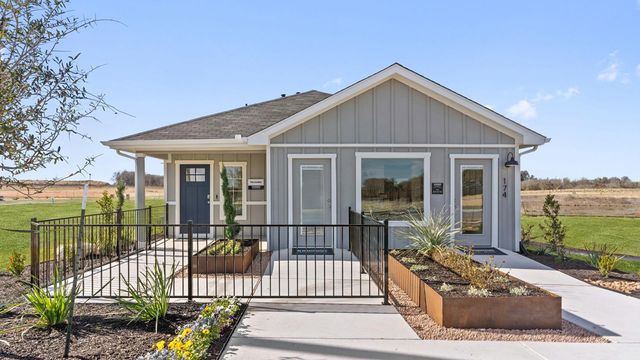
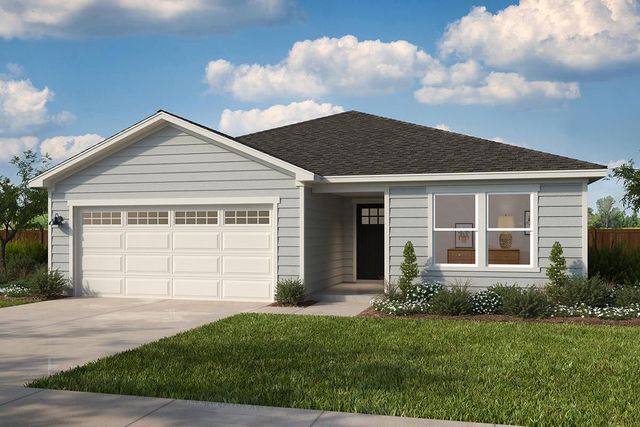
Similar Homes Nearby
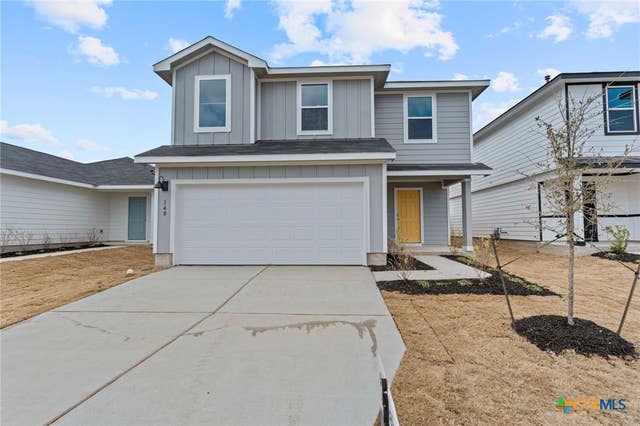

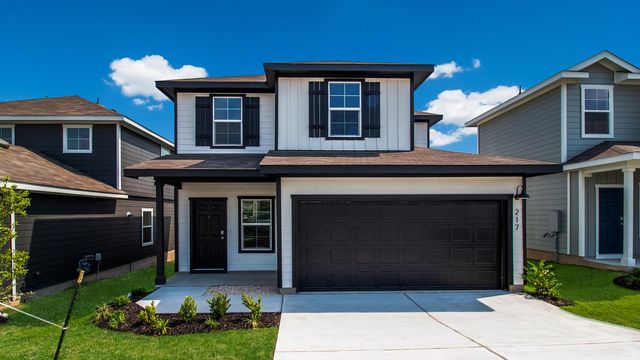


Similar Home Values
Comparable nearby listings and their asking prices.
| Address | Price | Beds | Baths | Sq Ft |
|---|---|---|---|---|
| 140 Langston Drive, Uhland, TX | $270,000 | 4 | 3 | 1,892 |
| 475 Ebbsfleet DR, Uhland, TX | $278,201 | 3 | 3 | 2,071 |
| 174 Ebbsfleet DR, Uhland, TX | $284,990 | 3 | 2 | 1,489 |
| 215 Arnold Loop, Uhland, TX | $287,090 | 4 | 3 | 2,023 |
| 134 Langston Drive, Uhland, TX | $289,500 | 4 | 3 | 1,892 |
| 190 Arnold Loop, Uhland, TX | $290,410 | 4 | 3 | 2,023 |
Moving Cost Estimate
EXIT Agents in Uhland


Listing Courtesy: Marti Realty Group - (830) 660-1004
Last Updated: 2026-06-01