

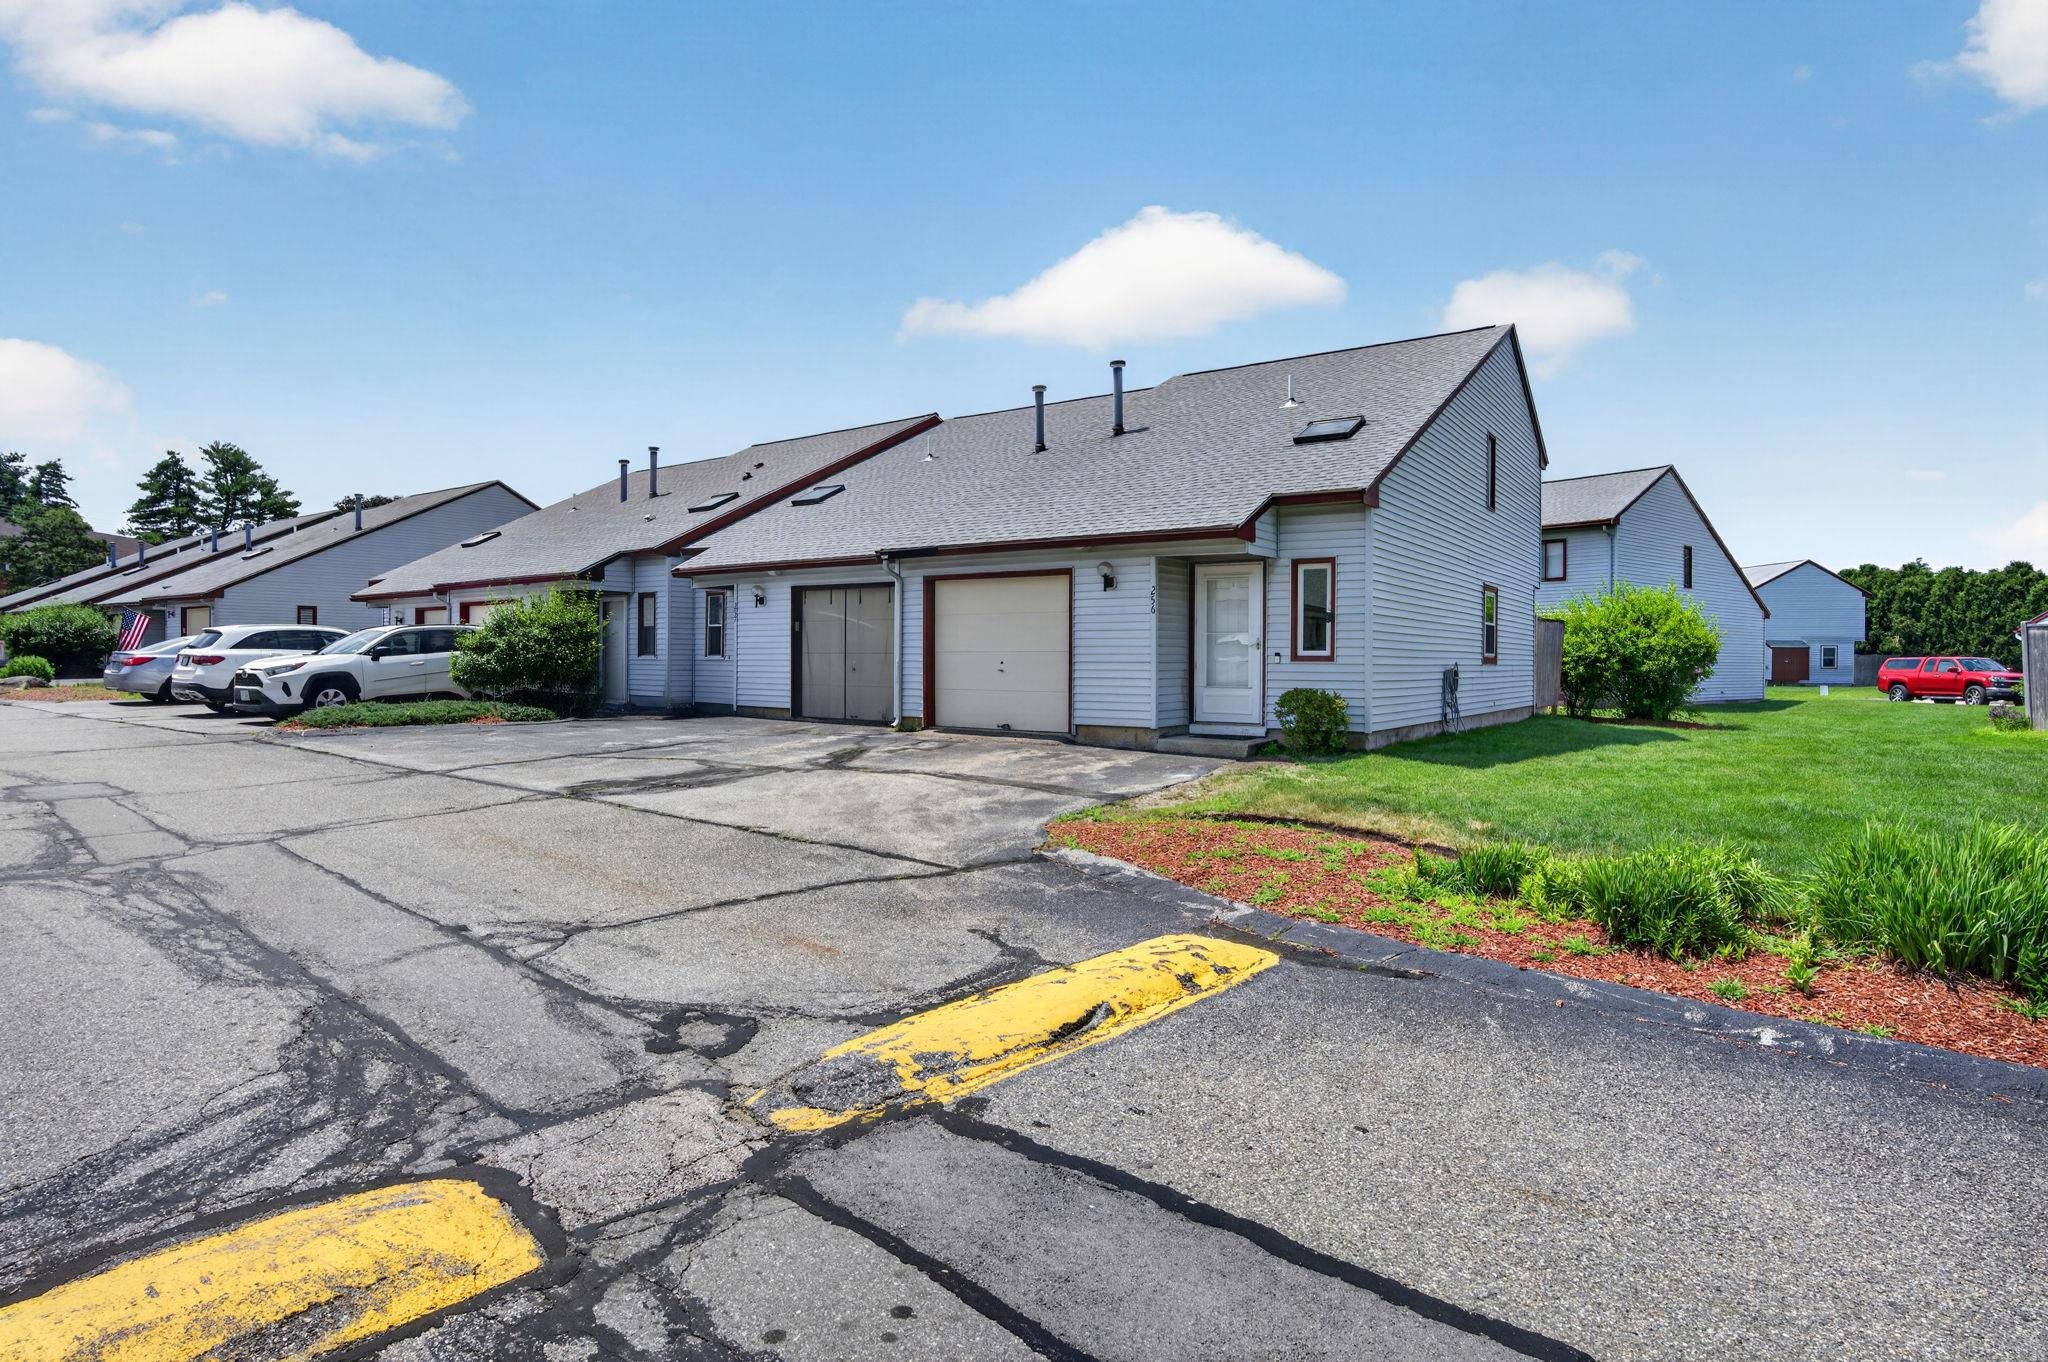
256 Stonebridge Drive, Nashua, NH 03063
Millstone II · Hillsborough County
Key Facts
Presented by: Fatima Aljic - Phone: 603-261-1281
Description
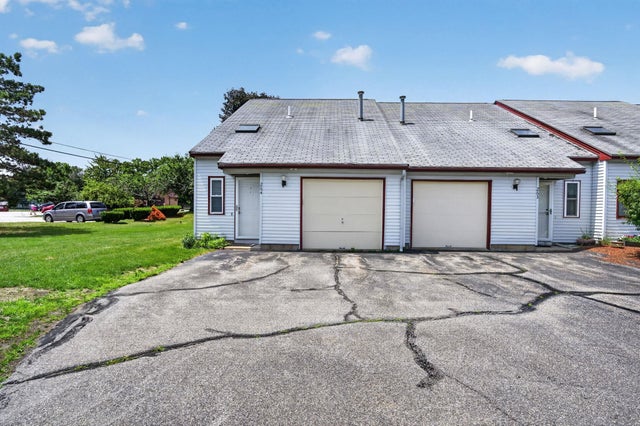
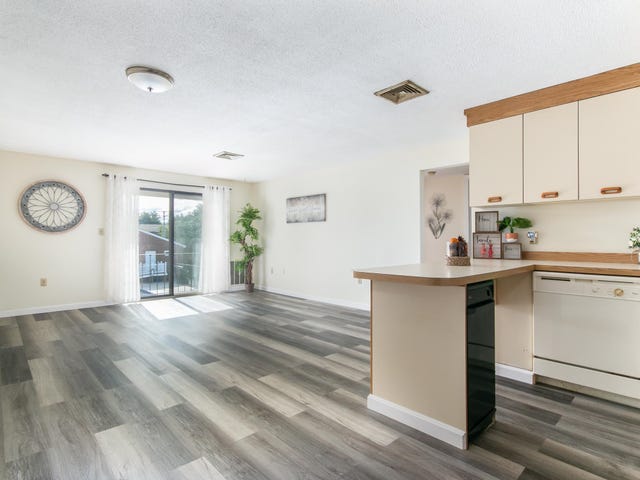
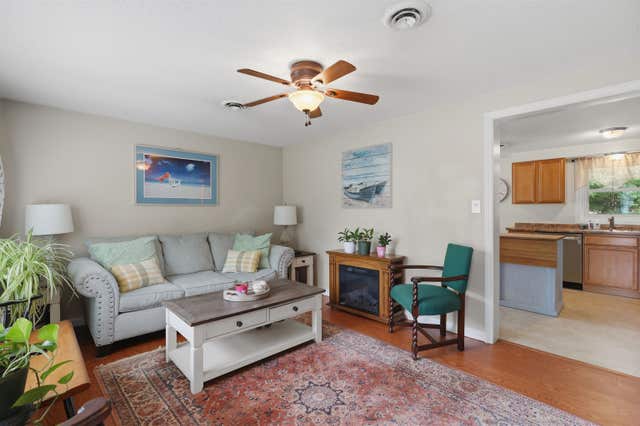
Move right into this beautifully updated end-unit townhouse in the desirable Millstone Condominium community - with NO land lease! Conveniently located just off Amherst Street, you'll enjoy quick access to Route 3, shopping, restaurants, and everyday amenities while still coming home to the peaceful setting of this tucked-away community. Inside, you'll find a thoughtfully updated home featuring 2 spacious bedrooms, including a primary suite with a large walk-in closet, 1 full bath, and 1 half bath. The renovated kitchen is the heart of the home with new countertops, a beautiful center island, and updated finishes, creating the perfect space for cooking, entertaining, or gathering. Natural light fills the space while the new Trex deck provides a low-maintenance outdoor retreat perfect for relaxing or entertaining. As an end unit, you'll appreciate the added privacy and outdoor space. A portion of the attached garage has been converted into a flexible den or home office while still providing storage, with the option to easily convert it back into a full one-car garage if desired. This is a rare opportunity to own a beautifully updated, truly move-in-ready home in a fantastic Nashua location with no projects left to tackle and no land lease to worry about! Open House Saturday 7/18 10-12PM.
Property Information
Property Type
Residential
Sub-Type
Condominium
Style
Townhouse
Year Built
1985
Stories
2
Living Area
1,572 sq ft
Garage Spaces
1
Parking Spaces
1
Zoning
RC
Days on Market
11
MLS® Listing#
5099053
Property Features
Exterior
Appliances
Cooling
Heating
Flooring
Parking
Patio
Construction
Roof
Utilities
Sewer
Water Source
Schools
- District:
- Nashua School District
Financial Details
HOA
$332 / Monthly
Annual Taxes
$4,164
Tax year 2025
Directions
USE GPS
Affordability Calculator
$73,000
Estimated monthly payment
$1,943/mo
Principal $292,000 · Est. interest $407,366 over 30 yrs
Location

Points of Interest in Nashua, NH
Showing the Nashua area map.
Nearby Schools
Academy for Science and Design Charter School
School · 0.8 mi away
Goddard School
School · 0.9 mi away
Thorntons Ferry School
Elementary · 1.1 mi away
New England Aeronautics Inc.
School · 1.4 mi away
South Merrimack Christian Academy
School · 1.6 mi away
Gate City Charter School for the Arts
Elementary · 2.1 mi away
Nashua Child Learning Center
School · 2.4 mi away
Birch Hill Elementary School
Elementary · 2.4 mi away
Little Pilgrim School
School · 2.5 mi away
Sunrise Childrens Center
Elementary · 2.7 mi away
Regional Services & Education Center
Secondary · 2.7 mi away
Pennichuck Middle School
Secondary · 2.7 mi away
Almost Angels Preschool
School · 2.8 mi away
Charlotte Avenue Elementary School
Elementary · 2.8 mi away
Chapel School
School · 2.8 mi away
Broad Street Elementary School
Elementary · 2.9 mi away
Children's Winter Garden
School · 3.0 mi away
Amherst Middle School
Secondary · 3.0 mi away
Souhegan High School
Secondary · 3.3 mi away
Saint Christopher Academy
Elementary · 3.3 mi away
Commute Calculator
Nearby Homes

Similar Homes Nearby



Similar Home Values
Comparable nearby listings and their asking prices.
| Address | Price | Beds | Baths | Sq Ft |
|---|---|---|---|---|
| 17 Perham Street, Nashua, NH | $274,999 | 3 | 2 | 1,600 |
| 6 Autumn Leaf Drive 20, Nashua, NH | $275,000 | 2 | 1 | 810 |
| 3 Roedean Drive Apt 208, Nashua, NH | $275,000 | 2 | 1 | 810 |
| 11 Strawberry Bank Road 17, Nashua, NH | $284,900 | 2 | 1 | 931 |
| 63 Trestle Brook Drive, Nashua, NH | $284,900 | 3 | 1 | 960 |
| 181 Cannongate Iii Road, Nashua, NH | $285,000 | 2 | 2 | 1,100 |
Moving Cost Estimate
EXIT Agents in Nashua


