

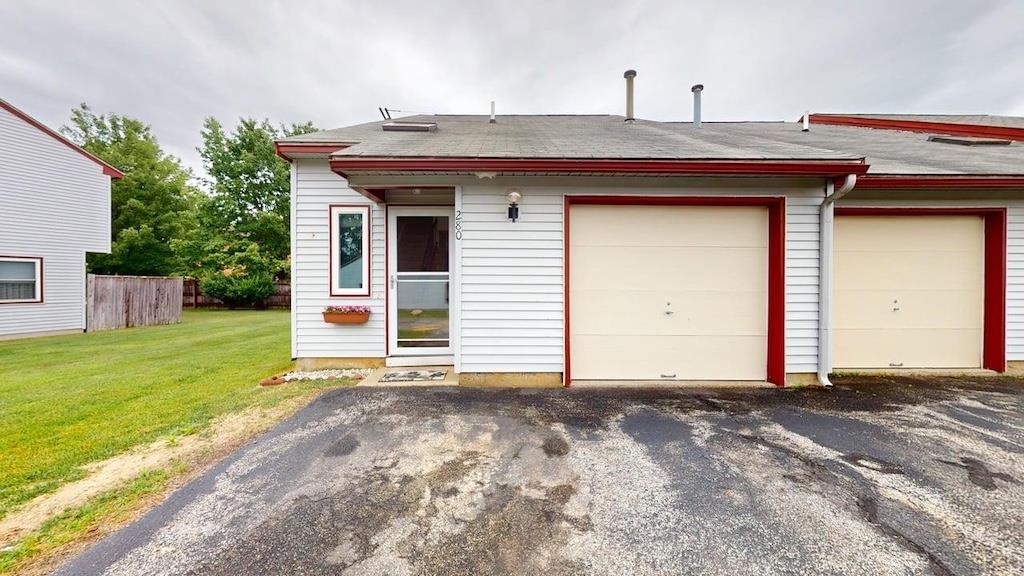
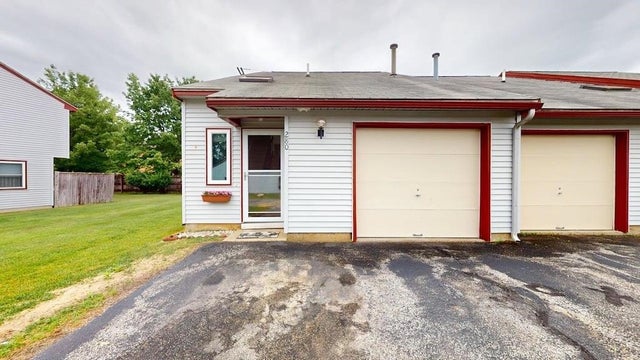
280 Stonebridge Drive, Nashua, NH 03063
Millstone Village Ii · Hillsborough County
Key Facts
Presented by: Terry Lajoie
Description
Welcome home to this well-maintained 2-bedroom, 1.5 bath end unit townhouse with a 1 car garage and best of all, you own the land beneath your home. There is NO LAND LEASE, saving you over $450 every month! Featuring newer windows throughout and a newer sliding glass door leading to the patio, this home is clean and ready for its next owner. Step inside to a spacious living room that flows into the dining area and kitchen, complete with stainless steel appliances. The updated slider brings in plenty of natural light and provides easy access to the patio, creating a great space to relax or entertain. A convenient half bath completes the main level. Upstairs, you'll find a front-to-back primary bedroom with a walkin closet, a spacious second bedroom with a double closet, and a full bath with a linen closet. Just off the main bathroom is a separate laundry and utility room with the natural gas furnace and hot water tank. Central air provides added comfort during the summer. The hot water tank and range are also fueled by Natural Gas. The association offers a beautiful in-ground pool, a playground, and plenty of visitor parking. Conveniently located close to shopping, restaurants, schools, and major highways, this home offers an easy commute while keeping everyday conveniences just minutes away. Open House Saturday 7/18 from 11:00-1:00.
Property Information
Property Type
Residential
Sub-Type
Condominium
Style
Townhouse
Year Built
1985
Stories
2
Living Area
1,072 sq ft
Garage Spaces
1
Parking Spaces
1
Zoning
RC
Days on Market
9
MLS® Listing#
5098202
Property Features
Appliances
Cooling
Heating
Flooring
Parking
Patio
Construction
Roof
Utilities
Sewer
Water Source
Schools
- Elementary:
- Amherst Street Elementary Sch
- Middle:
- Fairgrounds Middle School
- High:
- Nashua High School North
- District:
- Nashua School District
Financial Details
HOA
$360 / Monthly
Annual Taxes
$4,090
Tax year 2025
Directions
From Amherst St.(101A) Turn onto Blackstone Dr. At the traffic circle, take the 2nd exit continue onto Stonebridge Dr. Turn right to stay on Stonebridge Dr. Destination will be on the right just past the pool area. Visitor parking is in front of the pool area.
Affordability Calculator
$71,980
Estimated monthly payment
$1,916/mo
Principal $287,920 · Est. interest $401,674 over 30 yrs
Location

Points of Interest in Nashua, NH
Showing the Nashua area map.
Nearby Schools
Academy for Science and Design Charter School
School · 0.8 mi away
Goddard School
School · 0.9 mi away
Thorntons Ferry School
Elementary · 1.1 mi away
New England Aeronautics Inc.
School · 1.4 mi away
South Merrimack Christian Academy
School · 1.6 mi away
Gate City Charter School for the Arts
Elementary · 2.1 mi away
Birch Hill Elementary School
Elementary · 2.4 mi away
Nashua Child Learning Center
School · 2.4 mi away
Little Pilgrim School
School · 2.5 mi away
Sunrise Childrens Center
Elementary · 2.6 mi away
Regional Services & Education Center
Secondary · 2.6 mi away
Pennichuck Middle School
Secondary · 2.7 mi away
Almost Angels Preschool
School · 2.7 mi away
Chapel School
School · 2.8 mi away
Charlotte Avenue Elementary School
Elementary · 2.8 mi away
Broad Street Elementary School
Elementary · 2.9 mi away
Children's Winter Garden
School · 3.0 mi away
Amherst Middle School
Secondary · 3.0 mi away
Souhegan High School
Secondary · 3.3 mi away
Saint Christopher Academy
Elementary · 3.3 mi away
Commute Calculator
Nearby Homes

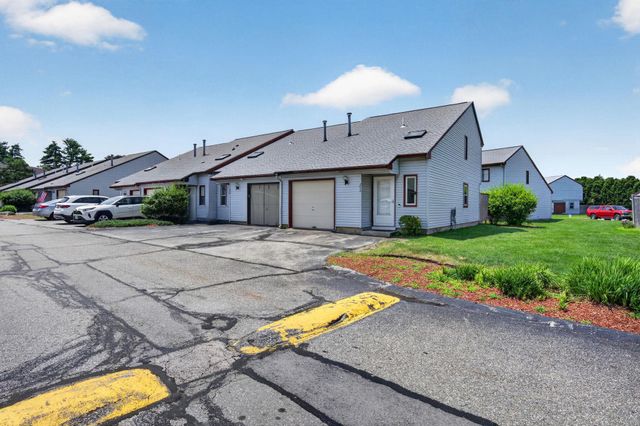
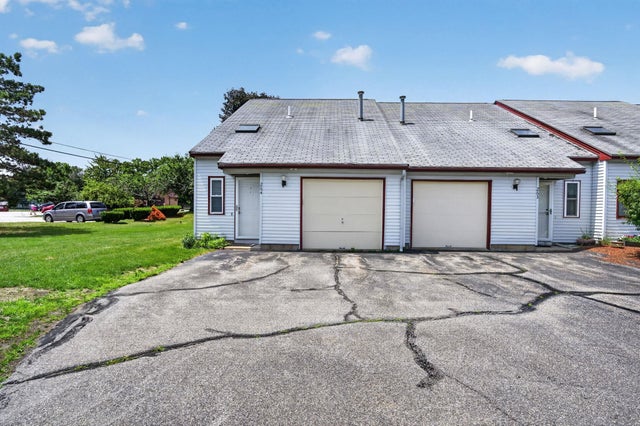
Similar Homes Nearby



Similar Home Values
Comparable nearby listings and their asking prices.
| Address | Price | Beds | Baths | Sq Ft |
|---|---|---|---|---|
| 17 Perham Street, Nashua, NH | $274,999 | 3 | 2 | 1,600 |
| 6 Autumn Leaf Drive 20, Nashua, NH | $275,000 | 2 | 1 | 810 |
| 3 Roedean Drive Apt 208, Nashua, NH | $275,000 | 2 | 1 | 810 |
| 11 Strawberry Bank Road 17, Nashua, NH | $284,900 | 2 | 1 | 931 |
| 63 Trestle Brook Drive, Nashua, NH | $284,900 | 3 | 1 | 960 |
| 181 Cannongate Iii Road, Nashua, NH | $285,000 | 2 | 2 | 1,100 |
Moving Cost Estimate
EXIT Agents in Nashua


