

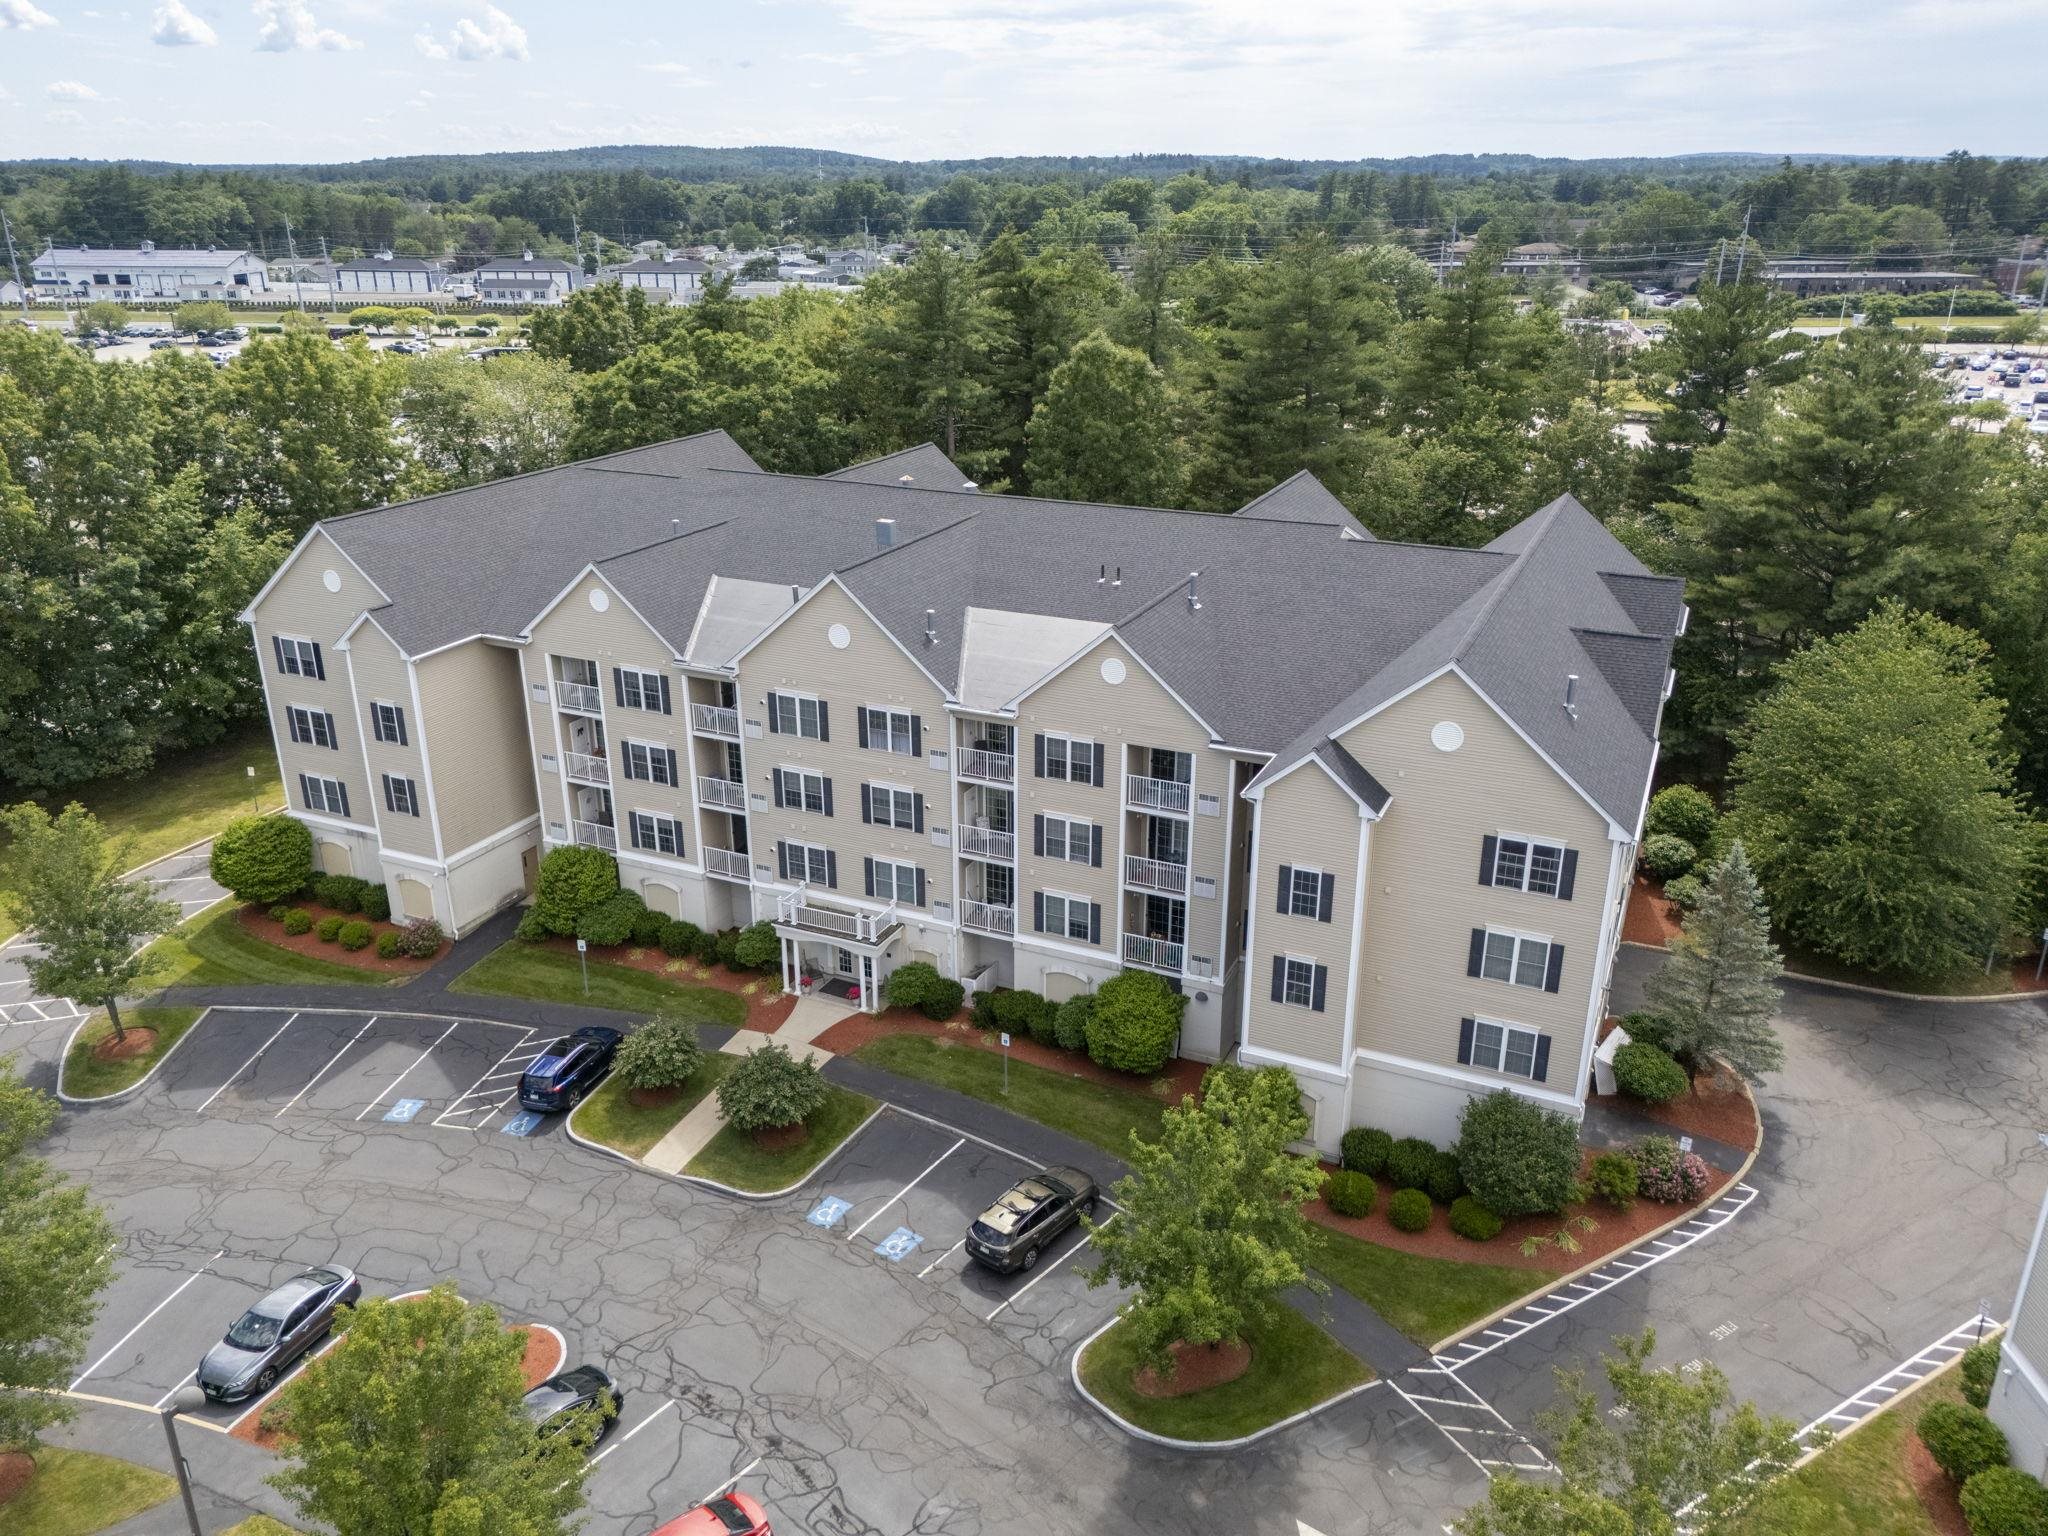
59 Cluff Road 37, Salem, NH 03079
Kensington Place Of Salem · Rockingham County
Key Facts
Presented by: Andrew Phinney
Description
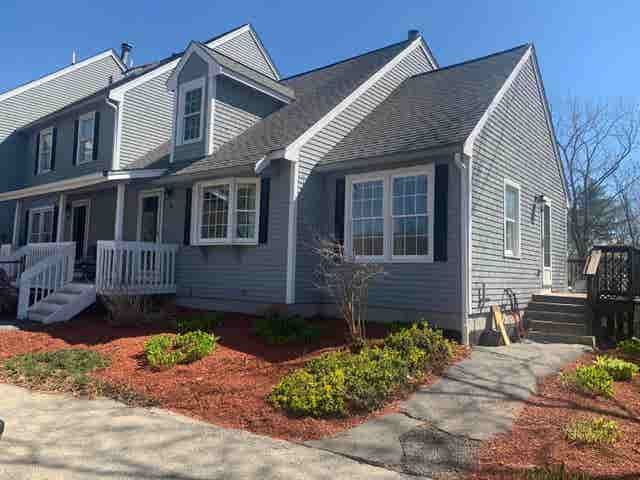
Enjoy easy, low-maintenance living in this beautifully maintained 2-bedroom, 2-bath end-unit condo in desirable Kensington Place of Salem, a 55+ community. Located in an elevator building, this home offers the convenience of single-level living with an open floor plan, hardwood floors throughout, and a private covered balcony perfect for enjoying your morning coffee or unwinding at the end of your day. Newer kitchen appliances and stackable washer/dryer add to the home's move-in-ready appeal. Designed with both comfort and privacy in mind, the spacious primary suite offers an en-suite bath and walk-in closet, while the guest bedroom and second full bath are thoughtfully situated on the opposite side of the living area. The natural gas heating and central air system is less than 2 years old. Heated garage parking with secure access adds convenience and peace of mind. Residents of Kensington Place enjoy exceptional amenities, including a clubhouse with an in-ground pool, fitness center, and gathering spaces for socializing and community events. Just moments from Salem’s Tuscan Village, offering premier shopping, dining, entertainment, and healthcare, as well as easy access to major highways. Whether you're downsizing, simplifying, or planning for the years ahead, this move-in-ready home is designed to make everyday living easy. Showings begin immediately by appointment only. Schedule your showing today!
Property Information
Property Type
Residential
Sub-Type
Condominium
Style
Garden / Single Level
Year Built
2005
Stories
1
Living Area
1,237 sq ft
Garage Spaces
1
Parking Spaces
1
Zoning
RES
Days on Market
14
MLS® Listing#
5096896
Property Features
Interior
Exterior
Appliances
Cooling
Heating
Flooring
Parking
Lot Features
Construction
Roof
Utilities
Sewer
Water Source
Financial Details
HOA
$456 / Monthly
Annual Taxes
$5,926
Tax year 2025
Directions
Follow GPS. Upon entering Kensington Place, turn right to follow the circle. Building #2 is on the right. Once inside, take the elevator to Floor "#2" and turn right. Unit #37 is on the left.
Affordability Calculator
$99,000
Estimated monthly payment
$2,635/mo
Principal $396,000 · Est. interest $552,455 over 30 yrs
Location

Points of Interest in Salem, NH
Showing the Salem area map.
Nearby Schools
Dr Lewis F Soule Elementary
Elementary · 0.7 mi away
Barron School
Elementary · 1.1 mi away
Salem High School
Secondary · 1.1 mi away
Salem School Dist
School · 1.2 mi away
Salem CTE Center
School · 1.2 mi away
Woodbury School
Secondary · 1.3 mi away
Fellowship Christian Academy
School · 1.5 mi away
St Joseph Regional Catholic School
School · 1.7 mi away
Lancaster Elementary School
Elementary · 1.8 mi away
Salem Christian School
Elementary · 1.8 mi away
Walter F Haigh School
School · 1.9 mi away
Collaborative Alternative School
School · 1.9 mi away
Merrimack Valley Montessori School
Elementary · 2.1 mi away
Comprehensive Grammar School
Elementary · 2.2 mi away
Marsh Grammar School
Elementary · 2.7 mi away
Washington Street Children's Center
School · 2.7 mi away
Chapel School
School · 2.7 mi away
Tenney Grammar School
Elementary · 2.8 mi away
Our Lady of Mount Carmel School
School · 2.9 mi away
St Monica School
School · 2.9 mi away
Commute Calculator
Nearby Homes
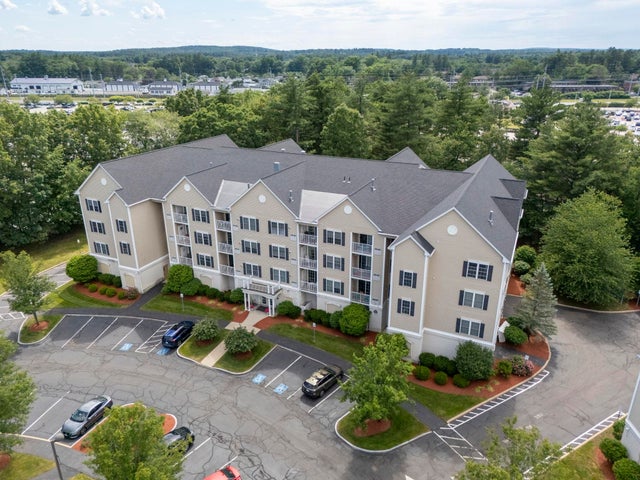

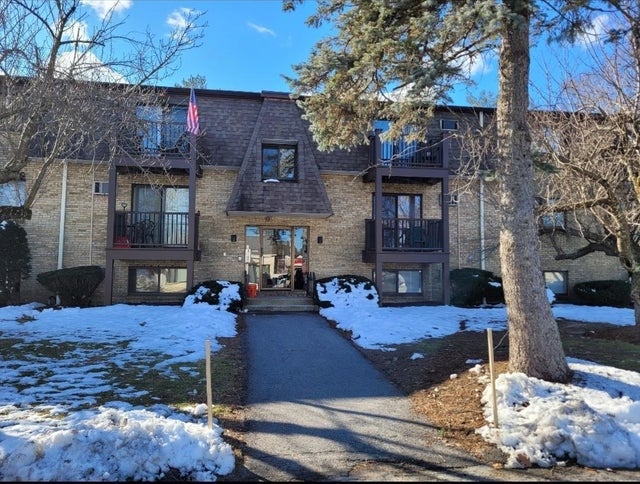
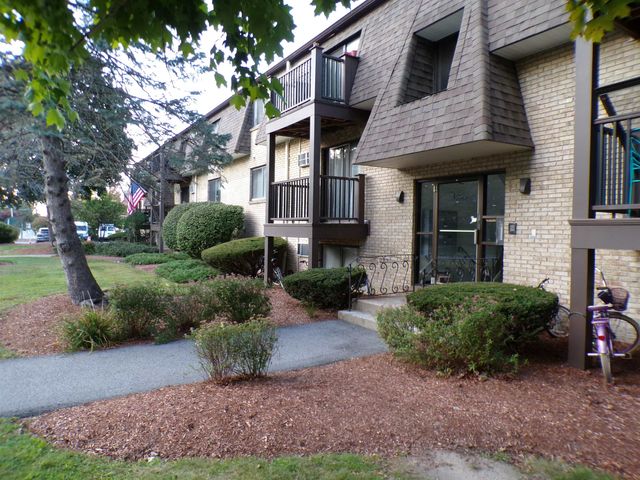
Similar Homes Nearby



Similar Home Values
Comparable nearby listings and their asking prices.
| Address | Price | Beds | Baths | Sq Ft |
|---|---|---|---|---|
| 10 Braemoor Woods Road 104, Salem, NH | $420,000 | 1 | 2 | 840 |
| 18 Sullivan Court, Salem, NH | $439,900 | 2 | 3 | 1,276 |
| 30 Millville Street, Salem, NH | $439,900 | 4 | 1 | 1,229 |
| 30 Millville St 0, Salem, NH | $439,900 | 4 | 1 | 1,229 |
| 30 Millville Street, Salem, NH | $449,900 | 4 | 1 | 1,229 |
| 59 Cluff Road 42, Salem, NH | $459,900 | 2 | 2 | 1,161 |
Moving Cost Estimate
EXIT Agents in Salem


