

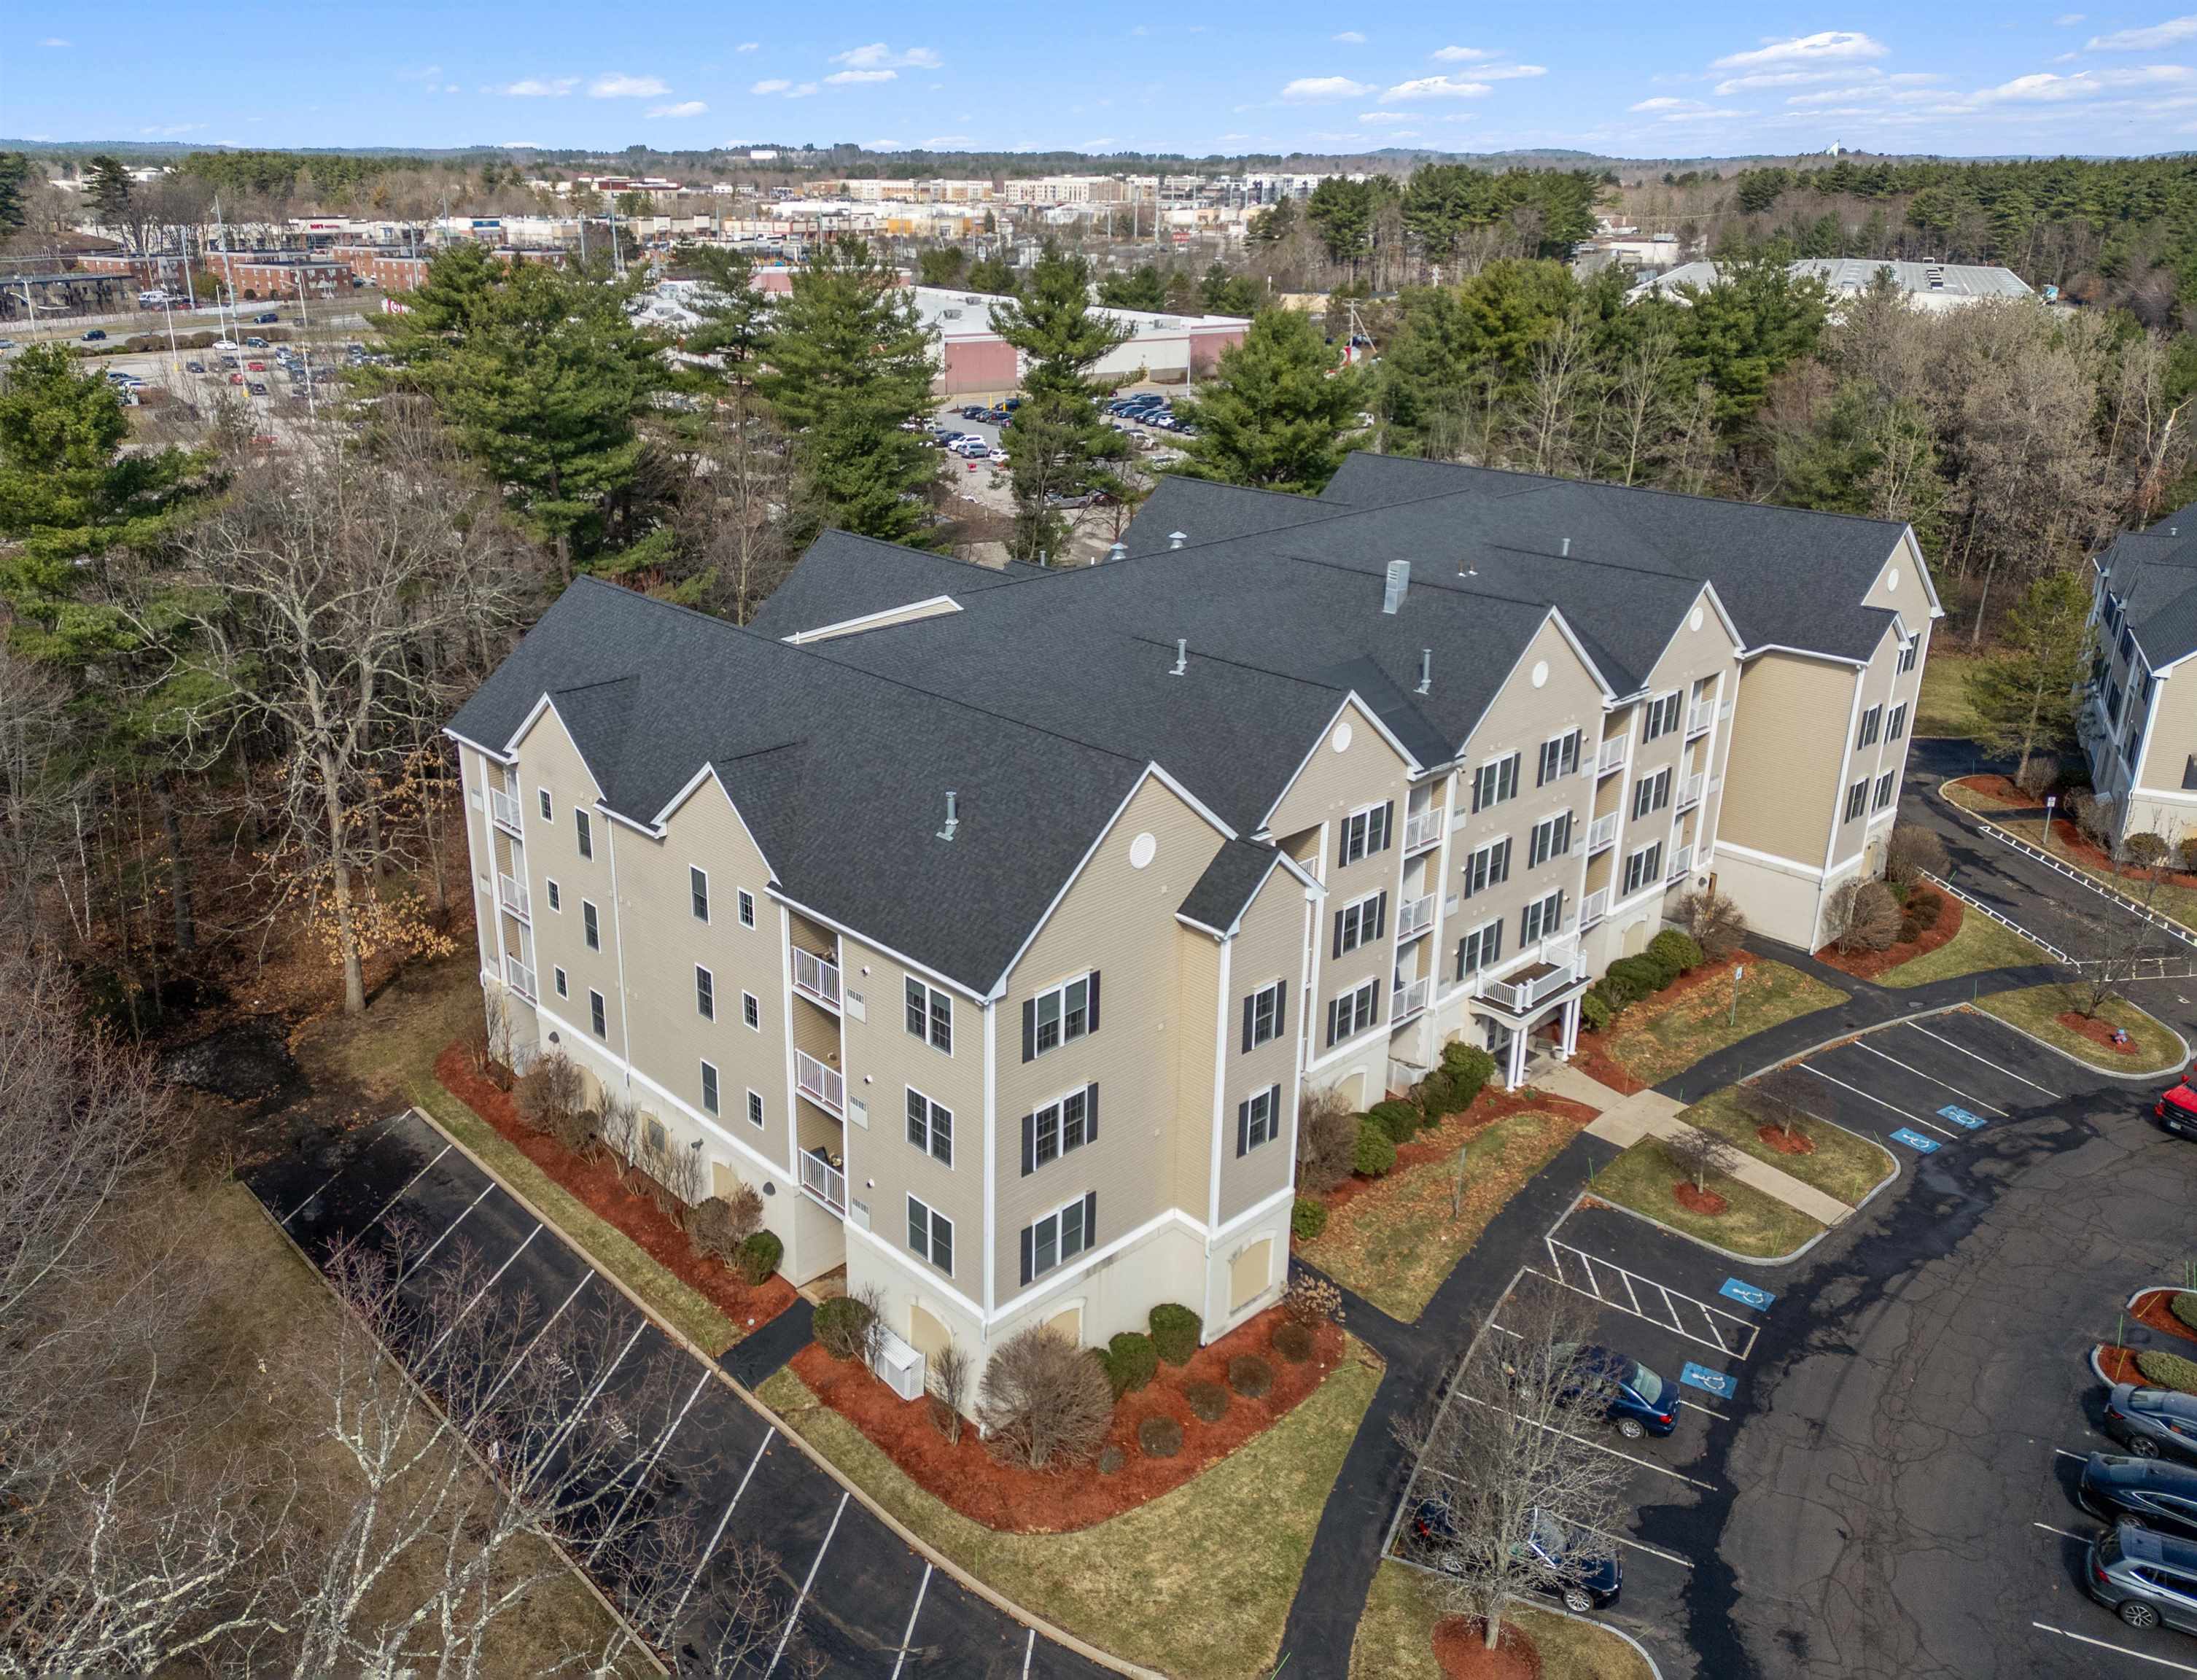
59 Cluff Road 42, Salem, NH 03079
NH-Rockingham County
Key Facts
Description
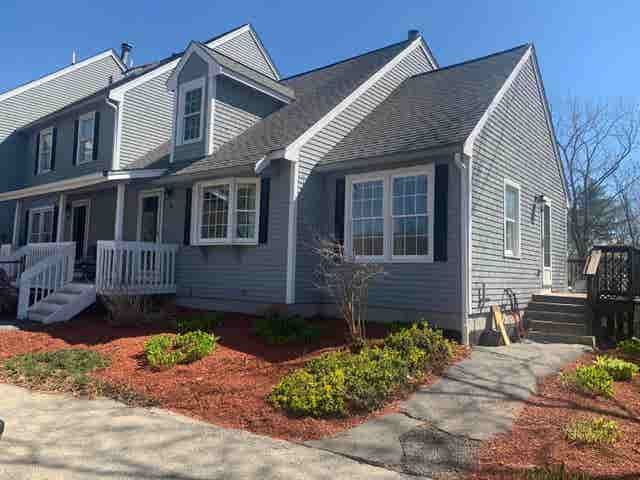
Welcome to Kensington Place! This professionally managed, pet friendly, age restricted unit (55+) is available for the very first time. This second floor corner unit features an open concept living and dining areas with well maintained hardwood flooring, private deck and central AC. The two spacious bedrooms have walk in closets and bright natural lighting. This unit includes a stackable washer and dryer in unit, deeded garage parking for one car and an additional storage unit. The community offers access to an in ground pool, fitness center, clubhouse and grill area for residents to enjoy with easy access to all that Salem NH has to offer! Showings begin immediately.
Property Information
Property Type
Residential
Sub-Type
Condominium
Style
Garden
Year Built
2005
Stories
1
Living Area
1,161 sq ft
Garage Spaces
1
Parking Spaces
1
Zoning
RES
Days on Market
49
MLS® Listing#
5082370
Property Features
Interior
Exterior
Appliances
Cooling
Heating
Flooring
Basement
Pool
Parking
Lot Features
Construction
Roof
Windows
Security
Utilities
Sewer
Water Source
Rooms
- Bathroom 19 x 6
- Bathroom 28 x 8
- Bedroom 113.5 x 12.10
- Bedroom 211.4 x 11.9
- Kitchen8 x10
- Living Room20.5 x 12
Financial Details
HOA
$428 / Monthly
Annual Taxes
$5,755
Tax year 2025
Directions
Building 2 is second building on the right when entering the development
Affordability Calculator
$91,980
Estimated monthly payment
$2,448/mo
Principal $367,920 · Est. interest $513,281 over 30 yrs
Neighborhood Market Statistics
How this home compares to active listings in Salem, NH
- $584,615
- Median Listing Price
- 69
- Median Days on Market
- 1,676
- Median Sq Ft
- $339
- Median Price / Sq Ft
- 102
- Active Listings
- This home’s price is 21% below the area median.
- Its price per sq ft is 17% above the area median.
Market statistics compiled from active EXIT Realty® and MLS listings in Salem, NH.
Location

Points of Interest in Salem, NH
Showing the Salem area map.
Nearby Schools
Dr Lewis F Soule Elementary
Elementary · 0.7 mi away
Barron School
Elementary · 1.1 mi away
Salem High School
Secondary · 1.1 mi away
Salem School Dist
School · 1.2 mi away
Salem CTE Center
School · 1.2 mi away
Woodbury School
Secondary · 1.3 mi away
Fellowship Christian Academy
School · 1.5 mi away
St Joseph Regional Catholic School
School · 1.7 mi away
Lancaster Elementary School
Elementary · 1.8 mi away
Salem Christian School
Elementary · 1.8 mi away
Walter F Haigh School
School · 1.9 mi away
Collaborative Alternative School
School · 1.9 mi away
Merrimack Valley Montessori School
Elementary · 2.1 mi away
Comprehensive Grammar School
Elementary · 2.2 mi away
Marsh Grammar School
Elementary · 2.7 mi away
Washington Street Children's Center
School · 2.7 mi away
Chapel School
School · 2.7 mi away
Tenney Grammar School
Elementary · 2.8 mi away
Our Lady of Mount Carmel School
School · 2.9 mi away
St Monica School
School · 2.9 mi away
Commute Calculator
Nearby Homes

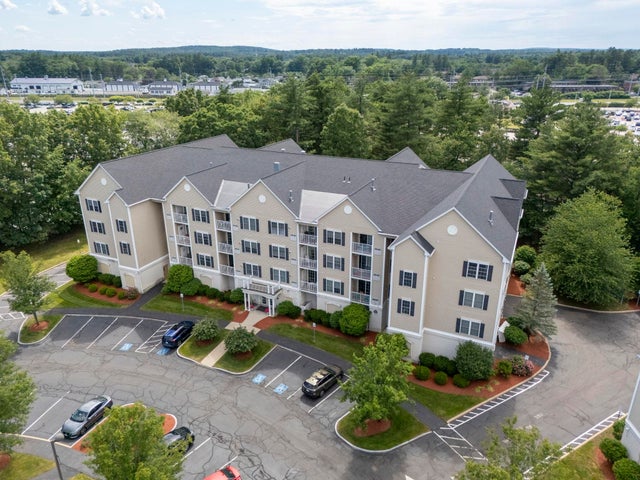
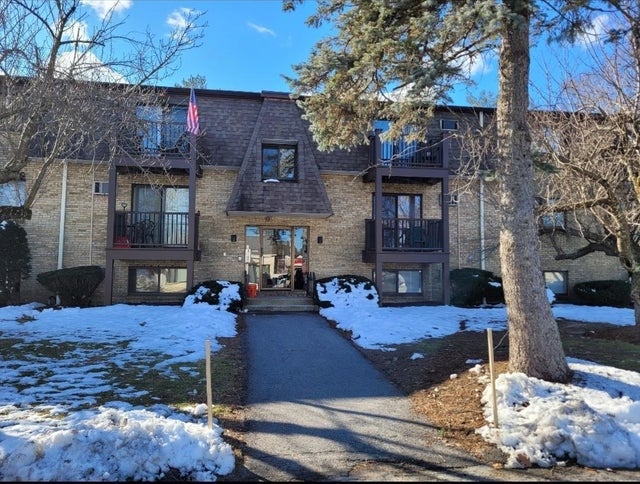
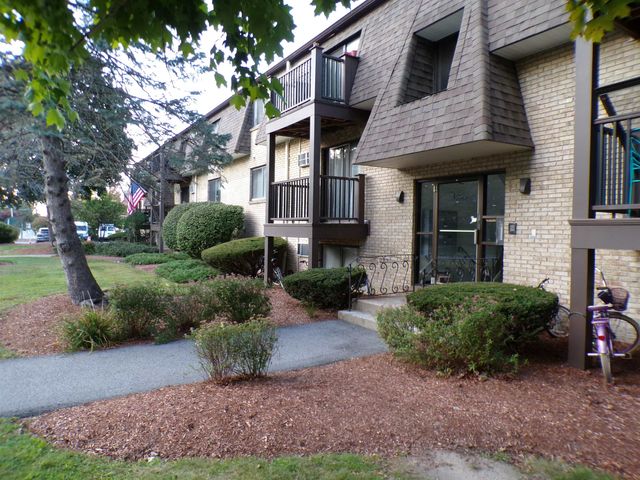
Similar Homes Nearby




Similar Home Values
Comparable nearby listings and their asking prices.
| Address | Price | Beds | Baths | Sq Ft |
|---|---|---|---|---|
| 11 Hagop Road, Salem, NH | $340,000 | 2 | 2 | 900 |
| 10 Braemoor Woods Road 104, Salem, NH | $420,000 | 1 | 2 | 840 |
| 18 Sullivan Court, Salem, NH | $439,900 | 2 | 3 | 1,276 |
| 30 Millville Street, Salem, NH | $439,900 | 4 | 1 | 1,229 |
| 30 Millville St 0, Salem, NH | $439,900 | 4 | 1 | 1,229 |
| 30 Millville Street, Salem, NH | $449,900 | 4 | 1 | 1,229 |


