

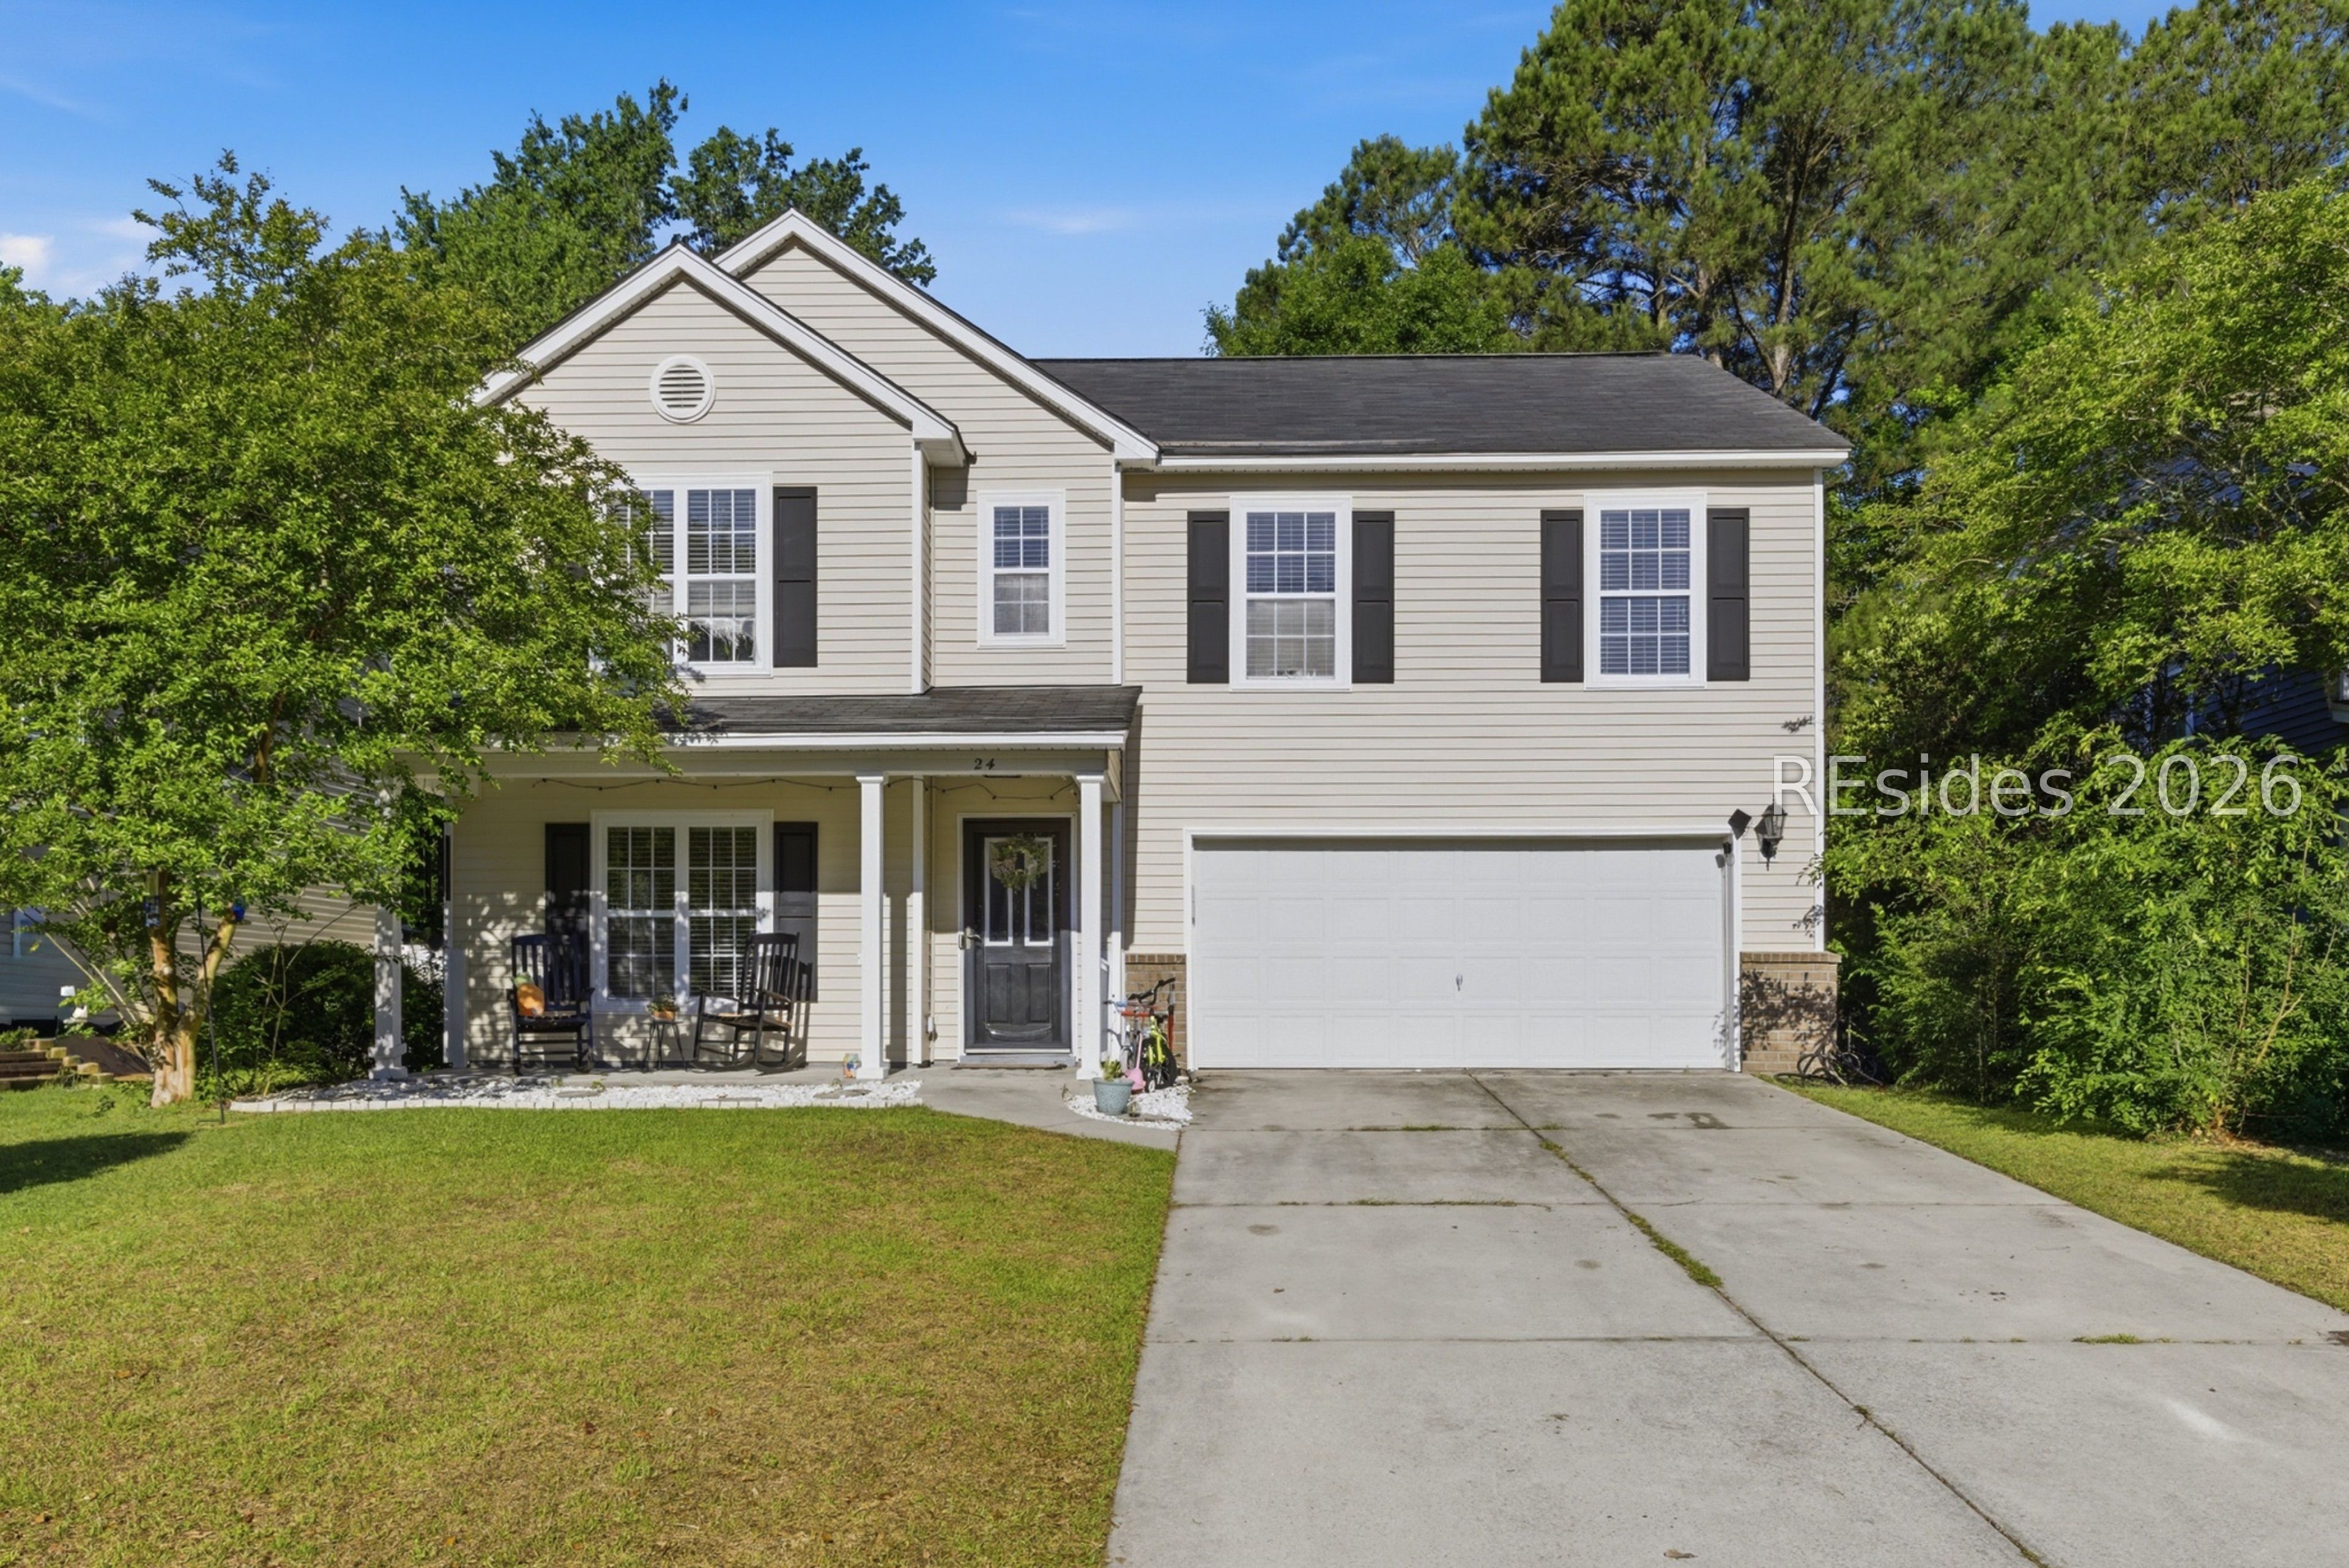
24 Pennyroyal Way, Beaufort, SC 29906
SHADOW MOSS S/D PH 2 · Beaufort County
Key Facts
Description
Welcome to this 4-bed, 2.5-bath with a great family floorplan featuring a large living room in the front of the house, with the kitchen, dining, and family room grouped together in the rear adjacent to the sliding patio doors that open to a fenced backyard with mature trees on this generous sized lot. Custom marble-look epoxy counters, painted cabinets, a new microwave (2026), a combination pantry/laundry room, Samsung smart top load washer and dryer combo (2023), and new light fixtures upgrade the space. All four bedrooms are upstairs starting with a spacious master suite including a soaking tub, plus three additional bedrooms and two full bathrooms providing ample room for family and guests. A new efficient HVAC system (2024) provides reliable operation year-round.
Property Information
Property Type
Residential
Sub-Type
Single Family Residence
Style
TwoStory
Year Built
2008
Stories
2
Living Area
2,324 sq ft
Lot Dimensions
6970 sf
Garage Spaces
2
Ownership
Joint Tenant
MLS® Listing#
508604
Property Features
Interior
Appliances
Cooling
Heating
Flooring
Pool
Parking
Fencing
Construction
Roof
Water Source
Rooms
- Dining Room
- Family Room
- Kitchen
- Kitchen
- Living Room
- Master BedroomSecond
Financial Details
HOA
Yes
Assessed Value
$353,500
Parcel Number
R112 028 000 0586 0000
Affordability Calculator
$79,400
Estimated monthly payment
$2,113/mo
Principal $317,600 · Est. interest $443,080 over 30 yrs
Neighborhood Market Statistics
How this home compares to active listings in Beaufort, SC
- $504,255
- Median Listing Price
- 72
- Median Days on Market
- 1,933
- Median Sq Ft
- $279
- Median Price / Sq Ft
- 155
- Active Listings
- This home’s price is 21% below the area median.
- Its price per sq ft is 39% below the area median.
Market statistics compiled from active EXIT Realty® and MLS listings in Beaufort, SC.
Location

Points of Interest in Beaufort, SC
Showing the Beaufort area map.
Nearby Schools
Broad River Elementary School
Elementary · 0.6 mi away
Bridges Preparatory School
School · 0.7 mi away
Alpha Christian Child Development Center
School · 1.1 mi away
Beaufort Christian School
Secondary · 1.4 mi away
Carolina Kids Cove
School · 1.4 mi away
Robert Smalls Leadership Academy
School · 1.6 mi away
Battery Creek High School
Secondary · 1.6 mi away
Riverview Charter School
Elementary · 2.0 mi away
Project Soar Alternative School
School · 2.3 mi away
Beaufort County School District
School · 2.3 mi away
Lowcountry Montessori School
Elementary · 2.8 mi away
Joseph Shanklin Elementary School
Elementary · 3.7 mi away
Galer Elementary School
Elementary · 3.7 mi away
Beaufort Middle School
Secondary · 3.9 mi away
Hobbit Hill Cottage
School · 3.9 mi away
Bolden Elementary School
Elementary · 4.0 mi away
Holy Trinity Classical Christian School
School · 4.1 mi away
Honey Tree Preschool
School · 4.2 mi away
Middleton S. Elliott Elementary School
Elementary · 4.2 mi away
The Complete Student
School · 4.3 mi away
Commute Calculator
Nearby Homes


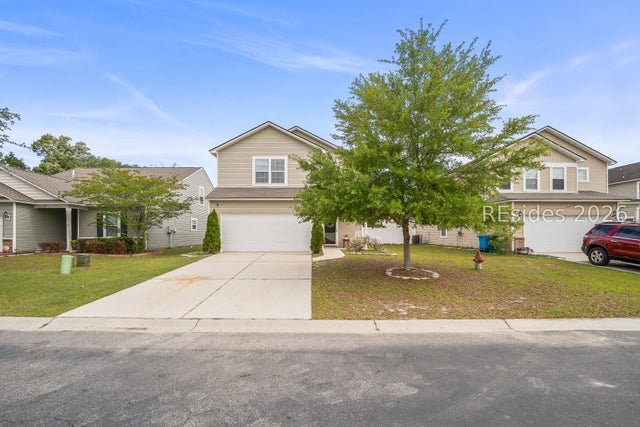
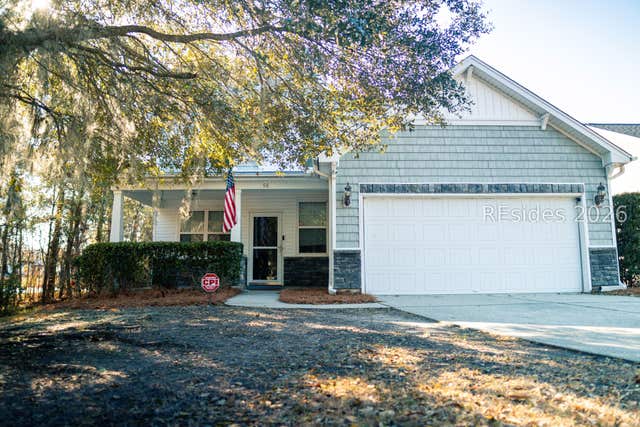
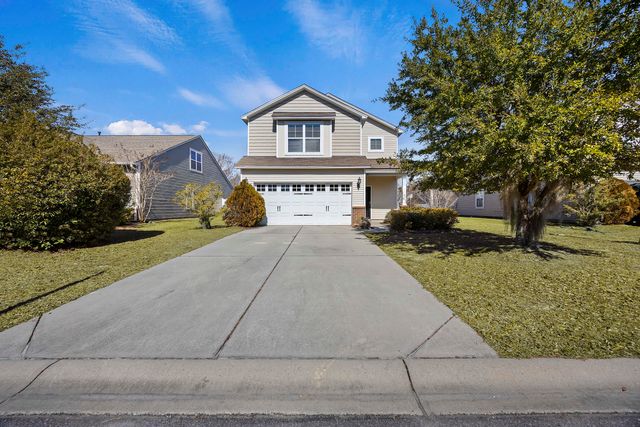
Similar Homes Nearby
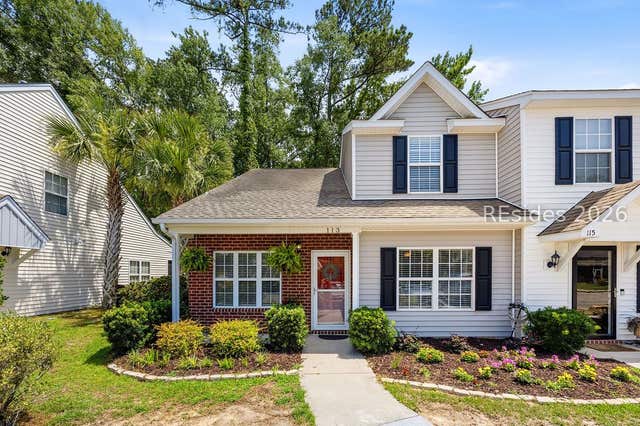

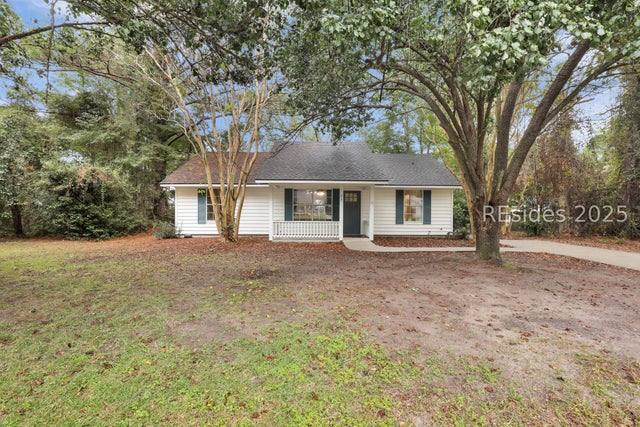


Similar Home Values
Comparable nearby listings and their asking prices.
| Address | Price | Beds | Baths | Sq Ft |
|---|---|---|---|---|
| 113 Bella Way, Beaufort, SC | $283,500 | 3 | 3 | 1,374 |
| 380 Dante Circle, Beaufort, SC | $289,900 | 3 | 3 | 1,606 |
| 75 Blacksmith Circle, Beaufort, SC | $299,500 | 3 | 2 | 1,092 |
| 387 Dante Circle, Beaufort, SC | $299,900 | 3 | 3 | 1,574 |
| 1502 Palmetto Drive, Beaufort, SC | $304,999 | 3 | 1 | 1,220 |
| 115 Palmetto Breeze Circle, Beaufort, SC | $314,900 | 3 | 3 | 1,512 |
Moving Cost Estimate
EXIT Agents in Beaufort



Listing Courtesy: Realty One Group - Lowcountry - 8432900911
Presented by: Vincent DeMaria