

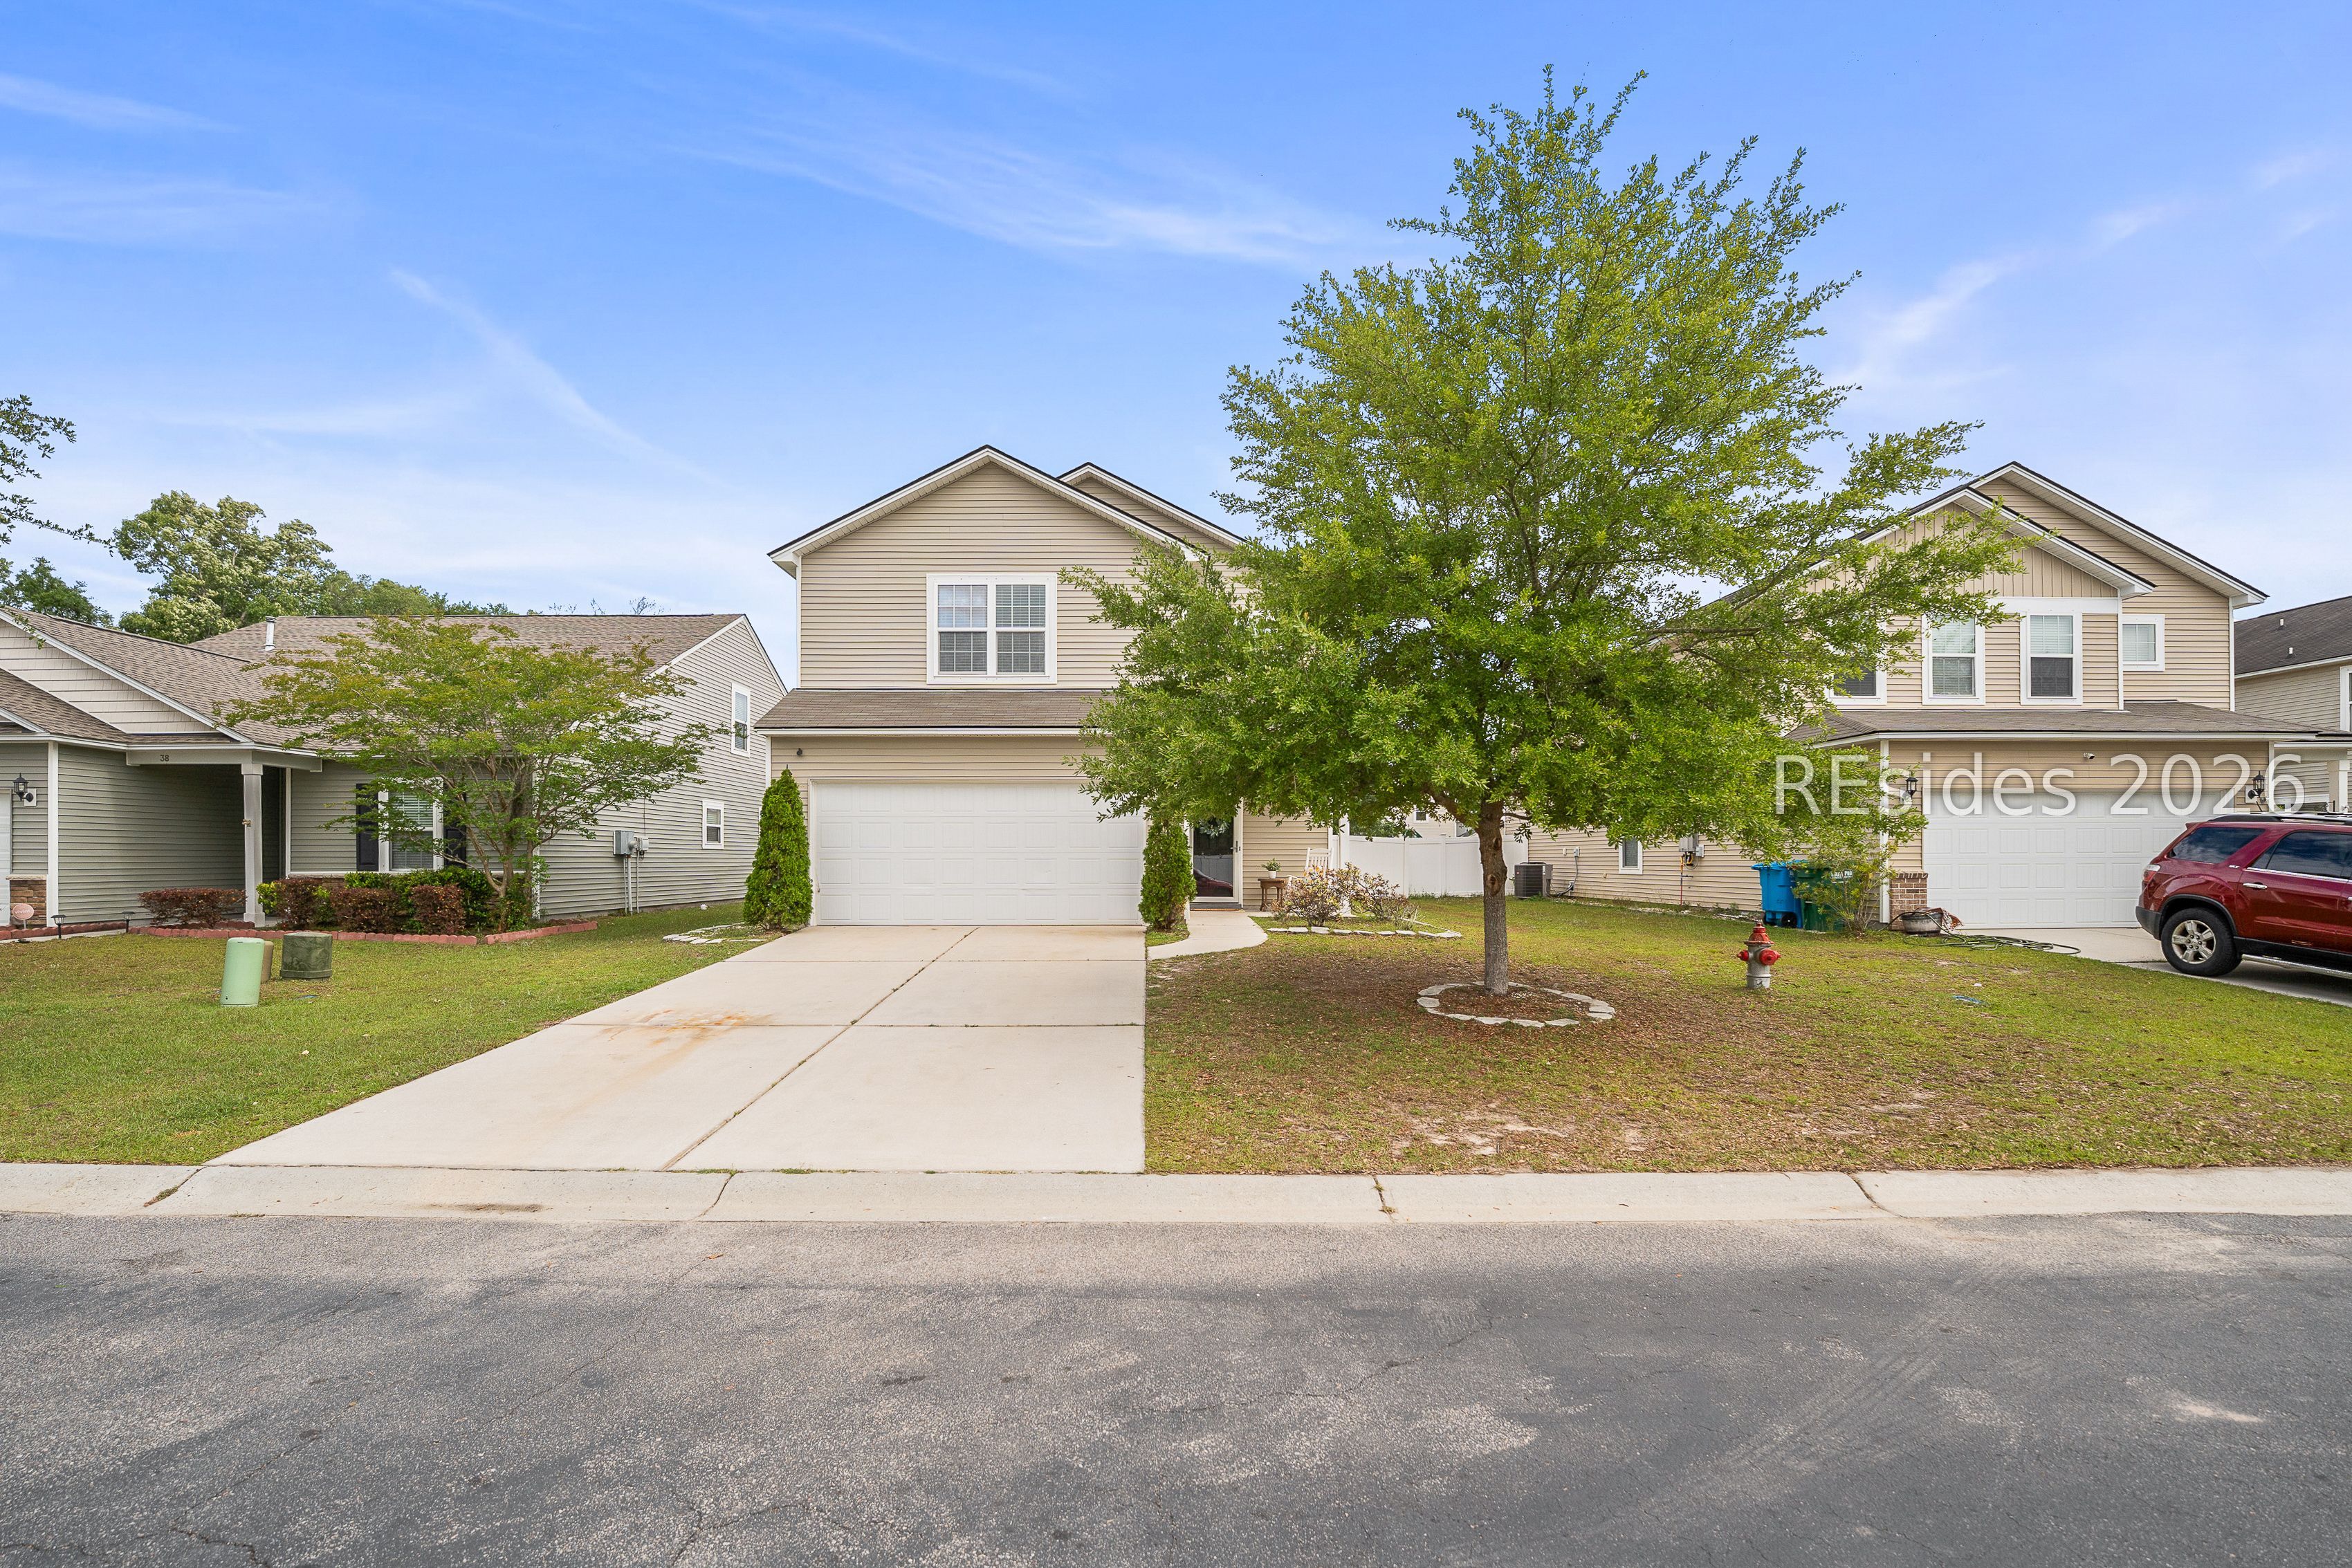
36 Catawba Way, Beaufort, SC 29906
SHADOW MOSS S/D · Beaufort County
Key Facts
Description
Welcome home to this beautiful floor plan in the sought-after community of Shadow Moss. This home features an open living/kitchen/dining combo that makes for entertaining and everyday living simple. The kitchen features gorgeous 36'' maple cabinets, granite, and gas stainless appliances. The large flex room downstairs can be used as a playroom or office space - the possibilities are endless. Upstairs features all three bedrooms (all with walk-in closets), laundry room, and a massive living area. Master Bedroom has elegant tray ceilings while the master bath has twin sinks, separate tub/shower combo. Enjoy the outdoors from the spacious backyard screened in porch with separate patio for grilling. Privacy fence around backyard. 2 car attached garage. Truly a must see home!
Property Information
Property Type
Residential
Sub-Type
Single Family Residence
Style
TwoStory
Year Built
2014
Stories
2
Living Area
2,046 sq ft
Lot Dimensions
.16
Garage Spaces
2
Ownership
Individual
MLS® Listing#
507842
Property Features
Interior
Appliances
Cooling
Heating
Flooring
Pool
Parking
Patio
Construction
Roof
Water Source
Rooms
- Bonus Room
- Master BedroomSecond
Financial Details
Assessed Value
$328,500
Parcel Number
R112 028 000 0835 0000
Affordability Calculator
$77,000
Estimated monthly payment
$2,049/mo
Principal $308,000 · Est. interest $429,687 over 30 yrs
Neighborhood Market Statistics
How this home compares to active listings in Beaufort, SC
- $504,167
- Median Listing Price
- 71
- Median Days on Market
- 1,929
- Median Sq Ft
- $279
- Median Price / Sq Ft
- 158
- Active Listings
- This home’s price is 24% below the area median.
- Its price per sq ft is 33% below the area median.
Market statistics compiled from active EXIT Realty® and MLS listings in Beaufort, SC.
Location

Points of Interest in Beaufort, SC
Showing the Beaufort area map.
Nearby Schools
Broad River Elementary School
Elementary · 0.7 mi away
Bridges Preparatory School
School · 0.8 mi away
Alpha Christian Child Development Center
School · 1.2 mi away
Beaufort Christian School
Secondary · 1.6 mi away
Carolina Kids Cove
School · 1.6 mi away
Battery Creek High School
Secondary · 1.6 mi away
Robert Smalls Leadership Academy
School · 1.7 mi away
Riverview Charter School
Elementary · 2.1 mi away
Project Soar Alternative School
School · 2.5 mi away
Beaufort County School District
School · 2.5 mi away
Lowcountry Montessori School
Elementary · 2.9 mi away
Joseph Shanklin Elementary School
Elementary · 3.5 mi away
Galer Elementary School
Elementary · 3.6 mi away
Bolden Elementary School
Elementary · 3.9 mi away
Beaufort Middle School
Secondary · 4.1 mi away
Hobbit Hill Cottage
School · 4.1 mi away
Middleton S. Elliott Elementary School
Elementary · 4.1 mi away
Dodea Bolden Elementary Middle School
Elementary · 4.2 mi away
Holy Trinity Classical Christian School
School · 4.3 mi away
Honey Tree Preschool
School · 4.3 mi away
Commute Calculator
Nearby Homes



Similar Homes Nearby

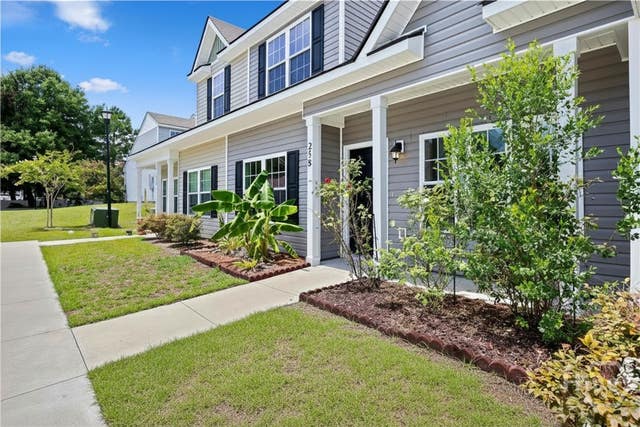

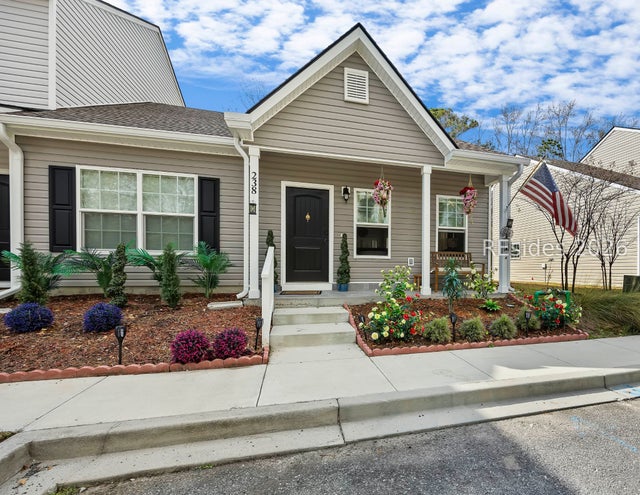
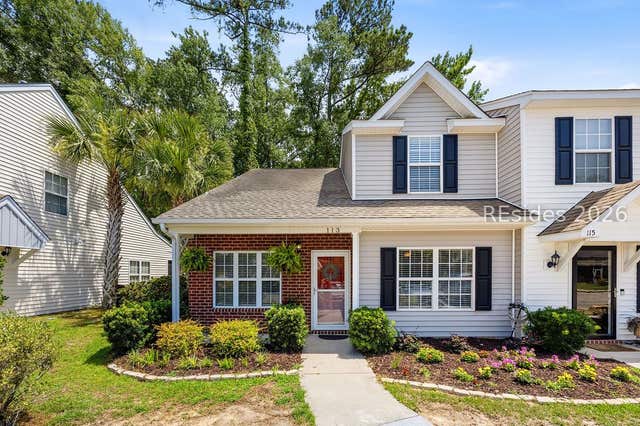
Similar Home Values
Comparable nearby listings and their asking prices.
| Address | Price | Beds | Baths | Sq Ft |
|---|---|---|---|---|
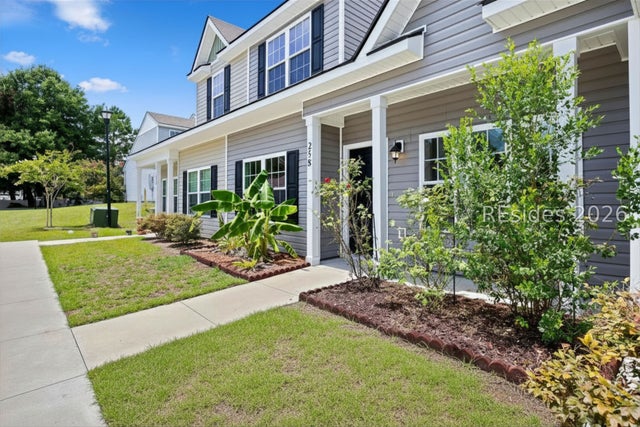
| 258 Admiration Avenue, Beaufort, SC | $270,000 | 3 | 3 | 1,346 |
| 258 Admiration Avenue, Beaufort, SC | $270,000 | 3 | 3 | 1,346 |
| 258 Admiration Avenue, Beaufort, SC | $270,000 | 3 | 3 | 1,346 |
| 40 Mystic Circle, Beaufort, SC | $270,000 | 3 | 2 | 1,116 |
| 238 Admiration Avenue, Beaufort, SC | $274,000 | 2 | 2 | 1,080 |
| 113 Bella Way, Beaufort, SC | $283,500 | 3 | 3 | 1,374 |
Moving Cost Estimate
EXIT Agents in Beaufort



Listing Courtesy: The Cox Team Brokered by EXP - 8884402798
Presented by: The Cox Team