


144 Lake Street 3, Laconia, NH 03246
NH-Belknap County
Key Facts
Description
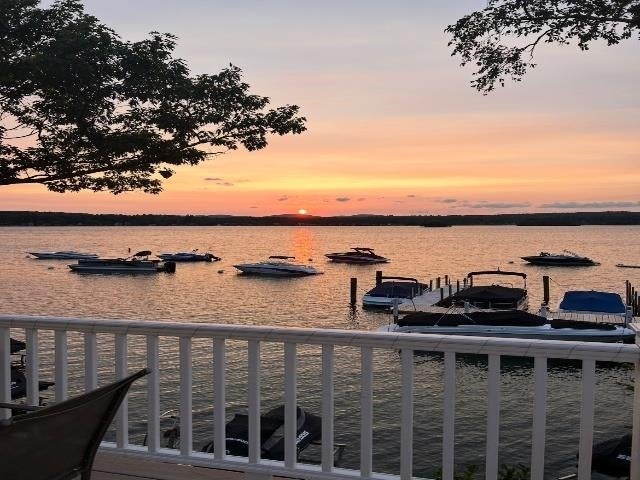
Enjoy the best of lake living with access to moorings, Jet Ski racks, a day dock, and two private beaches. Spend your days out on the water, then relax back at the unit or unwind on the deck under the retractable awning. Inside, the space is designed for flexibility and comfort, featuring a queen bed in one bedroom, a custom-built bunk that sleeps four, and a modular couch that can be arranged to fit your needs, including additional sleeping space. There is a common area is open year-round and has a full bath, pool table, laundry, and extra storage for kayaks/paddleboards. The association is planning a vote to extend water lines deeper, which could allow for year-round use. Many neighboring units have already expanded vertically, maximizing the footprint and adding valuable living space. A great opportunity to enjoy now and add value over time, don’t miss it!
Property Information
Property Type
Residential
Sub-Type
Condominium
Style
Cottage/Camp
Year Built
1910
Stories
1
Living Area
459 sq ft
Zoning
Residential Condo
Days on Market
2
MLS® Listing#
5084988
Property Features
Interior
Exterior
Appliances
Cooling
Heating
Flooring
Parking
Patio
Lot Features
Construction
Foundation
Roof
Utilities
Sewer
Water Source
Rooms
- Family Room
- Kitchen
Financial Details
HOA
$635 / Quarterly
Annual Taxes
$4,400
Tax year 2025
Affordability Calculator
$82,000
Estimated monthly payment
$2,182/mo
Principal $328,000 · Est. interest $457,589 over 30 yrs
Neighborhood Market Statistics
How this home compares to active listings in Laconia, NH
- $601,471
- Median Listing Price
- 85
- Median Days on Market
- 1,708
- Median Sq Ft
- $360
- Median Price / Sq Ft
- 283
- Active Listings
- This home’s price is 32% below the area median.
- Its price per sq ft is 148% above the area median.
Market statistics compiled from active EXIT Realty® and MLS listings in Laconia, NH.
Location

Points of Interest in Laconia, NH
Showing the Laconia area map.
Nearby Schools
Lakes Region Christian School
School · 0.9 mi away
Southern New Hampshire University
School · 1.1 mi away
Elm Street School
Elementary · 1.6 mi away
Laconia High School
Secondary · 2.4 mi away
Huot Technical Center School
School · 2.4 mi away
Laconia Middle School
Secondary · 2.5 mi away
The Meadows
School · 2.5 mi away
Gilford Middle School
Secondary · 2.7 mi away
Holy Trinity School
School · 2.8 mi away
Gilford High School
Secondary · 2.8 mi away
Pleasant Street School
Elementary · 2.8 mi away
Gilford Elementary School
Elementary · 2.9 mi away
The Laconia School District
School · 2.9 mi away
Laconia Christian Academy
School · 4.2 mi away
Lakeland School
School · 6.2 mi away
Belmont Early Learning Center
School · 6.3 mi away
Inter-Lakes High School
Secondary · 7.1 mi away
Inter-Lakes Elementary School
Elementary · 7.1 mi away
Belmont High School
Secondary · 8.2 mi away
Sanbornton Central School
Elementary · 8.3 mi away
Commute Calculator
Nearby Homes




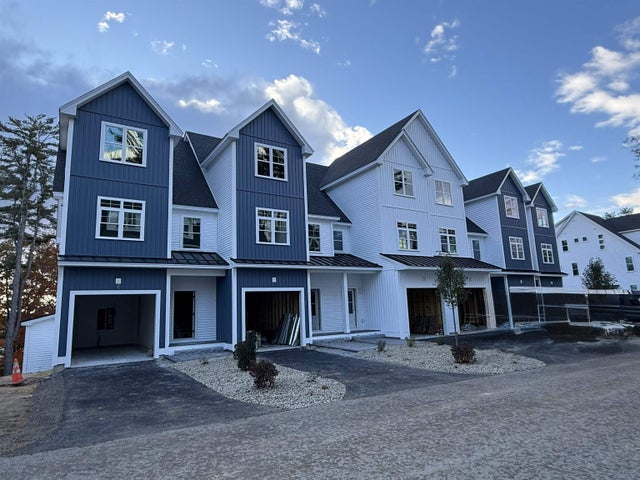
Similar Homes Nearby
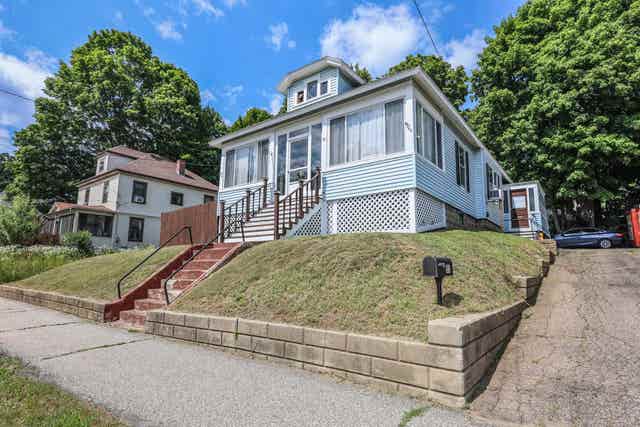
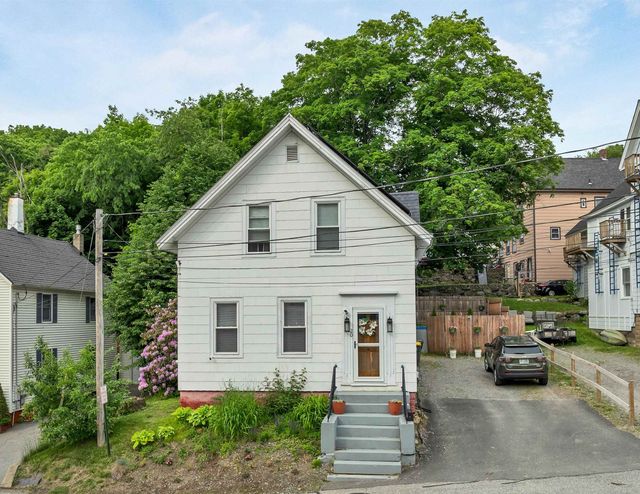
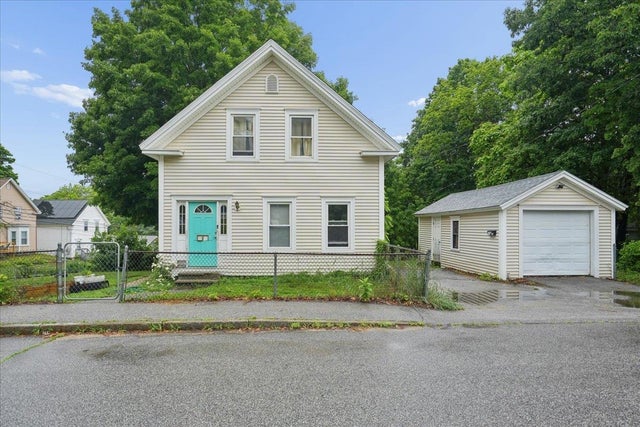

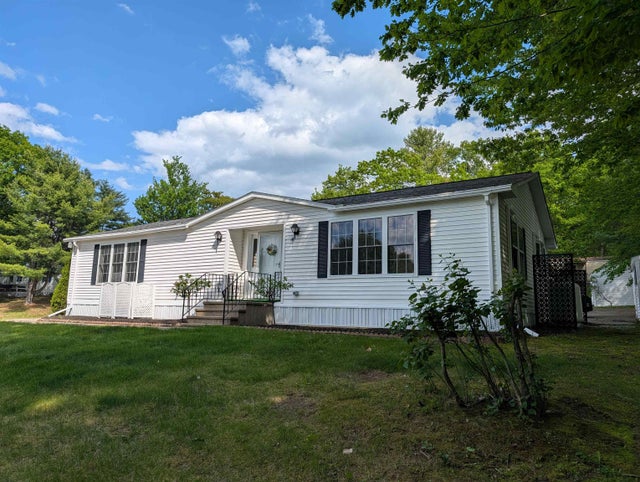
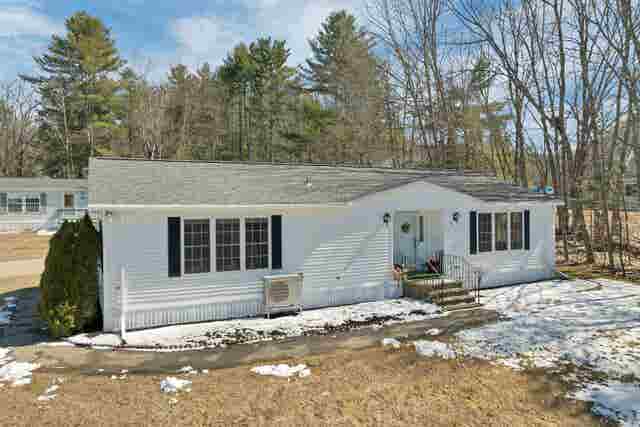
Similar Home Values
Comparable nearby listings and their asking prices.
| Address | Price | Beds | Baths | Sq Ft |
|---|---|---|---|---|
| 80 Baldwin Street, Laconia, NH | $295,000 | 2 | 1 | 2,094 |
| 20 Baldwin Street, Laconia, NH | $299,000 | 3 | 2 | 1,463 |
| 60 Avery Street, Laconia, NH | $300,000 | 2 | 2 | 1,281 |
| 17 Justins Court, Laconia, NH | $319,000 | 2 | 2 | 1,442 |
| 17 Justins Court, Laconia, NH | $319,000 | 2 | 2 | 1,442 |
| 17 Justins Court, Laconia, NH | $319,000 | 2 | 2 | 1,442 |


