

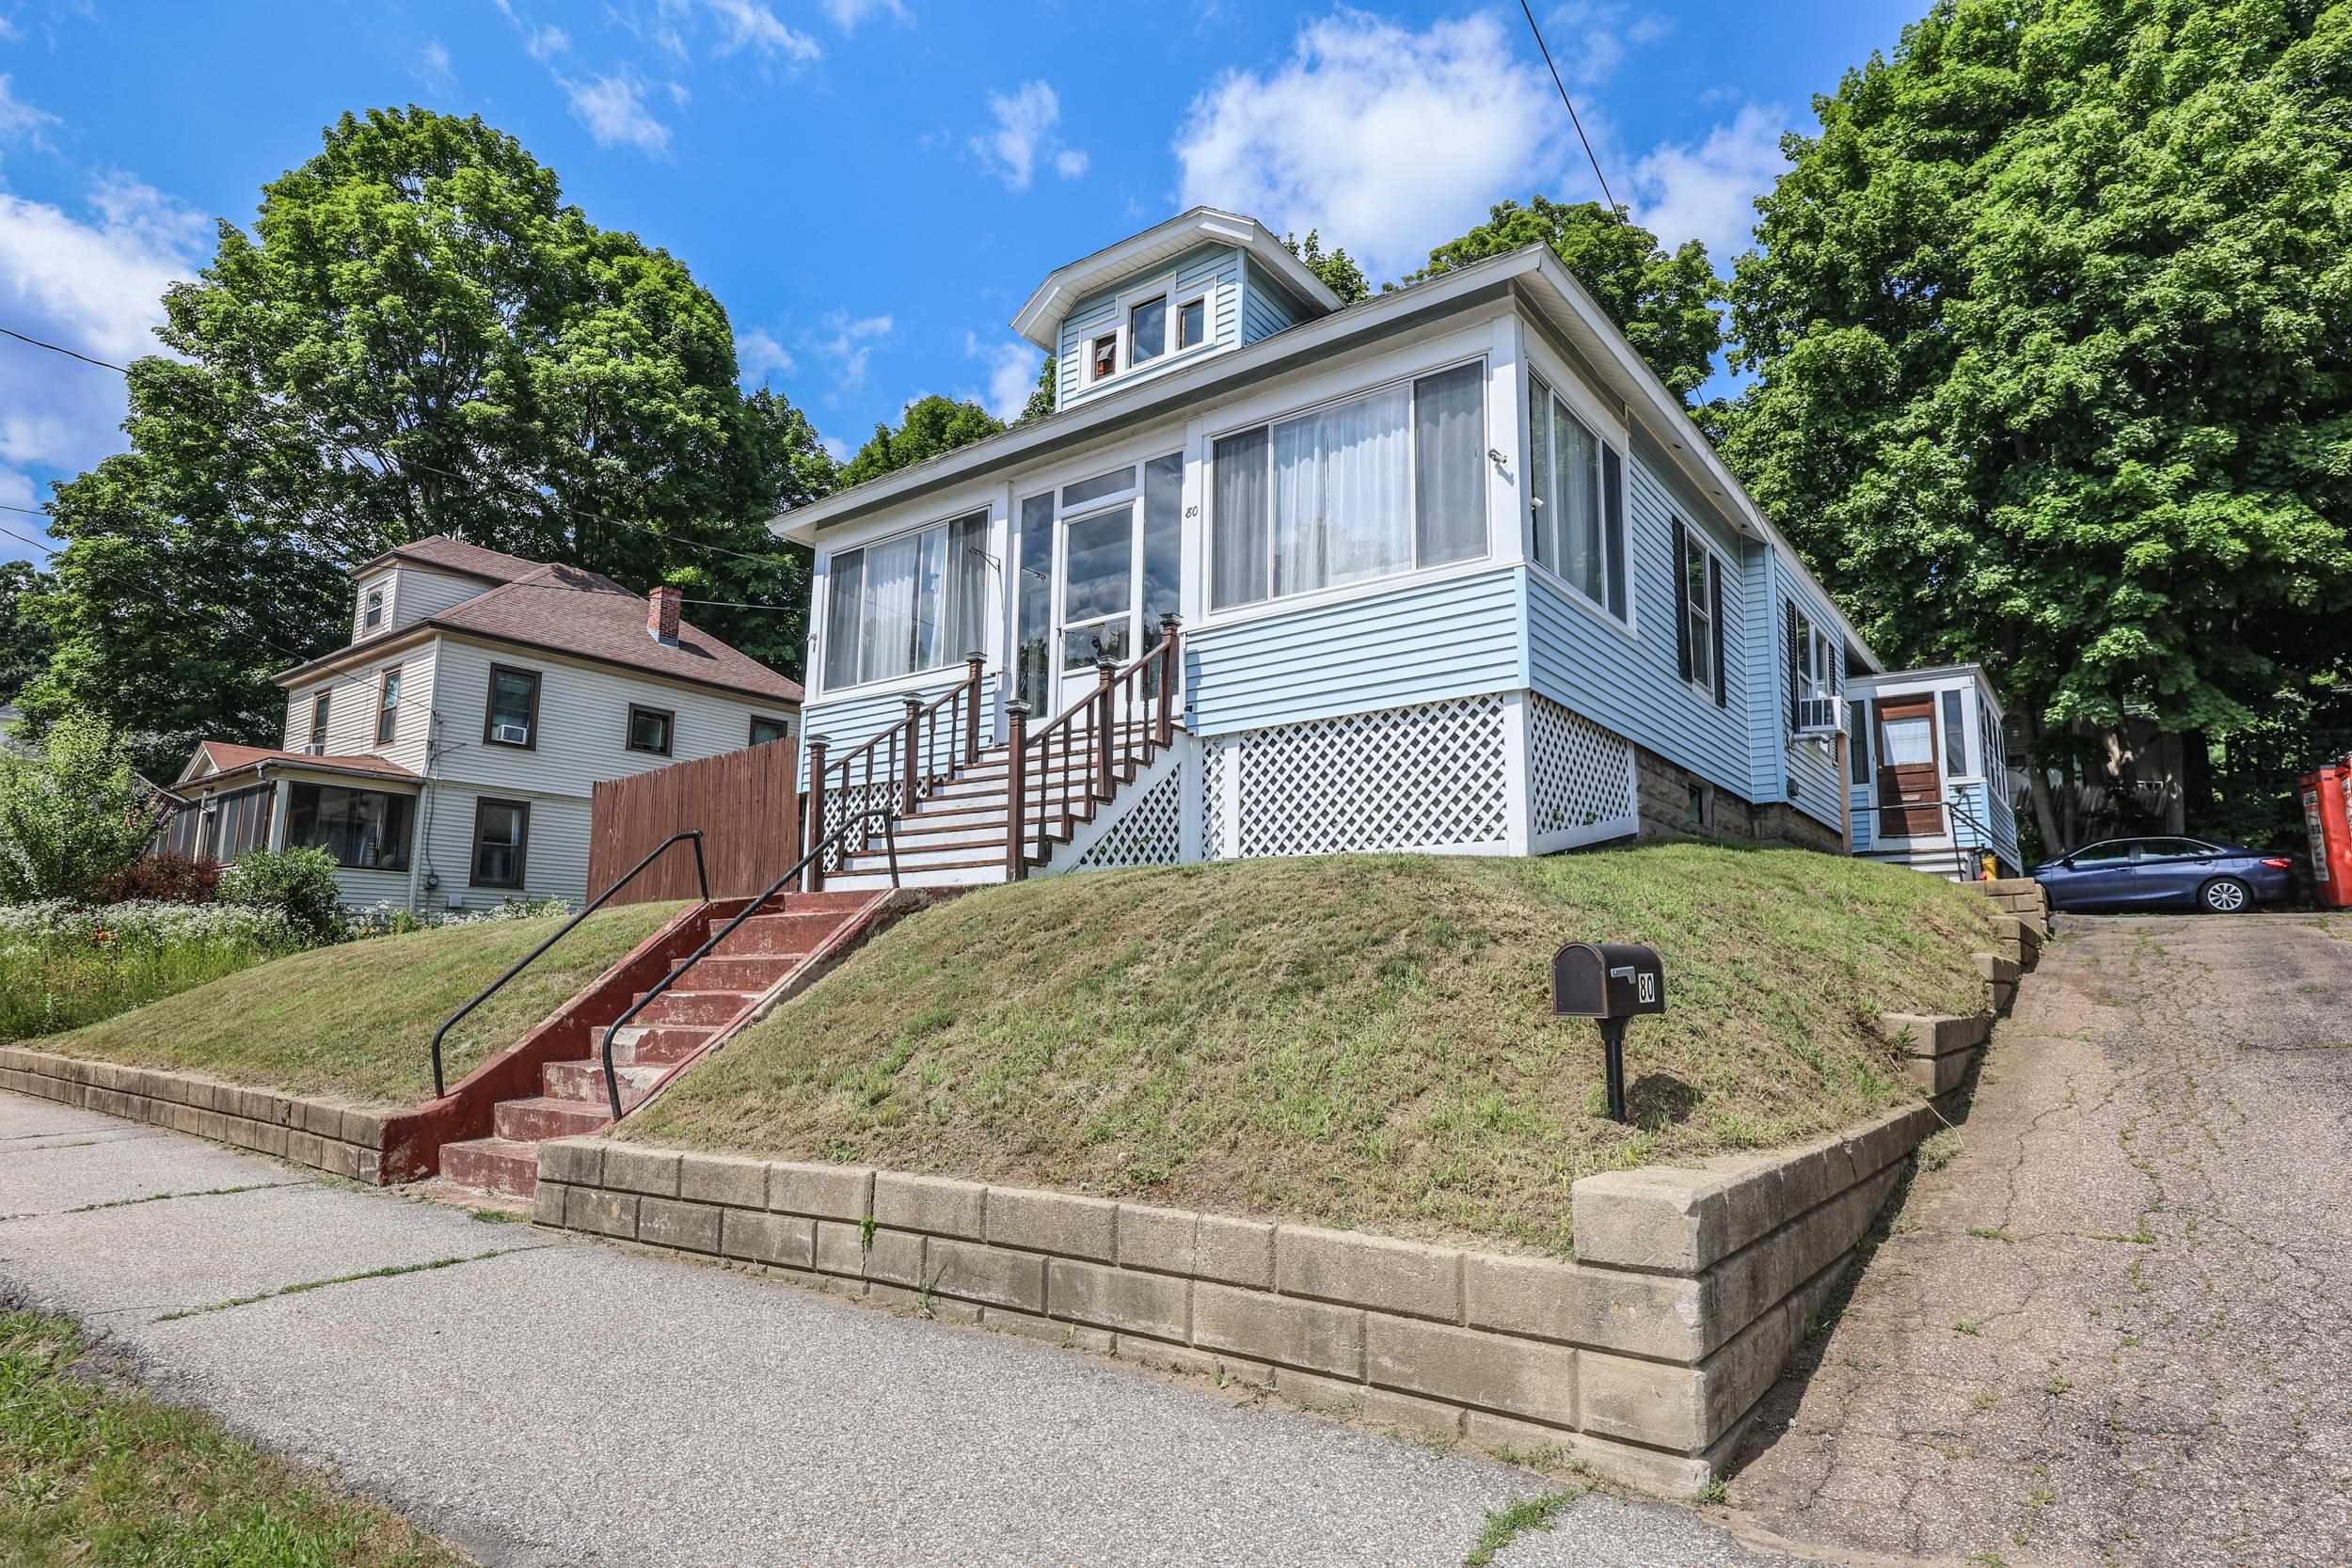
80 Baldwin Street, Laconia, NH 03246
Belknap County
Key Facts
Presented by: Dana Ford
Description
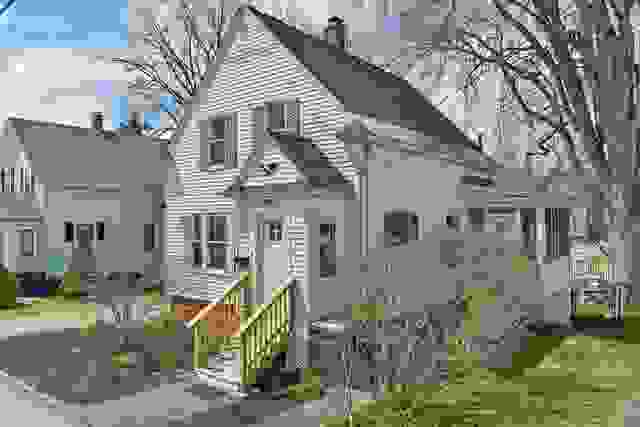
Well cared for Bungalow located on a quiet street close to downtown. Plenty off street parking and a 2 car garage. Easily used as a one level living home. Bonus room in the finished basement that is currently used as the 3rd bedroom, however can used used however you would prefer. Could easily be split into 2 rooms instead of just one large room. Really nice laundry room with extra storage. Very cozy kitchen with modern appliances and some antique charm. This home is move in ready and ideal for first time buyers or downsizers. It has 2 enclosed porches, one in the front and one in the rear. Porch is the rear is an excellent place to use as a mudroom and store pellets. Side yard is mostly fenced for dogs and has a dog door and a ramp so no need to get out in the weather to let them out.
Property Information
Property Type
Residential
Sub-Type
Single Family Residence
Style
Bungalow
Year Built
1940
Stories
1
Living Area
2,094 sq ft
Lot Size
0.13 acres
Garage Spaces
2
Parking Spaces
2
Zoning
RG
MLS® Listing#
5099063
Property Features
Appliances
Cooling
Heating
Flooring
Basement
Parking
Patio
Lot Features
Roof
Utilities
Sewer
Water Source
Financial Details
Annual Taxes
$3,320
Tax year 2025
Affordability Calculator
$59,000
Estimated monthly payment
$1,570/mo
Principal $236,000 · Est. interest $329,241 over 30 yrs
Location

Points of Interest in Laconia, NH
Showing the Laconia area map.
Nearby Schools
Holy Trinity School
School · 0.5 mi away
The Laconia School District
School · 0.6 mi away
Huot Technical Center School
School · 0.7 mi away
Laconia High School
Secondary · 0.7 mi away
Laconia Middle School
Secondary · 0.9 mi away
Pleasant Street School
Elementary · 1.0 mi away
Lakes Region Christian School
School · 2.2 mi away
Elm Street School
Elementary · 2.2 mi away
Belmont Early Learning Center
School · 3.3 mi away
Gilford Middle School
Secondary · 3.3 mi away
Gilford High School
Secondary · 3.3 mi away
Gilford Elementary School
Elementary · 3.5 mi away
Southern New Hampshire University
School · 3.6 mi away
The Meadows
School · 4.9 mi away
Belmont High School
Secondary · 5.1 mi away
Heavenly Sonshine Presch
School · 5.4 mi away
Belmont Elementary School
Elementary · 5.7 mi away
Laconia Christian Academy
School · 5.8 mi away
Belmont Middle School
Secondary · 5.9 mi away
Shaker Regional School District
School · 5.9 mi away
Commute Calculator
Nearby Homes
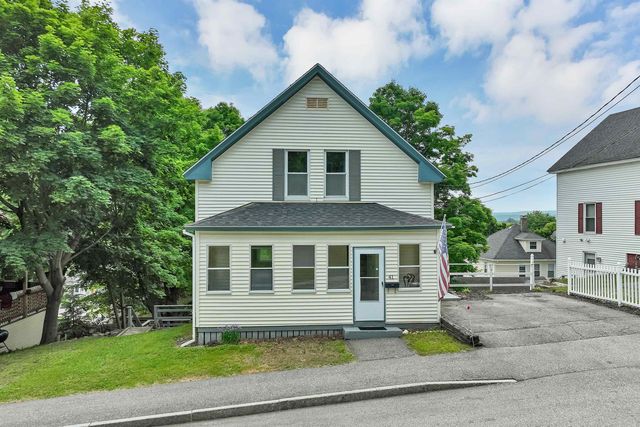

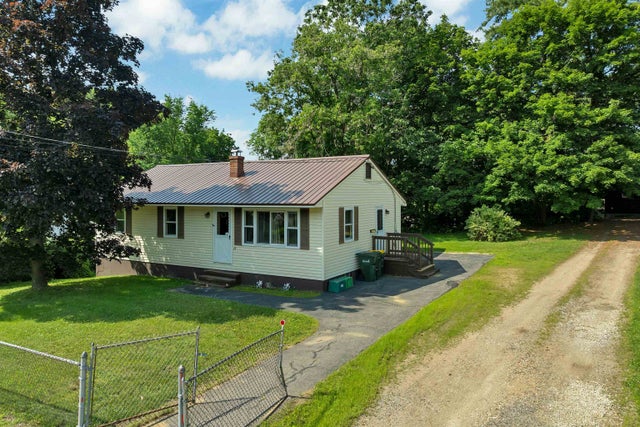
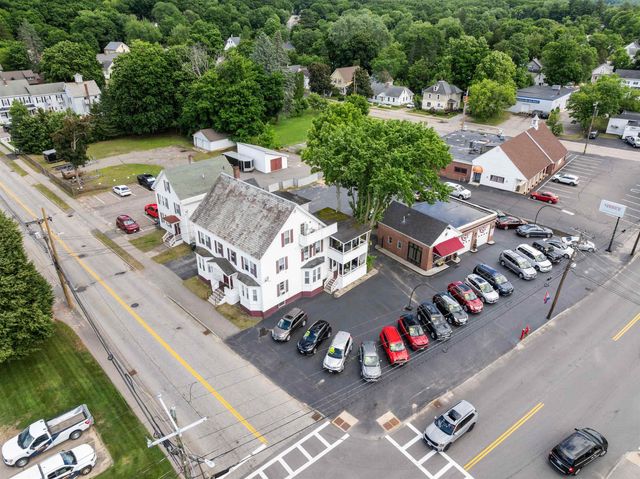
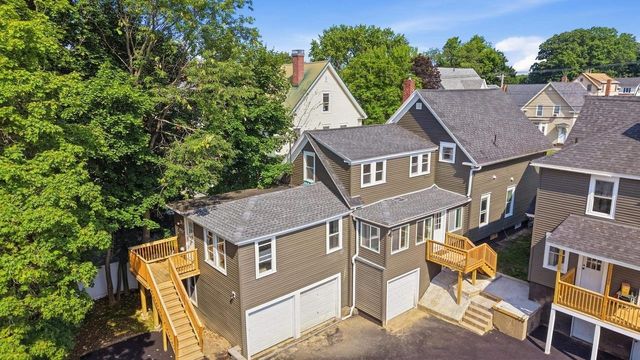
Similar Homes Nearby
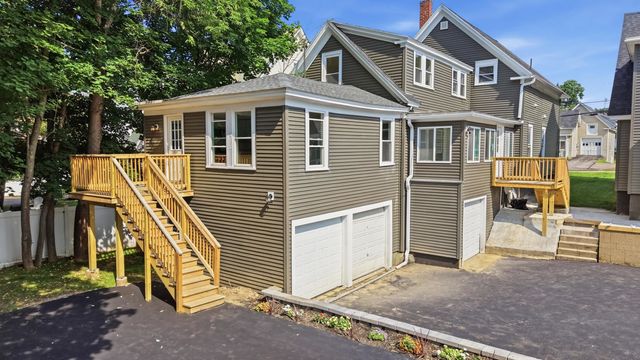
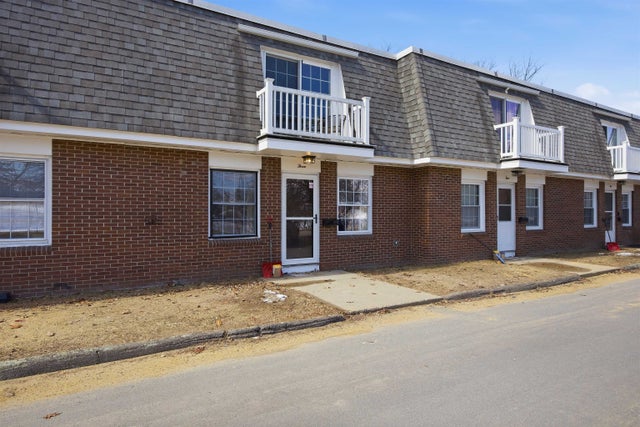

Similar Home Values
Comparable nearby listings and their asking prices.
| Address | Price | Beds | Baths | Sq Ft |
|---|---|---|---|---|
| 79 Gilford Avenue 2, Laconia, NH | $209,000 | 1 | 1 | 625 |
| 88 South Main Street, Laconia, NH | $215,000 | 3 | 2 | 1,134 |
| 934 Main Street 3, Laconia, NH | $229,000 | 2 | 1 | 760 |
| 79 Gilford Avenue 4, Laconia, NH | $229,000 | 2 | 1 | 1,411 |
| 79 Gilford Avenue 1, Laconia, NH | $235,000 | 3 | 1 | 1,320 |
| 7 Baker Avenue 6, Laconia, NH | $236,000 | 2 | 1 | 524 |
Moving Cost Estimate
EXIT Agents in Laconia


