

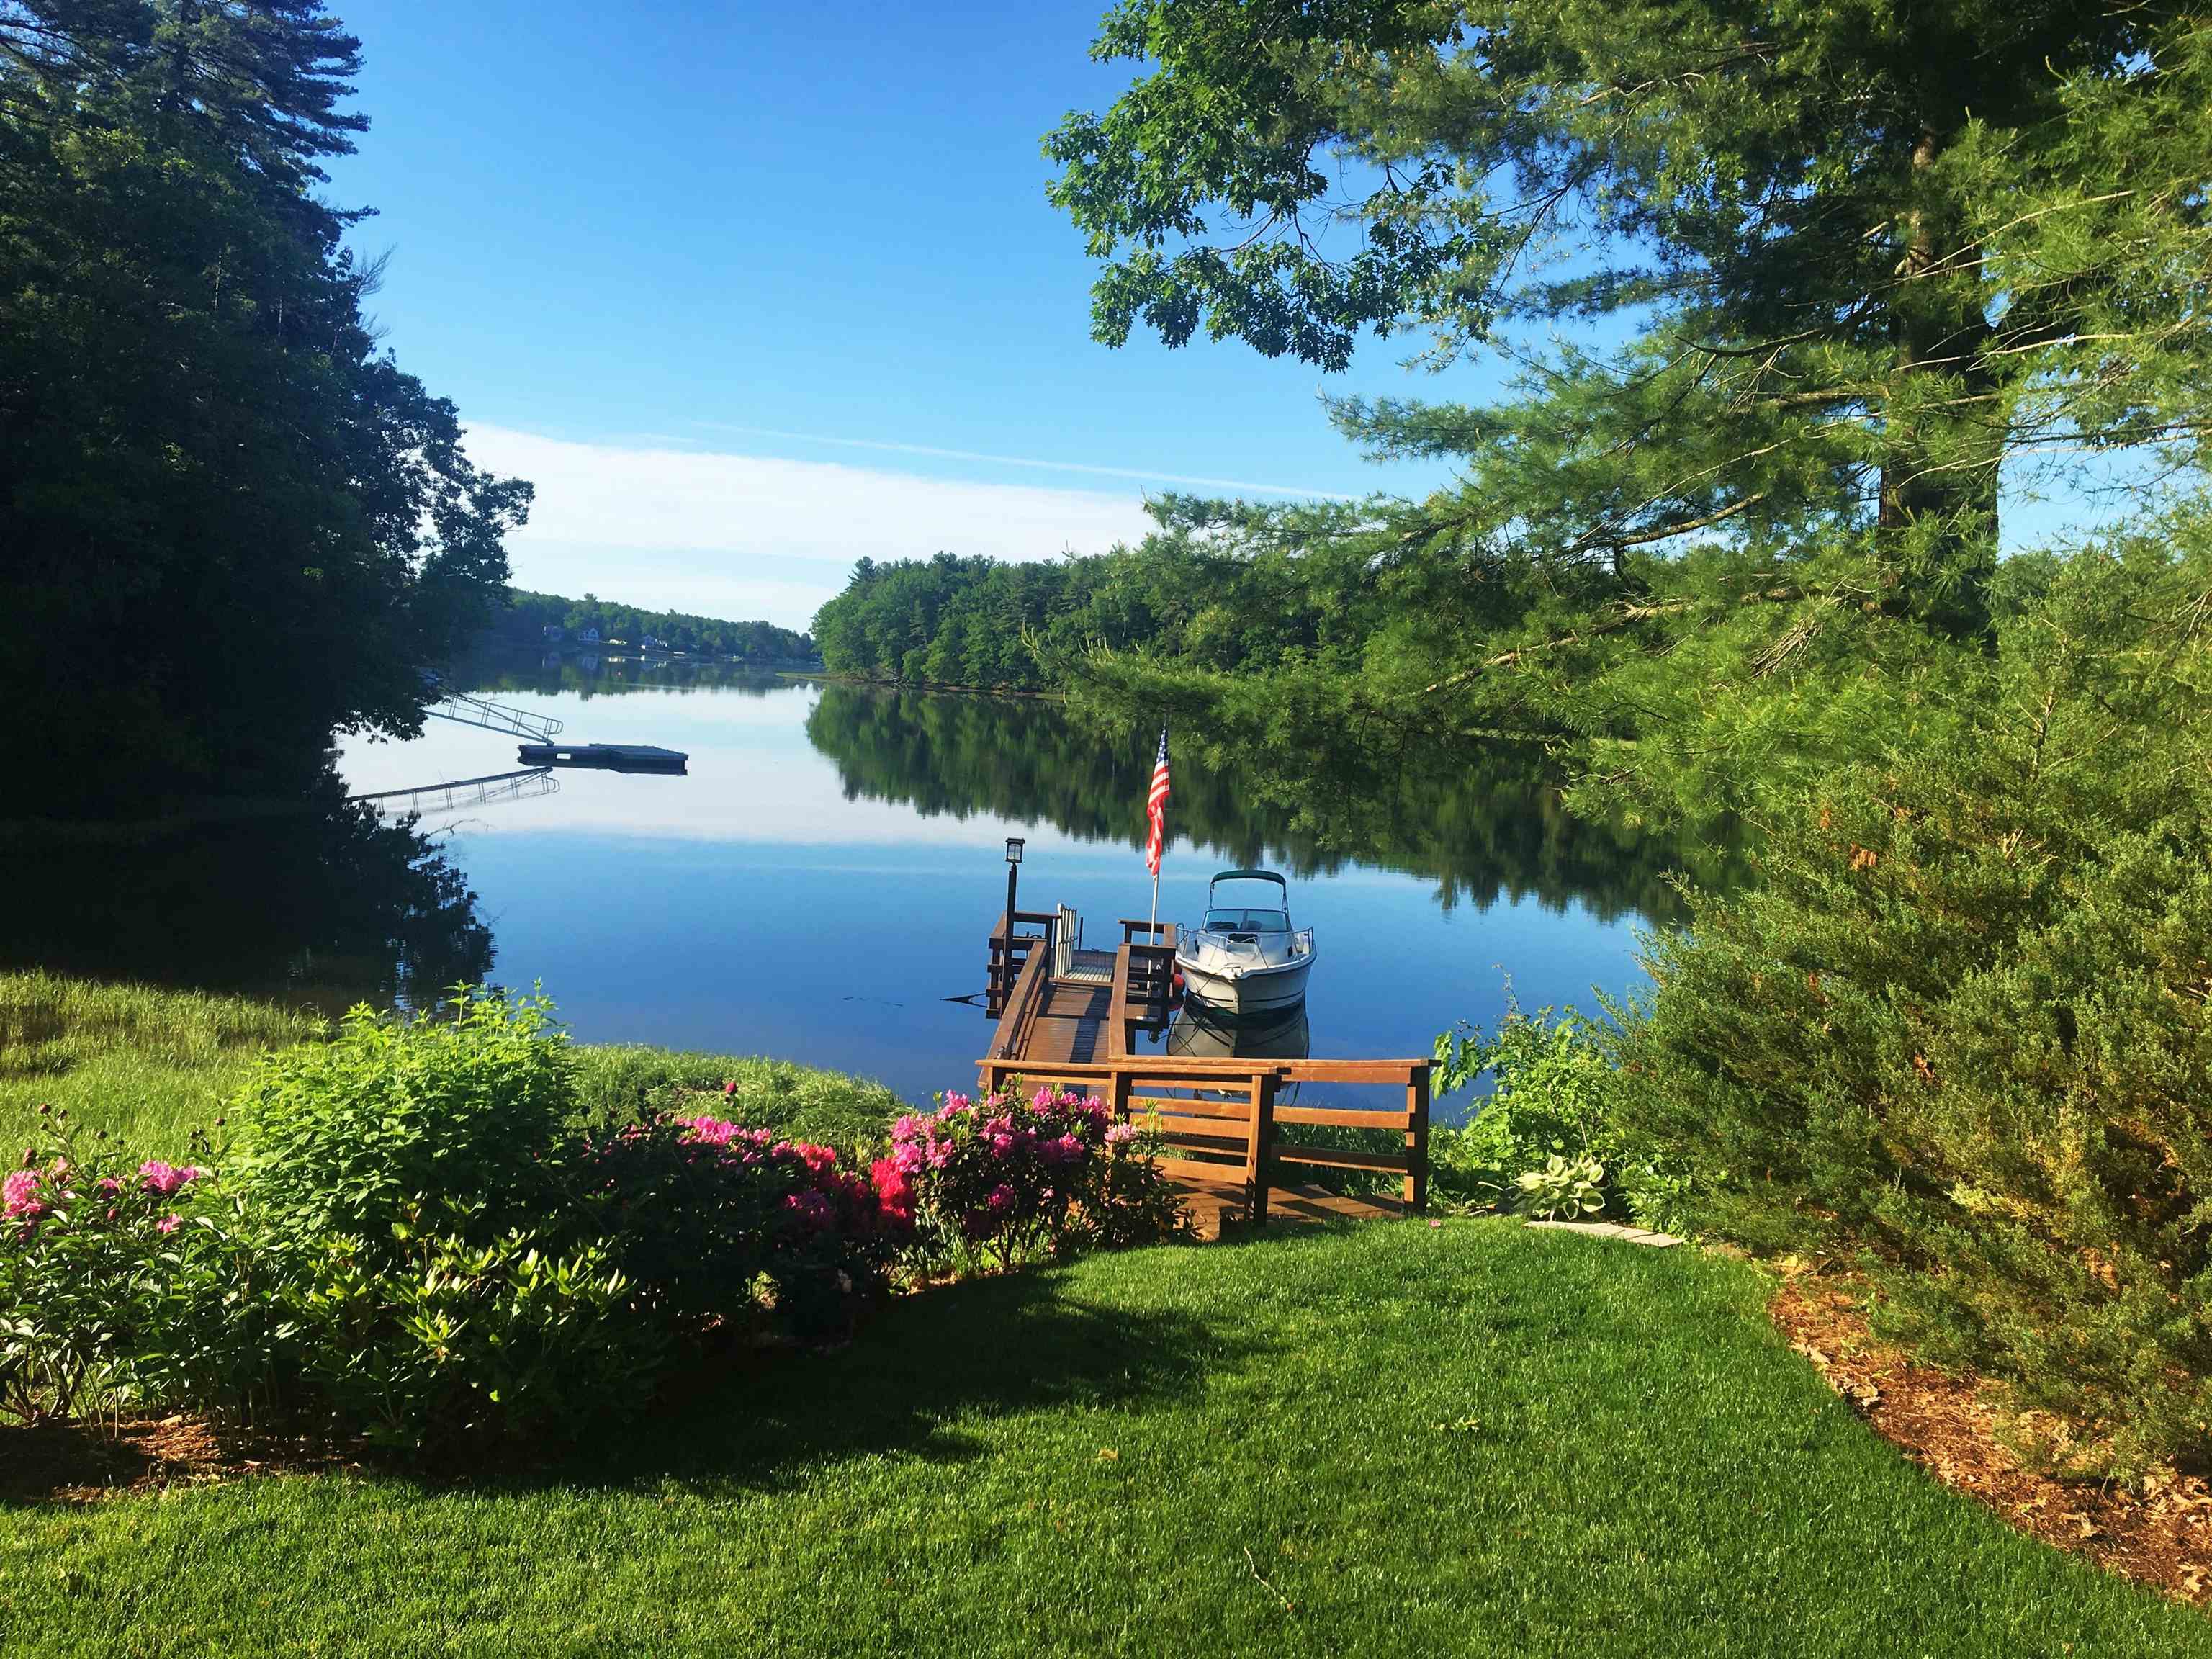
25 Nute Road, Dover, NH 03820
NH-Strafford County
Key Facts
Description
For the buyer who values substance over pretense, Breezy Point Cottage offers a rare blend of timeless craftsmanship, privacy, and an effortless connection to the water. Set along the tranquil tidal Bellamy River with sweeping, unobstructed views across protected conservation land, this shingle-style waterfront home provides over 5,000± sq. ft. of refined, thoughtfully designed living space - graceful, comfortable, and never overstated, respecting its surrounding neighborhood character. Every detail reflects enduring materials and a layout that simply works. At the heart of the home, a gourmet kitchen anchored by a 48” Thermador range opens seamlessly to the living and dining areas, flowing out to a riverside deck. Sunlight, water views, and quiet elegance define the experience throughout. The primary suite offers a true retreat, complete with a spa-inspired bath - an ideal place to unwind. Above the 3-car garage, a spacious flex room with direct exterior access serves beautifully as an office, studio, or bedroom, offering privacy and convenience for work or visitors. The lower level enhances versatility with fitness and recreation rooms and a private guest suite with walk-in closet. For multi-generational living or extended stays, the in-law apartment can function independently or integrate seamlessly with the main home. From your private deep-water dock, enjoy direct access to Great Bay and the Atlantic Ocean. Whether boating, kayaking, or simply taking in the view, the river becomes a natural extension of daily life. Professionally landscaped and irrigated grounds feature curated perennial gardens and a private waterfront patio with hot tub - perfect for sunsets and coastal breezes. Marvin windows, multiple gas fireplaces, spray-foam insulation, on-demand hot water, and a standby generator ensure year-round comfort and reliability. Just minutes from downtown Portsmouth and an hour north of Boston, this is coastal New England living at its most authentic.
Property Information
Property Type
Residential
Sub-Type
Single Family Residence
Style
Cape
Year Built
2014
Stories
1
Living Area
5,417 sq ft
Lot Size
0.30 acres
Garage Spaces
3
Parking Spaces
3
Zoning
R-20
Days on Market
21
MLS® Listing#
5083754
Property Features
Interior
Exterior
Appliances
Cooling
Heating
Flooring
Fireplace
Basement
Parking
Patio
Lot Features
Construction
Roof
Security
Utilities
Sewer
Water Source
Rooms
- 12'7"x6'8"
- 25'x2"x22'4"
- In-Law/Guest Wing
- 5'9"x11'8"
- 19'6"x18'3"
- In-Law/Guest Wing
- Bedroom 110'10"x15'2"
- Bedroom 311'1"x13'9"
- Bedroom 424'10"x15'9"
- Bedroom 519'1"x12'6"
- Dining Room24'5" x 9'0"
- Exercise Room15'10"x15'3"
- Family Room14'2"x21'7"
- Kitchen18'3"x12'7"
- Living RoomIn-Law/Guest Wing
- Utility Room11'9"x13'10'
Schools
- Elementary:
- Garrison School
- Middle:
- Dover Middle School
- High:
- Dover High School
- District:
- Dover School District SAU #11
Financial Details
Annual Taxes
$33,732
Tax year 2025
Affordability Calculator
$700,000
Estimated monthly payment
$18,628/mo
Principal $2,800,000 · Est. interest $3,906,249 over 30 yrs
Neighborhood Market Statistics
How this home compares to active listings in Dover, NH
- $721,429
- Median Listing Price
- 75
- Median Days on Market
- 2,167
- Median Sq Ft
- $354
- Median Price / Sq Ft
- 140
- Active Listings
- This home’s price is 385% above the area median.
- Its price per sq ft is 83% above the area median.
Market statistics compiled from active EXIT Realty® and MLS listings in Dover, NH.
Location

Points of Interest in Dover, NH
Showing the Dover area map.
Nearby Schools
Portsmouth Christian Academy
School · 0.4 mi away
St Thomas Aquinas High School
Secondary · 0.6 mi away
Garrison Elementary School
Elementary · 1.0 mi away
Winnacunnet High School
Secondary · 1.3 mi away
Dover Middle School
Secondary · 2.1 mi away
Garrison City Early Childhood Ctr
School · 2.2 mi away
Dover High School
Secondary · 2.3 mi away
My School- Private Preschool Through 2nd Grade
School · 2.7 mi away
Marshwood Middle School
Secondary · 2.7 mi away
Msad 35
School · 2.8 mi away
Dover School District
School · 2.9 mi away
Woodman Park Elementary School
Elementary · 2.9 mi away
Seacoast Waldorf School
Elementary · 3.4 mi away
Oyster River High School
Secondary · 3.5 mi away
Newington Public School
Elementary · 3.6 mi away
Oyster River Cooperative School District
Elementary · 3.7 mi away
Eliot Elementary School
Elementary · 3.9 mi away
Oyster River Middle School
Secondary · 3.9 mi away
Cocheco Arts & Technology Academy
School · 3.9 mi away
Msad
School · 4.1 mi away
Commute Calculator
Nearby Homes

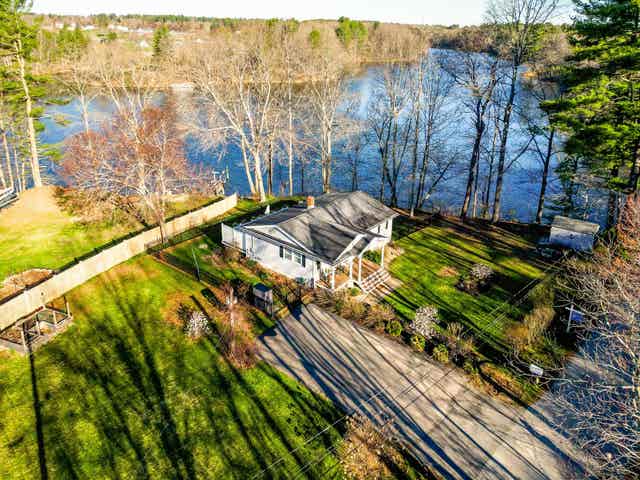
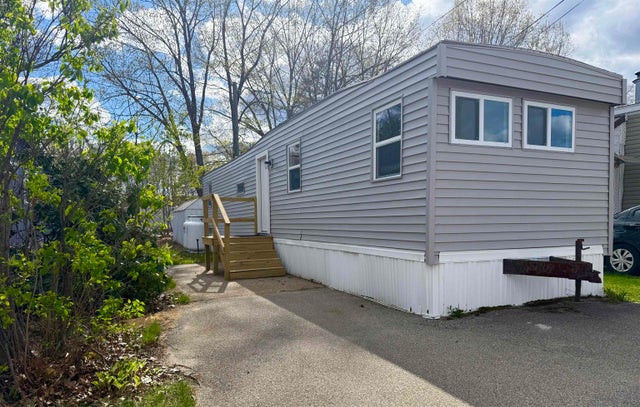

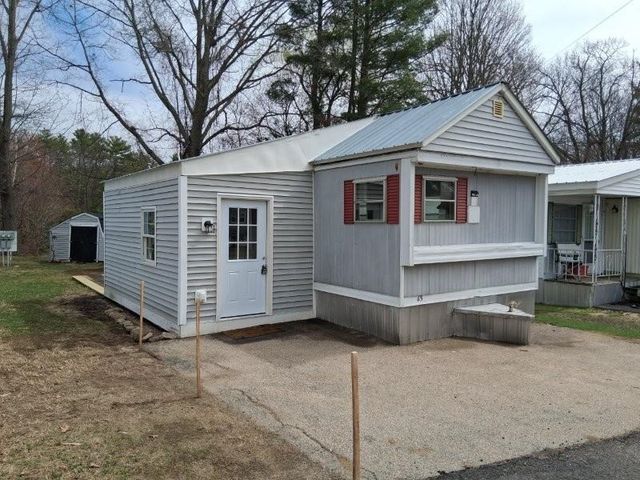
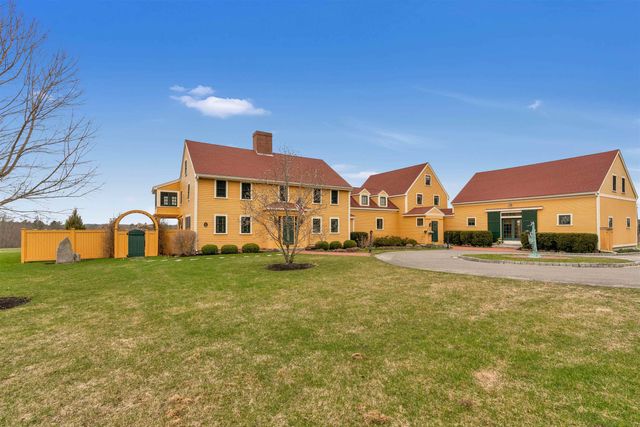
Similar Homes Nearby


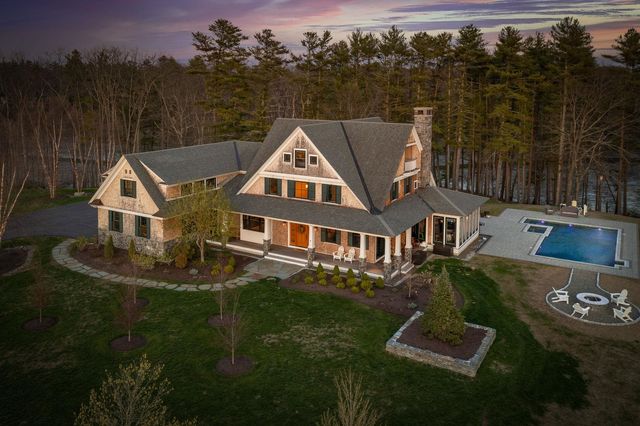
Similar Home Values
Comparable nearby listings and their asking prices.
| Address | Price | Beds | Baths | Sq Ft |
|---|---|---|---|---|
| 98 Silver Street, Dover, NH | $2,699,900 | 4 | 3 | 4,161 |
| 74 SADDLE TRAIL Drive, Dover, NH | $4,285,000 | 5 | 5 | 5,247 |
| 74 SADDLE TRAIL Drive, Dover, NH | $4,500,000 | 5 | 5 | 5,247 |


