

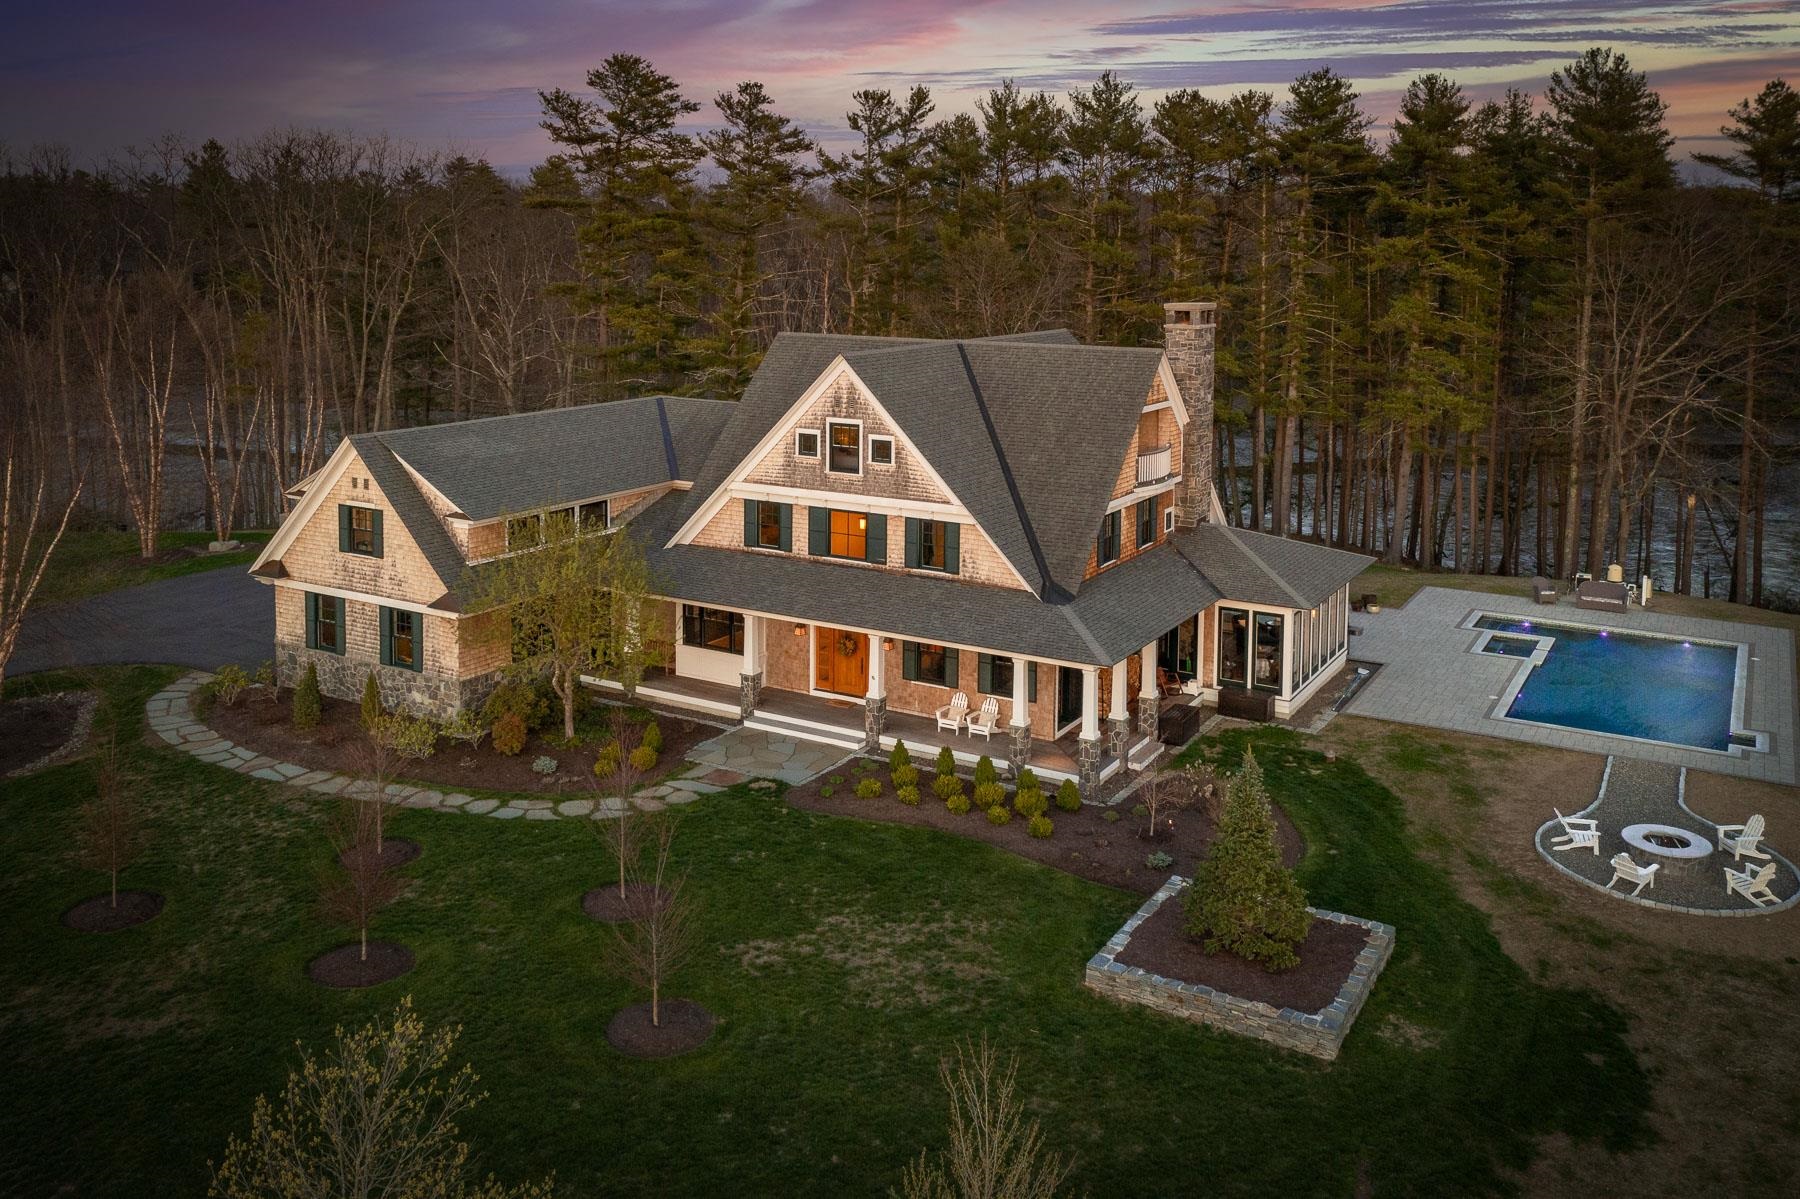
74 SADDLE TRAIL Drive, Dover, NH 03820
Saddle Trail Homeowners Association · NH-Strafford County
Key Facts
Description
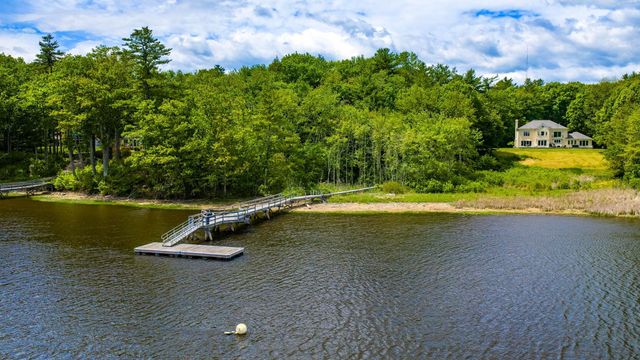
ELITE NEIGHBORHOOD PAIRED WITH UNMATCHED WATERFRONT ACCESS AND THE HIGHEST QUALITY CRAFTSMANSHIP! Privately set on 3.6 lush acres at the confluence of Fresh Creek and the Cocheco River, this exceptional waterfront estate offers refined living in one of the Seacoast's most coveted neighborhoods. The shingle-style Fiorentino-designed home spans 5,247 sq ft featuring 5 bedrooms, 5 baths, a three-season sunroom, formal and casual dining spaces, a private executive office suite, and a rec room with wet bar and covered balcony. Designed for both comfort and elevated entertaining, the outdoor setting is equally impressive. Enjoy tranquil sunrises over Fresh Creek, unwind by the heated saltwater pool with integrated spa and Pebble Tec finish, or gather around the west-facing gas firepit for sunset views. Looking for something a little more rustic?... there is a perfect campsite by the water's edge with wood firepit, and access to water and electric! A private dock provides direct access to New Hampshire’s inland coast and the Atlantic Ocean beyond. Inside, the home showcases exceptional craftsmanship and high-end finishes, including custom cabinetry and built-ins by Jewett Farms, Sub-Zero and Wolf appliances, red birch flooring, twin wood-burning fireplaces, and premium fixtures by Hubbardton Forge and Kohler. Additional features include a heated three-car garage with dog wash, geothermal HVAC, spray foam insulation, and a standby generator for year-round efficiency and peace of mind. Need more space or room for longer-term guests? The lot was pre-planned for a carriage house or barn with living quarters. Ideally located on prestigious Saddle Trail Drive, just minutes to Cochecho Country Club, Berwick Academy, downtown Portsmouth, and the Seacoast’s renowned beaches and dining. It would take years to design and build a home of this caliber. Pair that with pristine grounds, exceptional water views and access to NH's inland coast, and you will not find a better investment!
Property Information
Property Type
Residential
Sub-Type
Single Family Residence
Style
Adirondack / Farmhouse / Modern Architecture
Year Built
2009
Stories
2
Living Area
7,232 sq ft
Lot Size
3.60 acres
Garage Spaces
3
Parking Spaces
3
Zoning
R-40
Days on Market
42
MLS® Listing#
5082996
Property Features
Interior
Exterior
Appliances
Cooling
Heating
Flooring
Fireplace
Basement
Pool
Parking
Laundry
Patio
Lot Features
Construction
Roof
Windows
Security
Utilities
Sewer
Water Source
Schools
- Elementary:
- Garrison School
- Middle:
- Dover Middle School
- High:
- Dover High School
- District:
- Dover
Financial Details
HOA
$975 / Quarterly
Annual Taxes
$54,630
Tax year 2025
Directions
Saddle Trail Drive is a private road. Please do not access without an appointment.
Affordability Calculator
$900,000
Estimated monthly payment
$23,951/mo
Principal $3,600,000 · Est. interest $5,022,320 over 30 yrs
Neighborhood Market Statistics
How this home compares to active listings in Dover, NH
- $721,429
- Median Listing Price
- 74
- Median Days on Market
- 2,167
- Median Sq Ft
- $354
- Median Price / Sq Ft
- 140
- Active Listings
- This home’s price is 524% above the area median.
- Its price per sq ft is 76% above the area median.
Market statistics compiled from active EXIT Realty® and MLS listings in Dover, NH.
Location

Points of Interest in Dover, NH
Showing the Dover area map.
Nearby Schools
Winnacunnet High School
Secondary · 1.6 mi away
My School- Private Preschool Through 2nd Grade
School · 1.8 mi away
Woodman Park Elementary School
Elementary · 1.8 mi away
Dover School District
School · 1.9 mi away
Marshwood High School
Secondary · 2.2 mi away
Msad
School · 2.2 mi away
Garrison Elementary School
Elementary · 2.3 mi away
Dover Middle School
Secondary · 2.3 mi away
Portsmouth Christian Academy
School · 2.3 mi away
Horne Street School
Elementary · 2.6 mi away
Garrison City Early Childhood Ctr
School · 2.6 mi away
Dover High School
Secondary · 2.6 mi away
St Thomas Aquinas High School
Secondary · 2.7 mi away
Cocheco Arts & Technology Academy
School · 2.9 mi away
Rollinsford Grade School
Elementary · 3.0 mi away
Marshwood Great Works School
Elementary · 3.1 mi away
Berwick Academy
School · 3.2 mi away
Central School
Elementary · 3.3 mi away
Msad 35
School · 3.3 mi away
Marshwood Middle School
Secondary · 3.3 mi away
Commute Calculator
Nearby Homes

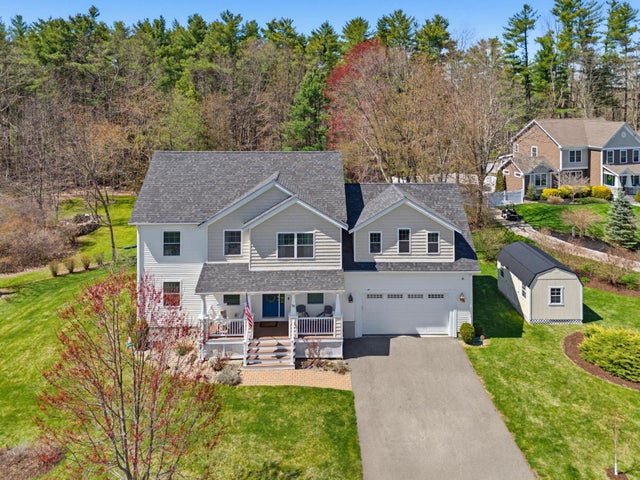
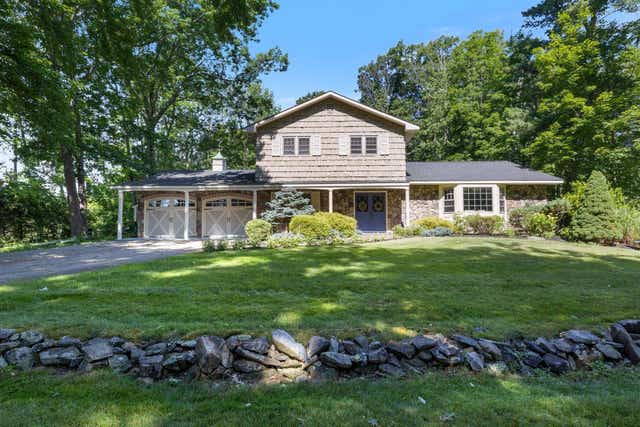
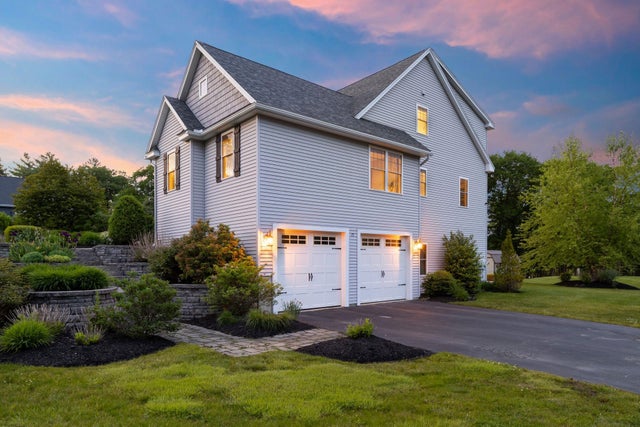

Similar Homes Nearby

Similar Home Values
Comparable nearby listings and their asking prices.
| Address | Price | Beds | Baths | Sq Ft |
|---|---|---|---|---|
| 25 Nute Road, Dover, NH | $3,500,000 | 5 | 7 | 5,276 |


