

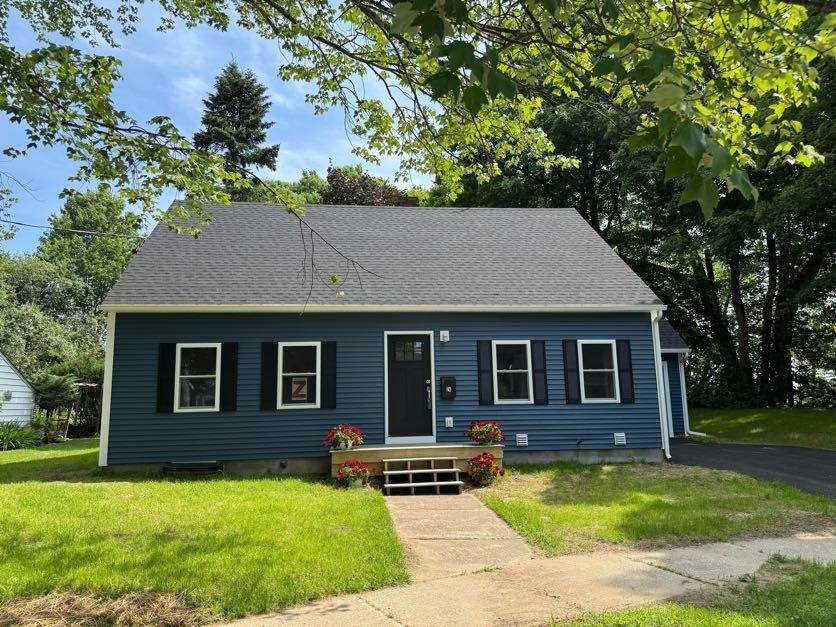
24 Bennington Court, Burlington, VT 05408
VT-Chittenden County
Key Facts
Description
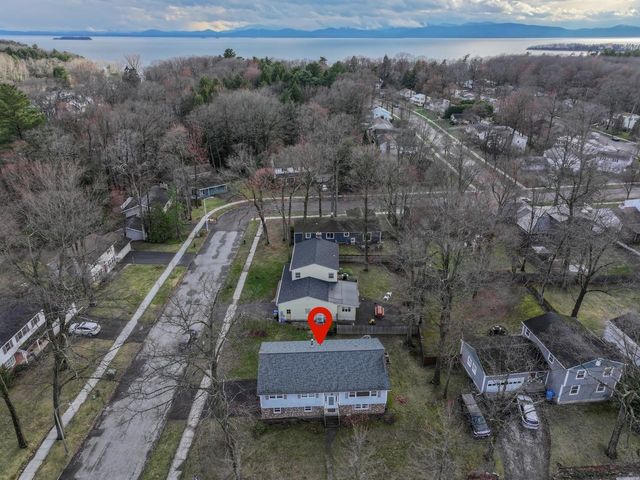
Beautifully renovated home perfectly positioned in Burlington’s desirable New North End! Move right in and enjoy peace of mind with brand-new roof, siding, windows, furnace, central a/c, electrical, plumbing, spray foam insulation, and a fully remodeled interior. Inside, gleaming hardwood floors and a bright, open living room set the tone, flowing naturally into a spacious dining room made for holiday gatherings and dinner parties. The updated kitchen sits adjacent to the dining room with fresh cabinetry, stylish flooring, and sleek stainless steel appliances. Step out the back door off the kitchen to an inviting deck, and a flat, spacious backyard with seasonal views of Mount Mansfield — your new go-to spot for summer barbecues, outdoor games, and relaxed evenings. Back inside, a first-floor bedroom and full bathroom offer easy flexibility for guests or everyday convenience. Upstairs, you'll find two more sun-filled bedrooms, a brand-new half-bath, and motion-sensor lights in the closets. The expansive basement rounds things out with plenty of storage and room for hobbies, and an attached one-car garage keeps your vehicle protected year-round. With Lake Champlain, the bike path, local shops, popular eateries, and UVM Medical Center all just minutes away, this is one you don't want to miss.
Property Information
Property Type
Residential
Sub-Type
Single Family Residence
Style
Cape
Year Built
1950
Stories
1
Living Area
2,340 sq ft
Lot Size
0.29 acres
Garage Spaces
1
Parking Spaces
1
Zoning
Residential - Low Density
Days on Market
20
MLS® Listing#
5083471
Property Features
Interior
Appliances
Cooling
Heating
Flooring
Basement
Parking
Laundry
Patio
Lot Features
Construction
Foundation
Roof
Windows
Community
Utilities
Sewer
Water Source
Rooms
- Bedroom 111'6"x10'6"
- Bedroom 216'x10'
- Bedroom 316'x14'
- Dining Room13'x13'
- Kitchen13'x11'6"
- Living Room22'x13'
Schools
- Elementary:
- Choice
- Middle:
- Choice
- High:
- Burlington High School
- District:
- Burlington School District
Financial Details
Annual Taxes
$6,353
Tax year 2026
Directions
Driving North on North Ave take a right on Saratogo, first right on to Bennington Court, property at end of street
Affordability Calculator
$109,980
Estimated monthly payment
$2,927/mo
Principal $439,920 · Est. interest $613,728 over 30 yrs
Neighborhood Market Statistics
How this home compares to active listings in Burlington, VT
- $622,619
- Median Listing Price
- 84
- Median Days on Market
- 1,766
- Median Sq Ft
- $333
- Median Price / Sq Ft
- 335
- Active Listings
- This home’s price is 12% below the area median.
- Its price per sq ft is 29% below the area median.
Market statistics compiled from active EXIT Realty® and MLS listings in Burlington, VT.
Location

Points of Interest in Burlington, VT
Showing the Burlington area map.
Nearby Schools
Burlington High School
Secondary · 0.5 mi away
Burlington Technical Center
Secondary · 0.5 mi away
Rock Point School
School · 0.5 mi away
C. P. Smith Elementary School
Elementary · 0.8 mi away
Frog&Toad Burlington
School · 0.9 mi away
Lyman C Hunt Middle School
Secondary · 1.0 mi away
John J. Flynn Elementary School
Elementary · 1.5 mi away
Sustainability Academy
School · 1.6 mi away
St Joseph School
School · 1.7 mi away
Burlington High School
Secondary · 1.9 mi away
Building Blocks Playschool
School · 2.2 mi away
Mater Christi School
Elementary · 2.4 mi away
Edmunds Elementary School
Elementary · 2.4 mi away
Edmunds Middle School
Secondary · 2.5 mi away
Burlington School District
School · 2.5 mi away
Uvm Career Center
School · 2.8 mi away
Colchester High School
Secondary · 2.8 mi away
Porters Point School
Elementary · 2.8 mi away
Aiken Center, University of Vermont
School · 2.8 mi away
J. F. Kennedy Elementary School
Elementary · 2.8 mi away
Commute Calculator
Nearby Homes

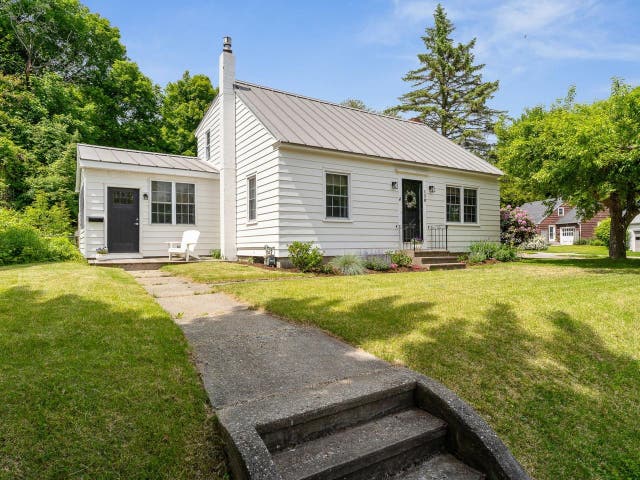
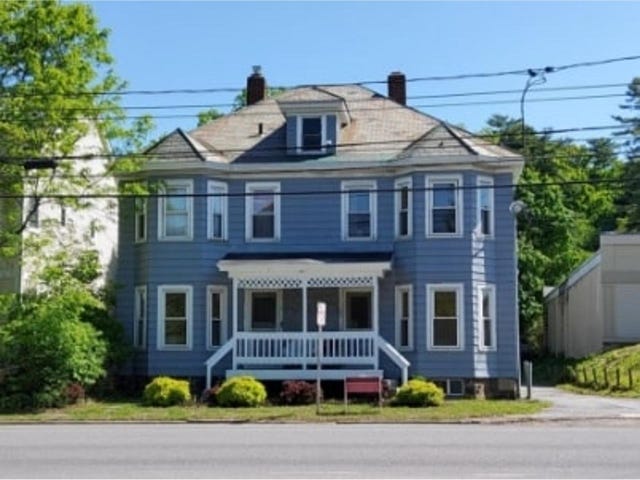

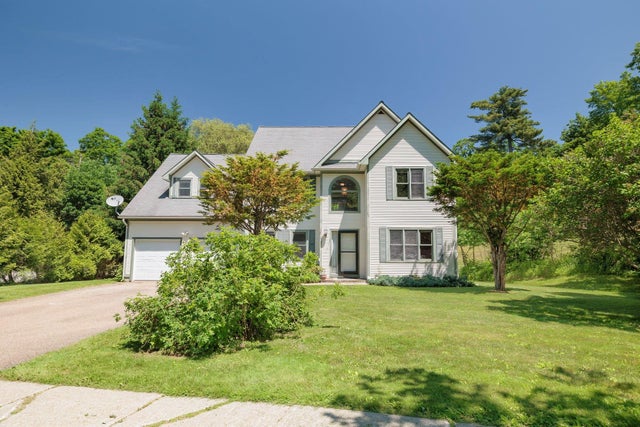
Similar Homes Nearby



Similar Home Values
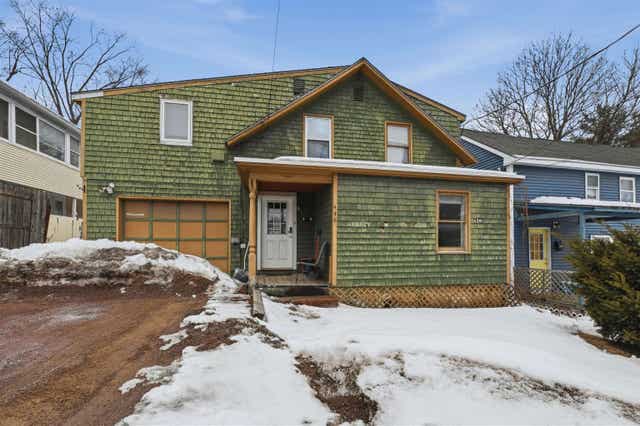
Comparable nearby listings and their asking prices.
| Address | Price | Beds | Baths | Sq Ft |
|---|---|---|---|---|
| 131 Main Street 403, Burlington, VT | $399,000 | 2 | 2 | 990 |
| 93 Juniper Drive, South Burlington, VT | $399,000 | 2 | 3 | 2,064 |
| 77 Sherman Street, Burlington, VT | $399,900 | 3 | 1 | 1,201 |
| 446 Colchester Avenue, Burlington, VT | $399,900 | 5 | 3 | 1,765 |
| 131 Main Street 2A-1, Burlington, VT | $399,995 | 2 | 2 | 1,092 |
| 352 Colchester Avenue 1, Burlington, VT | $409,000 | 2 | 1 | 1,394 |


