

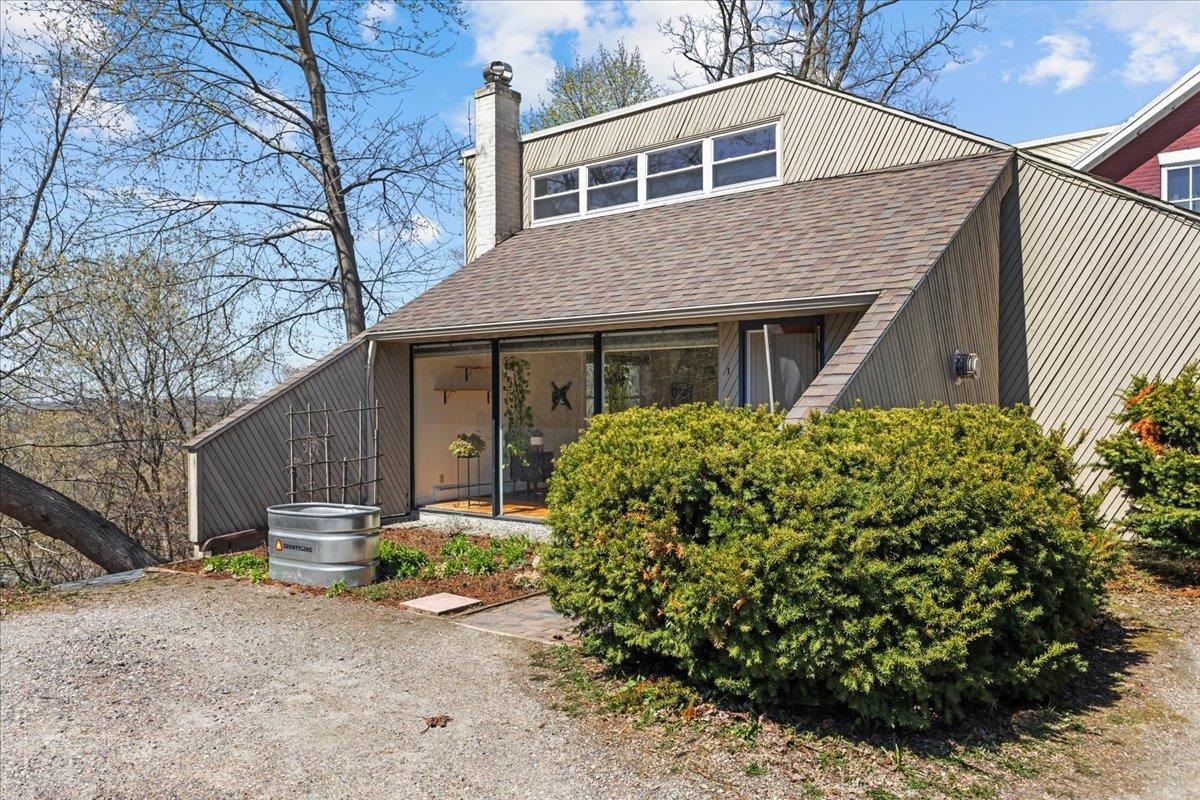
352 Colchester Avenue 1, Burlington, VT 05401
Centennial Heights · VT-Chittenden County
Key Facts
Description
Tucked into a prime Burlington location, this mid-century gem offers the perfect blend of character, comfort, and natural light. One of just two units in a self-managed HOA, this 2-bedroom, 1-bath condo lives like a private retreat with the benefits of flexibility and low-maintenance living. Inside, the home is filled with sunshine thanks to expansive windows and a bright, open layout. Clean lines and subtle architectural details nod to its mid-century roots, creating a timeless, understated style. A mini-split system ensures comfort throughout the seasons. The kitchen and dining area flow seamlessly to a private deck, ideal for morning coffee or unwinding in the evening with peaceful treetop views with the western mountains in the distance. Outside, you’ll also find dedicated garden space, perfect for those looking to grow, relax, or simply enjoy the outdoors. Both bedrooms offer comfortable, flexible living, and the convenience of in-unit laundry enhances everyday ease. Ideally situated walking distance (.6 miles) to UVM Medical Center, directly across from Centennial Forest, this location delivers a rare balance of accessibility and natural surroundings—just minutes to downtown Burlington and the waterfront. A unique opportunity to own a light-filled, design-forward condo with outdoor space and an exceptionally intimate HOA setting.
Property Information
Property Type
Residential
Sub-Type
Condominium
Style
End Unit / Flat
Year Built
1810
Stories
1
Living Area
1,434 sq ft
Zoning
Residential Low Density
MLS® Listing#
5086228
Property Features
Interior
Exterior
Appliances
Cooling
Heating
Flooring
Basement
Parking
Patio
Construction
Roof
Security
Utilities
Sewer
Water Source
Rooms
- 10'6" x 15'11"
- Bathroom 18'8" x 9'1"
- Bedroom 210'11" x 11'
- Dining Room15'2" x 8'5"
- Kitchen14'10" x 18'
- Living Room15'7" x 15'7"
Schools
- Elementary:
- Edmunds Elementary School
- Middle:
- Edmunds Middle School
- High:
- Burlington High School
- District:
- Burlington School District
Financial Details
HOA
$250 / Monthly
Annual Taxes
$7,659
Tax year 2026
Affordability Calculator
$81,800
Estimated monthly payment
$2,177/mo
Principal $327,200 · Est. interest $456,473 over 30 yrs
Neighborhood Market Statistics
How this home compares to active listings in Burlington, VT
- $627,778
- Median Listing Price
- 88
- Median Days on Market
- 1,766
- Median Sq Ft
- $333
- Median Price / Sq Ft
- 357
- Active Listings
- This home’s price is 35% below the area median.
- Its price per sq ft is 14% below the area median.
Market statistics compiled from active EXIT Realty® and MLS listings in Burlington, VT.
Location

Getting Around
Points of Interest in Burlington, VT
Showing the Burlington area map.
Nearby Schools
Edmunds Middle School
Secondary · 0.4 mi away
Burlington School District
School · 0.4 mi away
Mater Christi School
Elementary · 0.6 mi away
Aiken Center, University of Vermont
School · 0.7 mi away
Uvm Career Center
School · 0.7 mi away
Edmunds Elementary School
Elementary · 1.2 mi away
Winooski School District
School · 1.2 mi away
Winooski High School
Secondary · 1.2 mi away
Childrens School
School · 1.2 mi away
J. F. Kennedy Elementary School
Elementary · 1.2 mi away
International Children's School
Elementary · 1.3 mi away
Rick Marcotte Central School
Elementary · 1.3 mi away
St Joseph School
School · 1.3 mi away
Chamberlin School
Elementary · 1.4 mi away
Sustainability Academy
School · 1.4 mi away
Burlington High School
Secondary · 1.5 mi away
Christ the King School
School · 1.8 mi away
Frederick H. Tuttle Middle School
Secondary · 2.0 mi away
South Burlington High School
Secondary · 2.1 mi away
South Burlington School District
School · 2.2 mi away
Commute Calculator
Nearby Homes

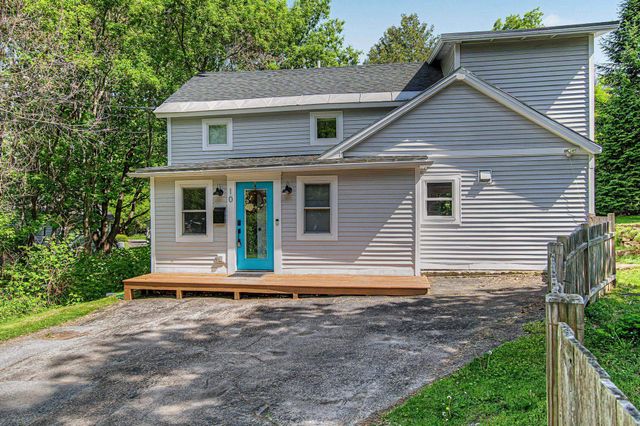
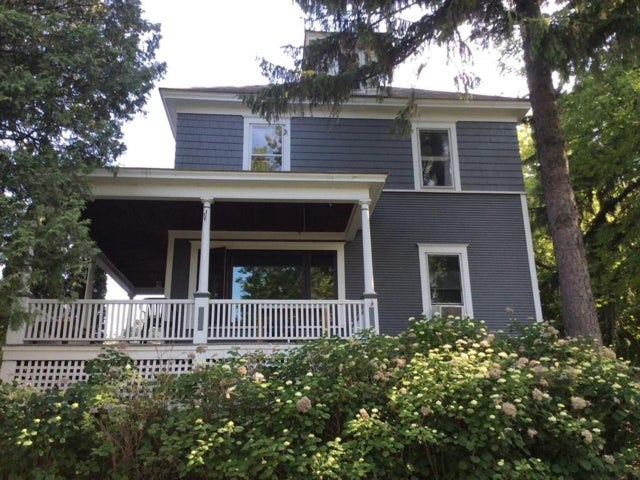
Similar Homes Nearby

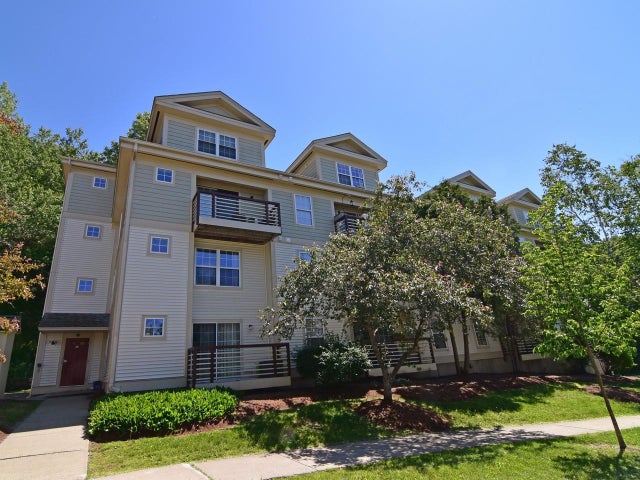
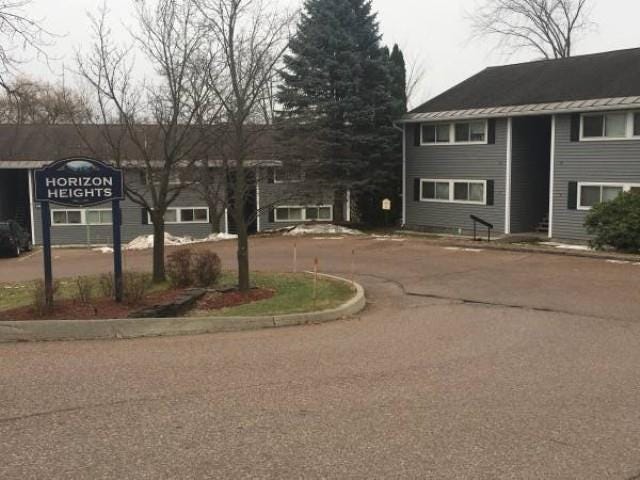


Similar Home Values
Comparable nearby listings and their asking prices.
| Address | Price | Beds | Baths | Sq Ft |
|---|---|---|---|---|
| 46 Twin Oaks Terrace, South Burlington, VT | $288,000 | 2 | 1 | 984 |
| 243 Hildred Drive, Burlington, VT | $289,000 | 2 | 1 | 820 |
| 124 Quarry Hill Road 32, South Burlington, VT | $295,000 | 2 | 1 | 950 |
| 249 Hildred Drive, Burlington, VT | $297,500 | 2 | 1 | 820 |
| 337 College Street 6, Burlington, VT | $299,000 | 2 | 1 | 738 |
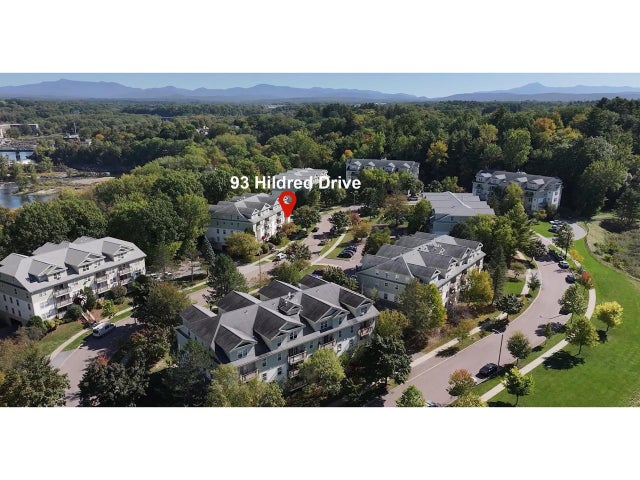
| 93 Hildred Drive, Burlington, VT | $299,000 | 2 | 1 | 1,000 |


