

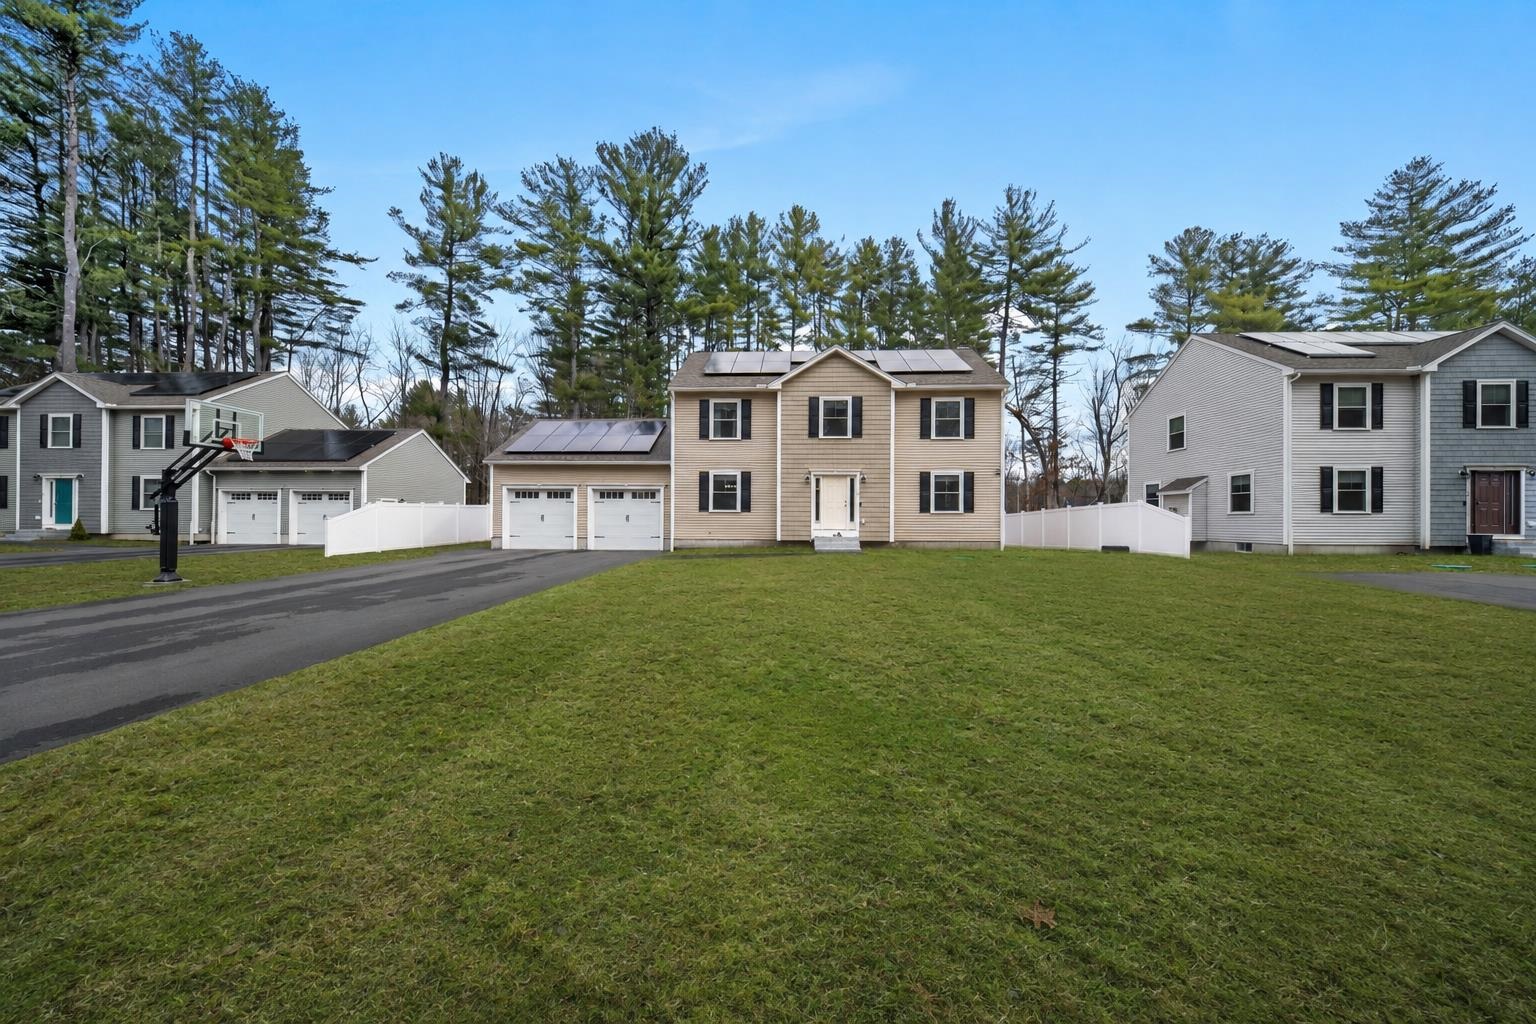
4 Lorelai Way Unit 2, Nashua, NH 03062
NH-Hillsborough County
Key Facts
Description
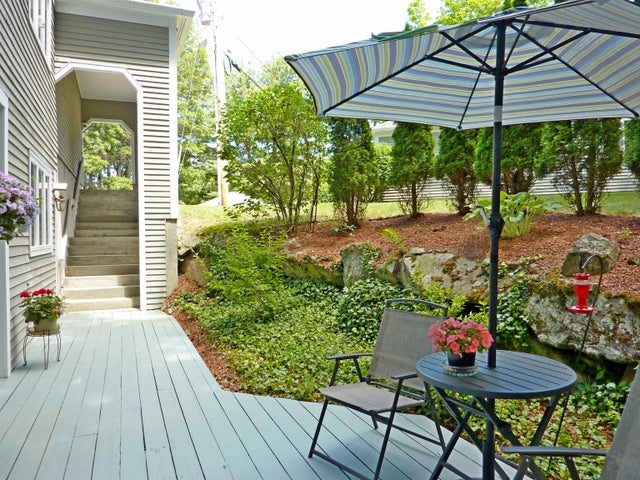
OPEN HOUSE SATURDAY MAY 16, 2026 10:00am-12:00pm ! Experience living in this exceptional 2024-built detached condo, nestled within a private, exclusive four-home setting in Nashua. From the moment you step inside, gleaming hardwood floors and an abundance of natural light set the tone for everything this home delivers. The thoughtfully designed layout flows effortlessly into a spacious living room, where the fireplace creates a warm and inviting focal point, perfect for both entertaining and relaxed evenings at home. The kitchen is anchored by a sprawling island with granite countertops, and outfitted with sleek stainless steel appliances that make cooking feel less like a chore and more like an experience. When the meal is done, slide open the sliding doors and step directly onto your private deck, overlooking the back yard, a peaceful retreat that feels worlds away from the everyday, and just steps from where you started. The main level flows with ease and elegance, while upstairs you'll find four spacious bedrooms, plush carpet underfoot, and the convenience of second-floor laundry, because the little things matter. The serene primary suite designed as a private retreat, complete with a walk in closet and beautifully appointed ensuite bath featuring a luxurious heated mirror for a touch of everyday indulgence. With three well-designed bathrooms, every detail has been curated for both style and function. The full basement presents a opportunity to customize and expand, offering endless possibilities to create a additional living area tailored to your lifestyle. And the garage? Not just any garage, a heated two-car garage provides year-round convenience.
Property Information
Property Type
Residential
Sub-Type
Condominium
Style
Colonial / Detached
Year Built
2024
Stories
2
Living Area
4,108 sq ft
Lot Size
0.35 acres
Garage Spaces
2
Parking Spaces
2
Zoning
R9
Days on Market
34
MLS® Listing#
5082342
Property Features
Interior
Appliances
Cooling
Heating
Flooring
Fireplace
Basement
Parking
Lot Features
Construction
Roof
Windows
Security
Utilities
Sewer
Water Source
Rooms
- Bathroom 1
- Bathroom 2
- Bedroom 2
- Bedroom 3
- Bedroom 4
- Dining Room
- Kitchen
- Living Room
Schools
- Elementary:
- Main Dunstable Elementary Sch
- Middle:
- Elm Street Middle School
- High:
- Nashua High School South
- District:
- Nashua School District
Financial Details
HOA
$150 / Monthly
Annual Taxes
$12,096
Tax year 2025
Directions
Turn right onto Burnham Rd, Continue onto Ferry St, Continue straight onto Derry Rd/Ferry St,Use any lane to turn slightly left onto E Hollis St, left onto W Hollis St,Turn right onto Lorelai Way. (976 W Hollis St Nashua, NH in the GPS if Lorelai way does not come up)
Affordability Calculator
$149,800
Estimated monthly payment
$3,986/mo
Principal $599,200 · Est. interest $835,937 over 30 yrs
Neighborhood Market Statistics
How this home compares to active listings in Nashua, NH
- $518,182
- Median Listing Price
- 59
- Median Days on Market
- 1,800
- Median Sq Ft
- $296
- Median Price / Sq Ft
- 203
- Active Listings
- This home’s price is 45% above the area median.
- Its price per sq ft is 38% below the area median.
Market statistics compiled from active EXIT Realty® and MLS listings in Nashua, NH.
Location

Points of Interest in Nashua, NH
Showing the Nashua area map.
Nearby Schools
Microsociety Academy Charter School
Elementary · 0.5 mi away
Nashua High School North
Secondary · 1.0 mi away
Main Dunstable Elementary School
Elementary · 1.2 mi away
The Launching Pad Child Learning Center
School · 1.2 mi away
Nashua High School South
Secondary · 1.3 mi away
Broad Street Elementary School
Elementary · 1.5 mi away
Fairgrounds Elementary School
Elementary · 1.6 mi away
New Searles Elementary
Elementary · 1.6 mi away
Chapel School
School · 1.6 mi away
Bishop Guertin High School
Secondary · 1.6 mi away
Nashua Special Education
School · 1.7 mi away
Government Offices City School Dept
School · 1.7 mi away
Nashua School District
School · 1.7 mi away
Saint Joseph Academic Center
School · 1.7 mi away
Ledge Street Elementary School
Elementary · 1.8 mi away
Almost Angels Preschool
School · 1.8 mi away
Fairgrounds Middle School
Secondary · 1.8 mi away
RSM Nashua
School · 2.0 mi away
Russian School of Mathematics
School · 2.0 mi away
Birch Hill Elementary School
Elementary · 2.0 mi away
Commute Calculator
Nearby Homes

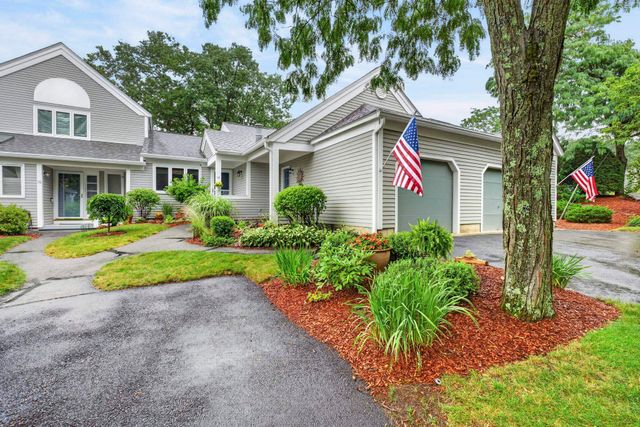
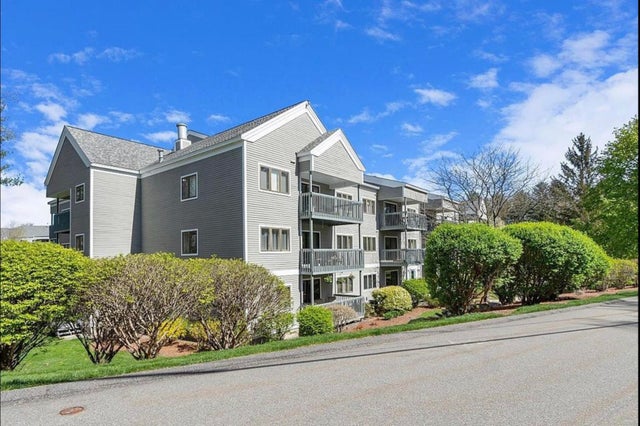
Similar Homes Nearby
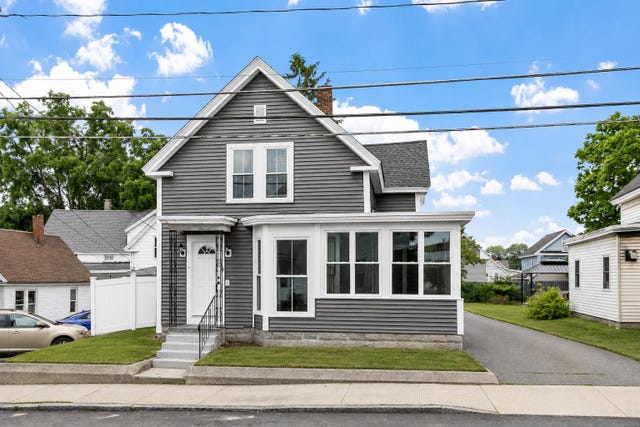


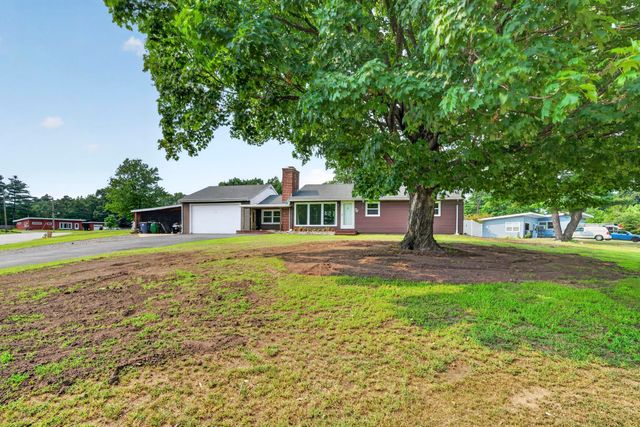
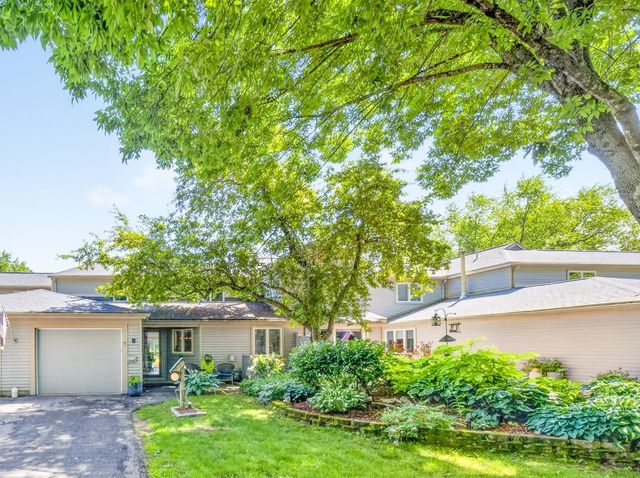
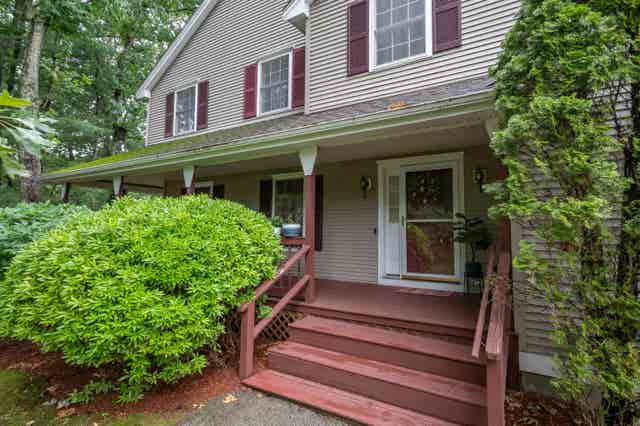
Similar Home Values
Comparable nearby listings and their asking prices.
| Address | Price | Beds | Baths | Sq Ft |
|---|---|---|---|---|
| 98 Vine Street, Nashua, NH | $524,900 | 3 | 2 | 1,788 |
| 7 Dumaine Avenue H, Nashua, NH | $524,900 | 4 | 4 | 1,824 |
| 256 E Dunstable Road, Nashua, NH | $525,000 | 3 | 2 | 1,719 |
| 75 Forest Park Drive, Nashua, NH | $525,000 | 3 | 2 | 1,868 |
| 70 Walden Pond Drive, Nashua, NH | $525,000 | 3 | 2 | 1,890 |
| 10 Castlegate Way 453, Nashua, NH | $529,900 | 3 | 3 | 2,090 |


