

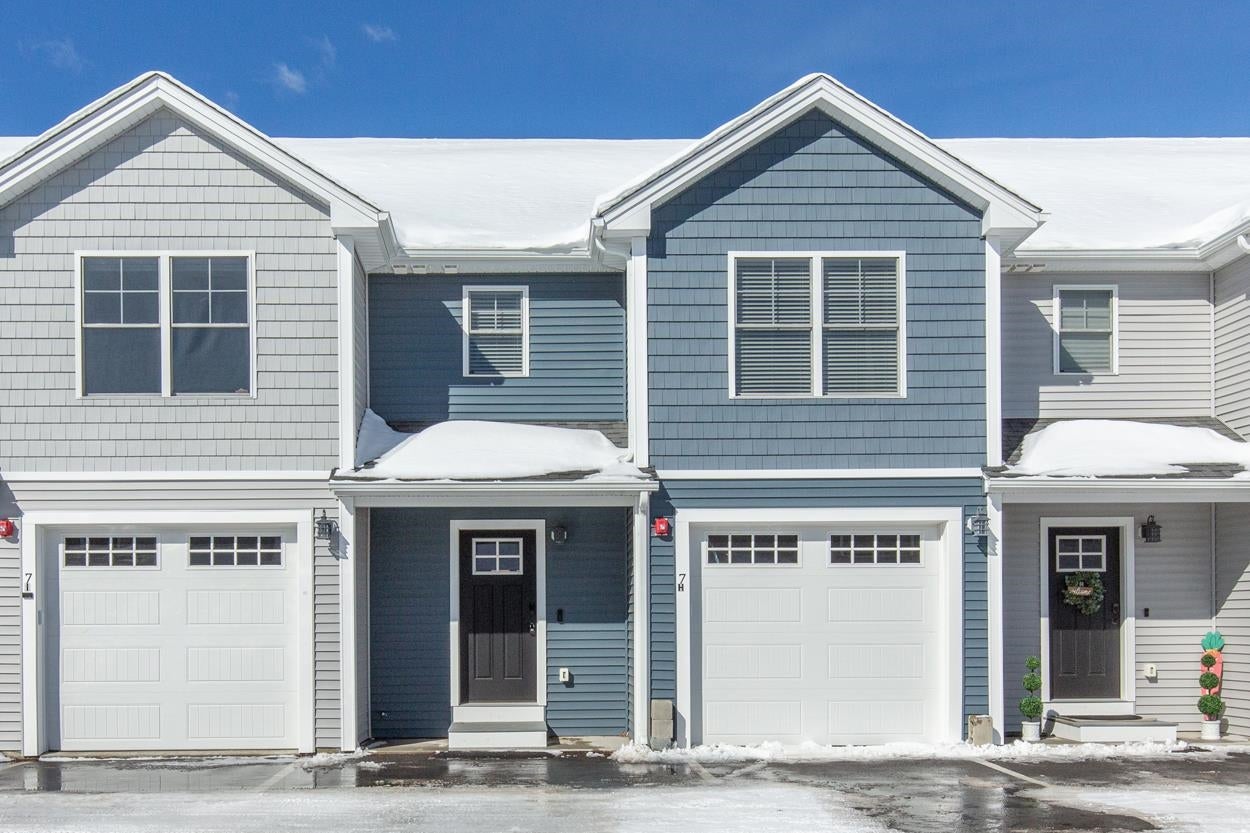
7 Dumaine Avenue H, Nashua, NH 03063
Divine Peace Condominiums · NH-Hillsborough County
Key Facts
Description
ONLY UNIT WITH A FINISHED LOWER LEVEL AND 4 BEDROOMS! Enjoy effortless living in this beautifully designed 4-bedroom, 4-bathroom condo in a prime Nashua location. Offering modern finishes and an open-concept layout, this home combines style, comfort, and convenience. The kitchen is thoughtfully appointed with quartz countertops, quality cabinetry, gas range and spacious island with seating for quick meals and entertaining ease. The spacious primary bedroom suite includes a custom tile shower and large walk-in closet, creating a comfortable and luxurious retreat. Two additional bedrooms and a full bathroom complete the second floor. The finished lower level offers a private bedroom suite complete with its own bathroom — ideal for guests, multi-generational living, or a dedicated home office setup or home gym. Enjoy an ideal location just minutes from Amherst Street restaurants and shopping, with easy access to major commuting routes. Low condo fees add to the appeal, making this an attractive option for those seeking low-maintenance living without sacrificing space or style. A rare combination of modern design, flexible living space, and unbeatable convenience — don’t miss this opportunity. With the option to purchase this gorgeous home fully furnished, this could truly be a turn-key investment!
Property Information
Property Type
Residential
Sub-Type
Condominium
Structure Type
Manufactured House
Year Built
2023
Stories
2
Living Area
1,824 sq ft
Lot Size
1.79 acres
Garage Spaces
1
Parking Spaces
1
Zoning
GB
Days on Market
58
MLS® Listing#
5077495
Property Features
Interior
Appliances
Cooling
Heating
Flooring
Basement
Parking
Patio
Construction
Roof
Windows
Security
Utilities
Sewer
Water Source
Rooms
- 10'9x19'4
- Bathroom 13'2x8'1
- Bathroom 210'6x9'8
- Bathroom 36'6x9'1
- Bathroom 410'11x4'6
- Bedroom 29'4x11'6
- Bedroom 39'8x11'6
- Bedroom 410'11x11'6
- Dining Room10'9x8'
- Kitchen10'9x8'4
- Living Room10'10x6'4"
Schools
- District:
- Nashua School District
Financial Details
HOA
$185 / Monthly
Annual Taxes
$7,476
Tax year 2024
Directions
101A - If traveling West take a left on Deerwood (7-eleven) go to the end, take a right then another right on Dumaine Ave., the development is on left heading back towards 101A If traveling East - take a right onto Dumaine Ave. the development is on the right.
Affordability Calculator
$104,980
Estimated monthly payment
$2,794/mo
Principal $419,920 · Est. interest $585,826 over 30 yrs
Neighborhood Market Statistics
How this home compares to active listings in Nashua, NH
- $515,000
- Median Listing Price
- 58
- Median Days on Market
- 1,800
- Median Sq Ft
- $294
- Median Price / Sq Ft
- 208
- Active Listings
- This home’s price is 2% above the area median.
- Its price per sq ft is 2% below the area median.
Market statistics compiled from active EXIT Realty® and MLS listings in Nashua, NH.
Location

Points of Interest in Nashua, NH
Showing the Nashua area map.
Nearby Schools
Academy for Science and Design Charter School
School · 0.4 mi away
Goddard School
School · 0.6 mi away
New England Aeronautics Inc.
School · 1.0 mi away
Thorntons Ferry School
Elementary · 1.5 mi away
South Merrimack Christian Academy
School · 1.8 mi away
Birch Hill Elementary School
Elementary · 2.0 mi away
Nashua Child Learning Center
School · 2.2 mi away
Gate City Charter School for the Arts
Elementary · 2.2 mi away
Little Pilgrim School
School · 2.2 mi away
Almost Angels Preschool
School · 2.3 mi away
Chapel School
School · 2.4 mi away
Broad Street Elementary School
Elementary · 2.5 mi away
Pennichuck Middle School
Secondary · 2.5 mi away
Charlotte Avenue Elementary School
Elementary · 2.5 mi away
Children's Winter Garden
School · 2.8 mi away
Sunrise Childrens Center
Elementary · 2.8 mi away
Regional Services & Education Center
Secondary · 2.9 mi away
Nashua High School North
Secondary · 3.0 mi away
Amherst Street School
Elementary · 3.1 mi away
Saint Christopher Academy
Elementary · 3.1 mi away
Commute Calculator
Nearby Homes


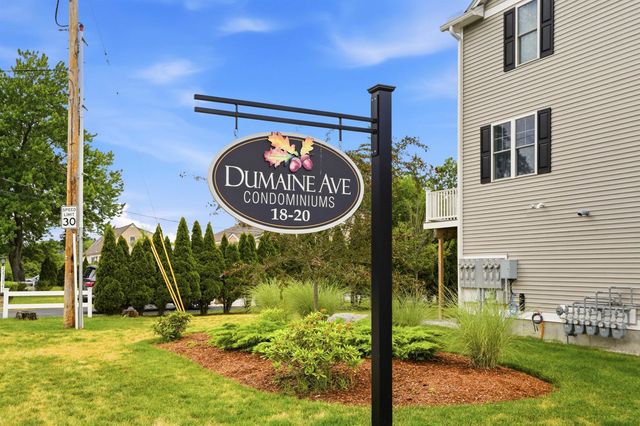


Similar Homes Nearby
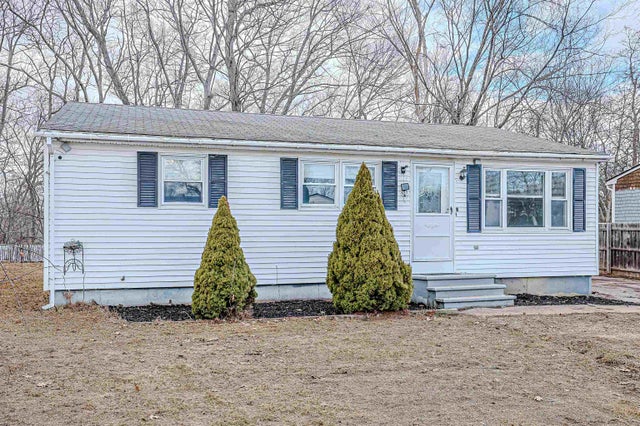
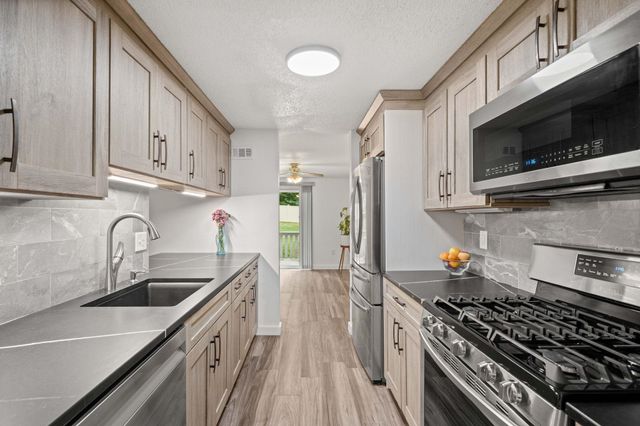
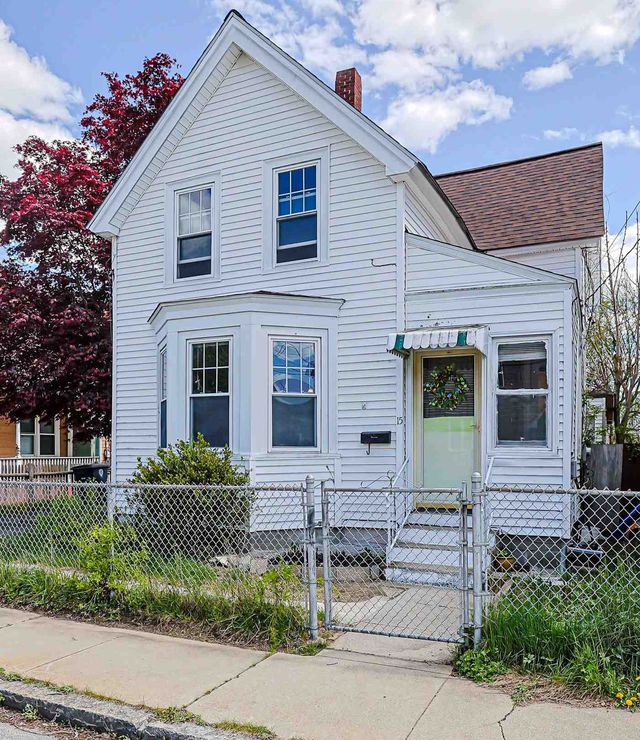
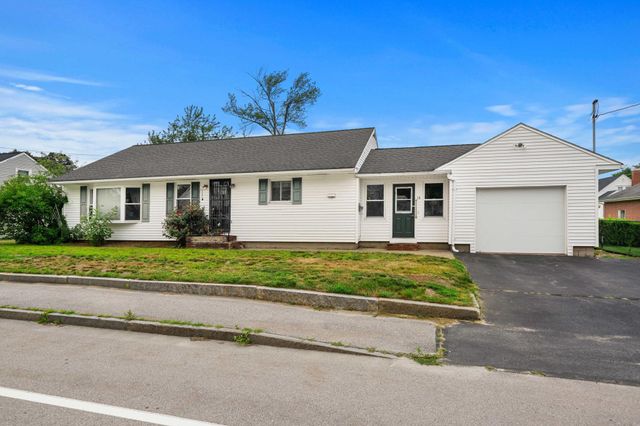

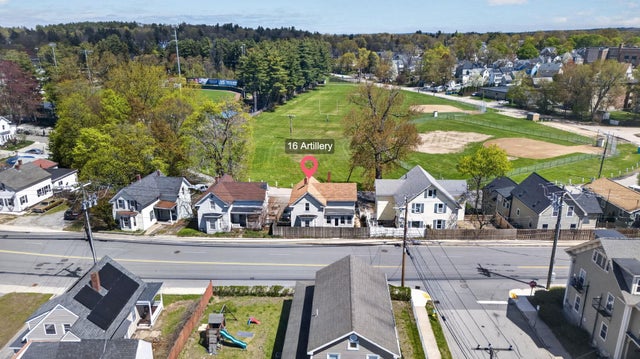
Similar Home Values
Comparable nearby listings and their asking prices.
| Address | Price | Beds | Baths | Sq Ft |
|---|---|---|---|---|
| 9 Oneida Circle, Nashua, NH | $375,000 | 3 | 1 | 912 |
| 1H Black Oak Drive, Nashua, NH | $379,000 | 3 | 2 | 1,276 |
| 15 Harvard Street, Nashua, NH | $429,000 | 3 | 3 | 2,489 |
| 14 Burke Street, Nashua, NH | $430,000 | 3 | 1 | 1,412 |
| 18-20 Maple Street, Nashua, NH | $450,000 | 7 | — | 2,604 |
| 16 Artillery Lane, Nashua, NH | $460,000 | 4 | 2 | 1,401 |


