

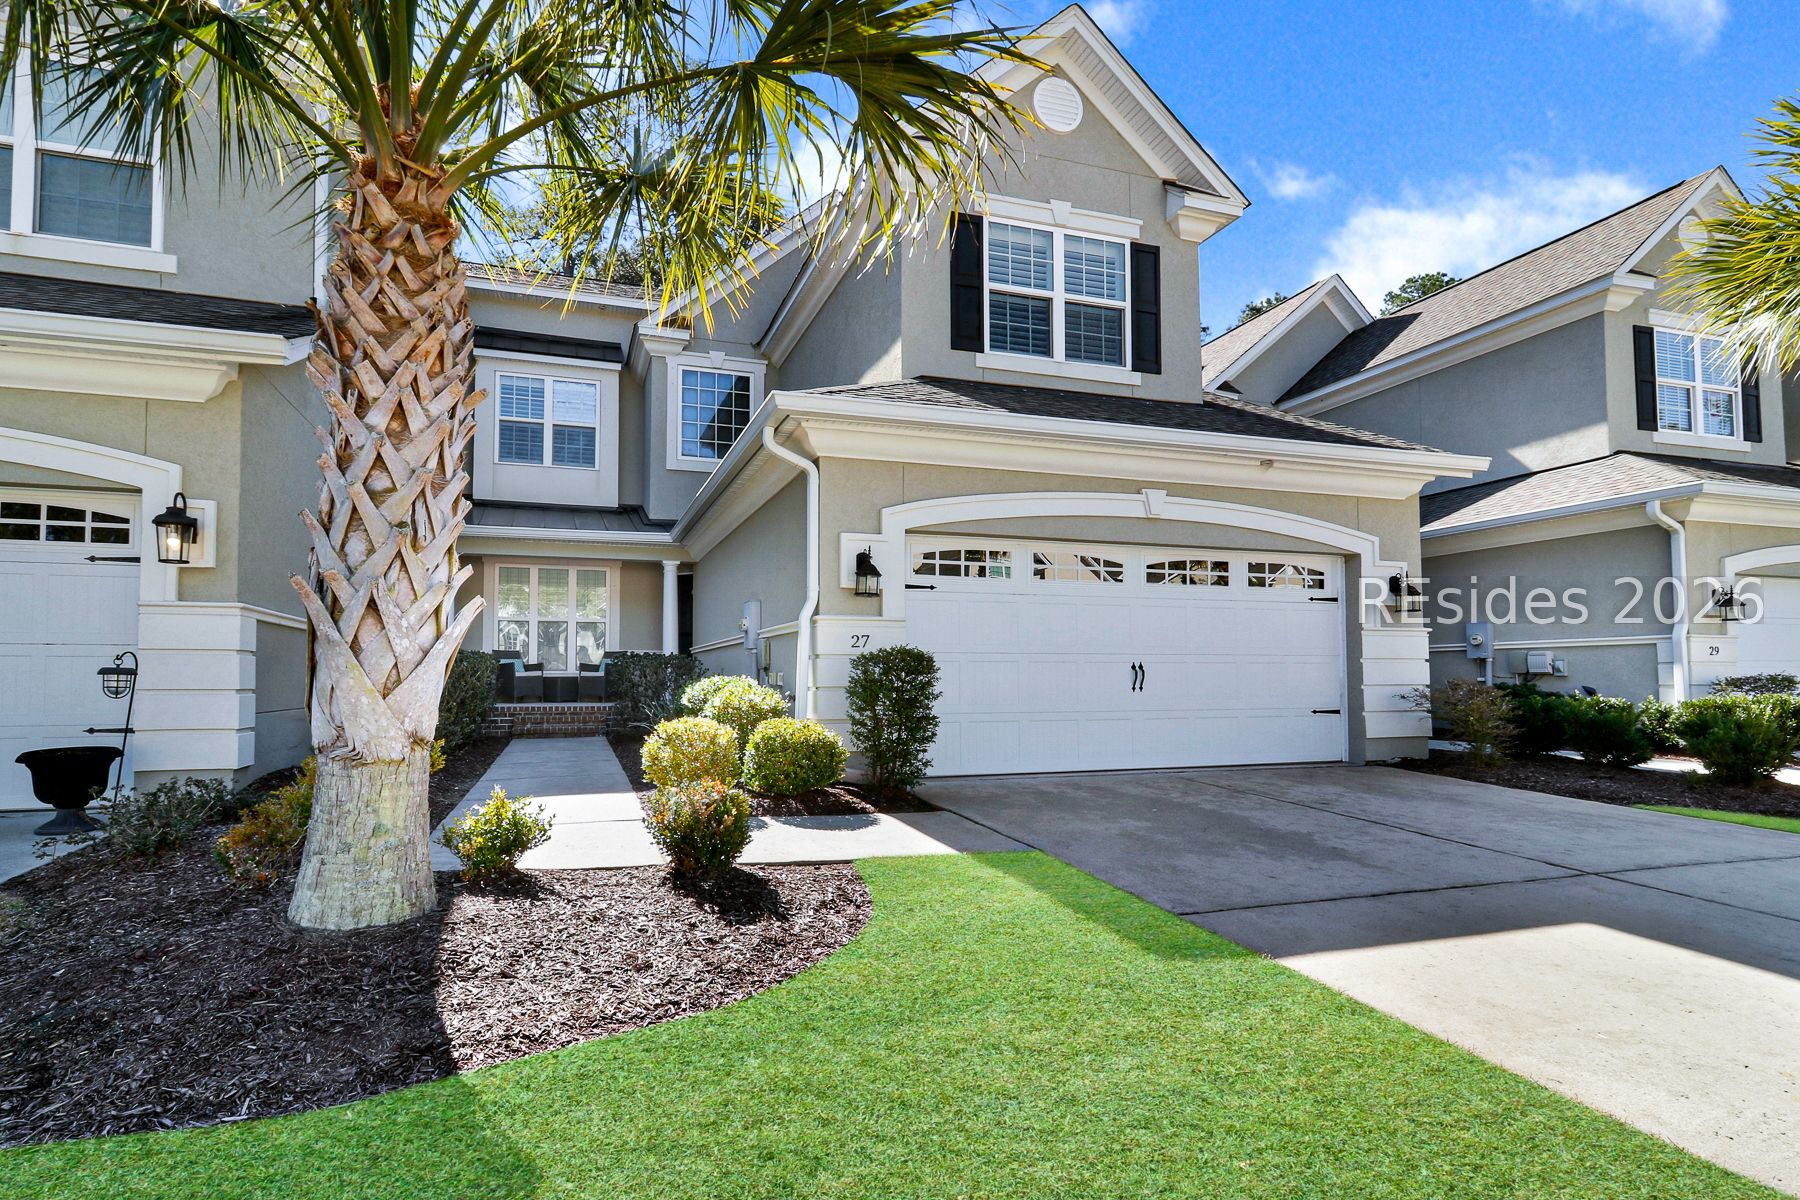
27 Paxton Circle, Bluffton, SC 29910
HAMPTON HALL · Beaufort County
Key Facts
Description
27 Paxton Circle offers a polished take on Lowcountry living, where thoughtful design and everyday comfort come together inside the gates of Hampton Hall. This three bedroom, two and one half bath townhome blends architectural detail with a layout that lives comfortably. The main living space makes an immediate impression with a soaring two story great room, anchored by a gas fireplace and warm hardwood flooring. Just beyond, the open concept kitchen is finished with granite countertops and stainless steel appliances, flowing naturally into both living and dining areas. The layout feels open without losing definition, giving each space its own purpose while staying connected.The first floor primary suite adds convenience and privacy, while upstairs bedrooms and a flexible loft create comfortable space for guests, a home office, or additional living area. Outside, a private courtyard patio offers a relaxed extension of the home, ideal for morning coffee or winding down in the evening.Life here extends well beyond the front door. Hampton Hall is known for its Pete Dye championship golf course, along with a resort style pool, clubhouse, fitness center, tennis, pickleball, walking trails, and on site dining. With recent updates to the clubhouse and a strong sense of community, it is a setting that continues to stand out in Bluffton's golf market.
Property Information
Property Type
Residential
Sub-Type
Townhouse
Structure Type
Townhouse
Year Built
2017
Living Area
2,729 sq ft
Lot Dimensions
0.12
Garage Spaces
2
Ownership
Individual
MLS® Listing#
506638
Property Features
Interior
Exterior
Appliances
Cooling
Heating
Flooring
Pool
Parking
Laundry
Patio
Construction
Roof
Windows
Security
Community
Utilities
Water Source
Rooms
- Dining Room
- Dining Room
- Family Room
- Kitchen
- Kitchen
- Laundry
- Library
- Living Room
- Loft
- Master BedroomFirst
Financial Details
Assessed Value
$712,300
Parcel Number
R614 037 000 0261 0000
Affordability Calculator
$130,800
Estimated monthly payment
$3,481/mo
Principal $523,200 · Est. interest $729,911 over 30 yrs
Neighborhood Market Statistics
How this home compares to active listings in Bluffton, SC
- $550,538
- Median Listing Price
- 81
- Median Days on Market
- 2,169
- Median Sq Ft
- $260
- Median Price / Sq Ft
- 570
- Active Listings
- This home’s price is 19% above the area median.
- Its price per sq ft is 8% below the area median.
Market statistics compiled from active EXIT Realty® and MLS listings in Bluffton, SC.
Location

Getting Around
Points of Interest in Bluffton, SC
Showing the Bluffton area map.
Nearby Schools
H E McCracken Middle School
Secondary · 1.9 mi away
Bluffton Elementary School
Elementary · 1.9 mi away
Bluffton High School
Secondary · 2.0 mi away
River Ridge Academy
School · 2.0 mi away
Bluffton Elementary Early Childhood Center
Elementary · 2.1 mi away
Pritchardville Elementary School
Elementary · 2.4 mi away
May River High School
Secondary · 3.1 mi away
Bluffton Middle School
Secondary · 3.2 mi away
St Gregory the Great Catholic Church
School · 3.6 mi away
SGGCS Bluffton, SC
School · 3.6 mi away
Red Cedar Elementary School
Elementary · 3.7 mi away
Amazing Creations
School · 3.7 mi away
May River Montessori
Elementary · 4.0 mi away
Christian Heritage Montessori School
Elementary · 4.2 mi away
Kids College
Primary School · 4.4 mi away
Michael C. Riley Elementary School
Elementary · 4.4 mi away
Michael C Riley Early Childhood Ctr
School · 4.4 mi away
Uscb Education Club
School · 4.7 mi away
Okatie Elementary School
Elementary · 5.4 mi away
Jasper County
School · 7.5 mi away
Commute Calculator
Nearby Homes


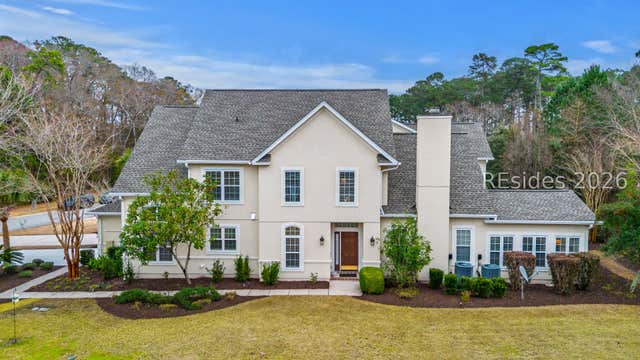


Similar Homes Nearby
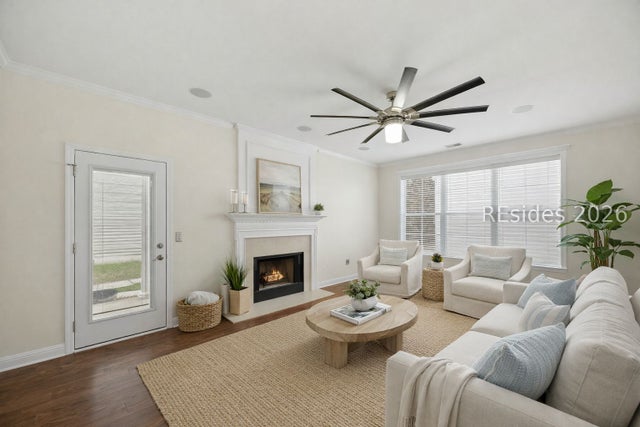


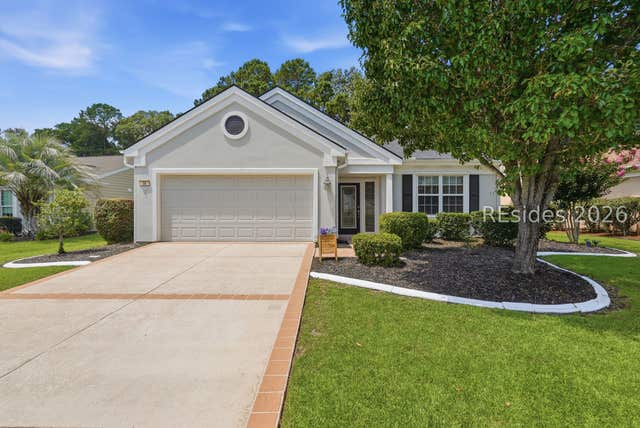
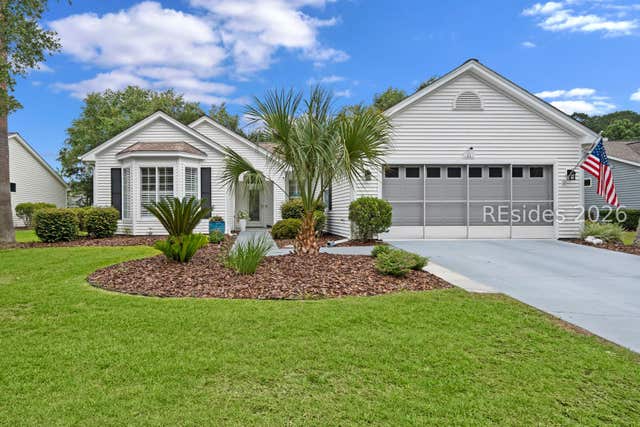
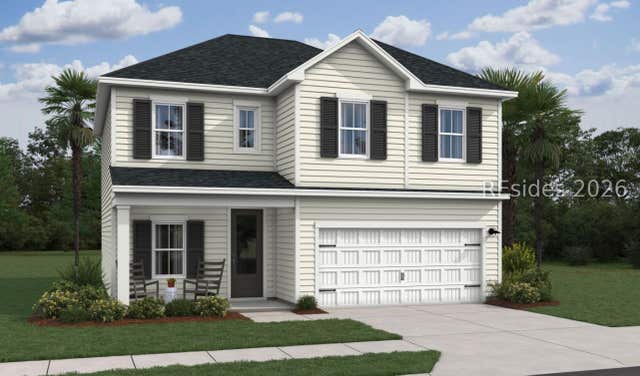
Similar Home Values
Comparable nearby listings and their asking prices.
| Address | Price | Beds | Baths | Sq Ft |
|---|---|---|---|---|
| 624 College Park Circle, Bluffton, SC | $459,000 | 5 | 5 | 2,943 |
| 49 Cedar View Circle, Bluffton, SC | $459,000 | 4 | 3 | 2,175 |
| 321 Blue Jay Lane, Bluffton, SC | $459,900 | 3 | 2 | 1,581 |
| 56 Candlelight Lane, Bluffton, SC | $459,900 | 2 | 2 | 1,790 |
| 11 Lynah Way, Bluffton, SC | $460,000 | 2 | 2 | 1,698 |
| 49 Marion Lake Road, Bluffton, SC | $461,900 | 3 | 3 | 1,887 |
Moving Cost Estimate
EXIT Agents in Bluffton



Listing Courtesy: Engel & Volkers - 8437154422
Presented by: Kathlyn Martin