

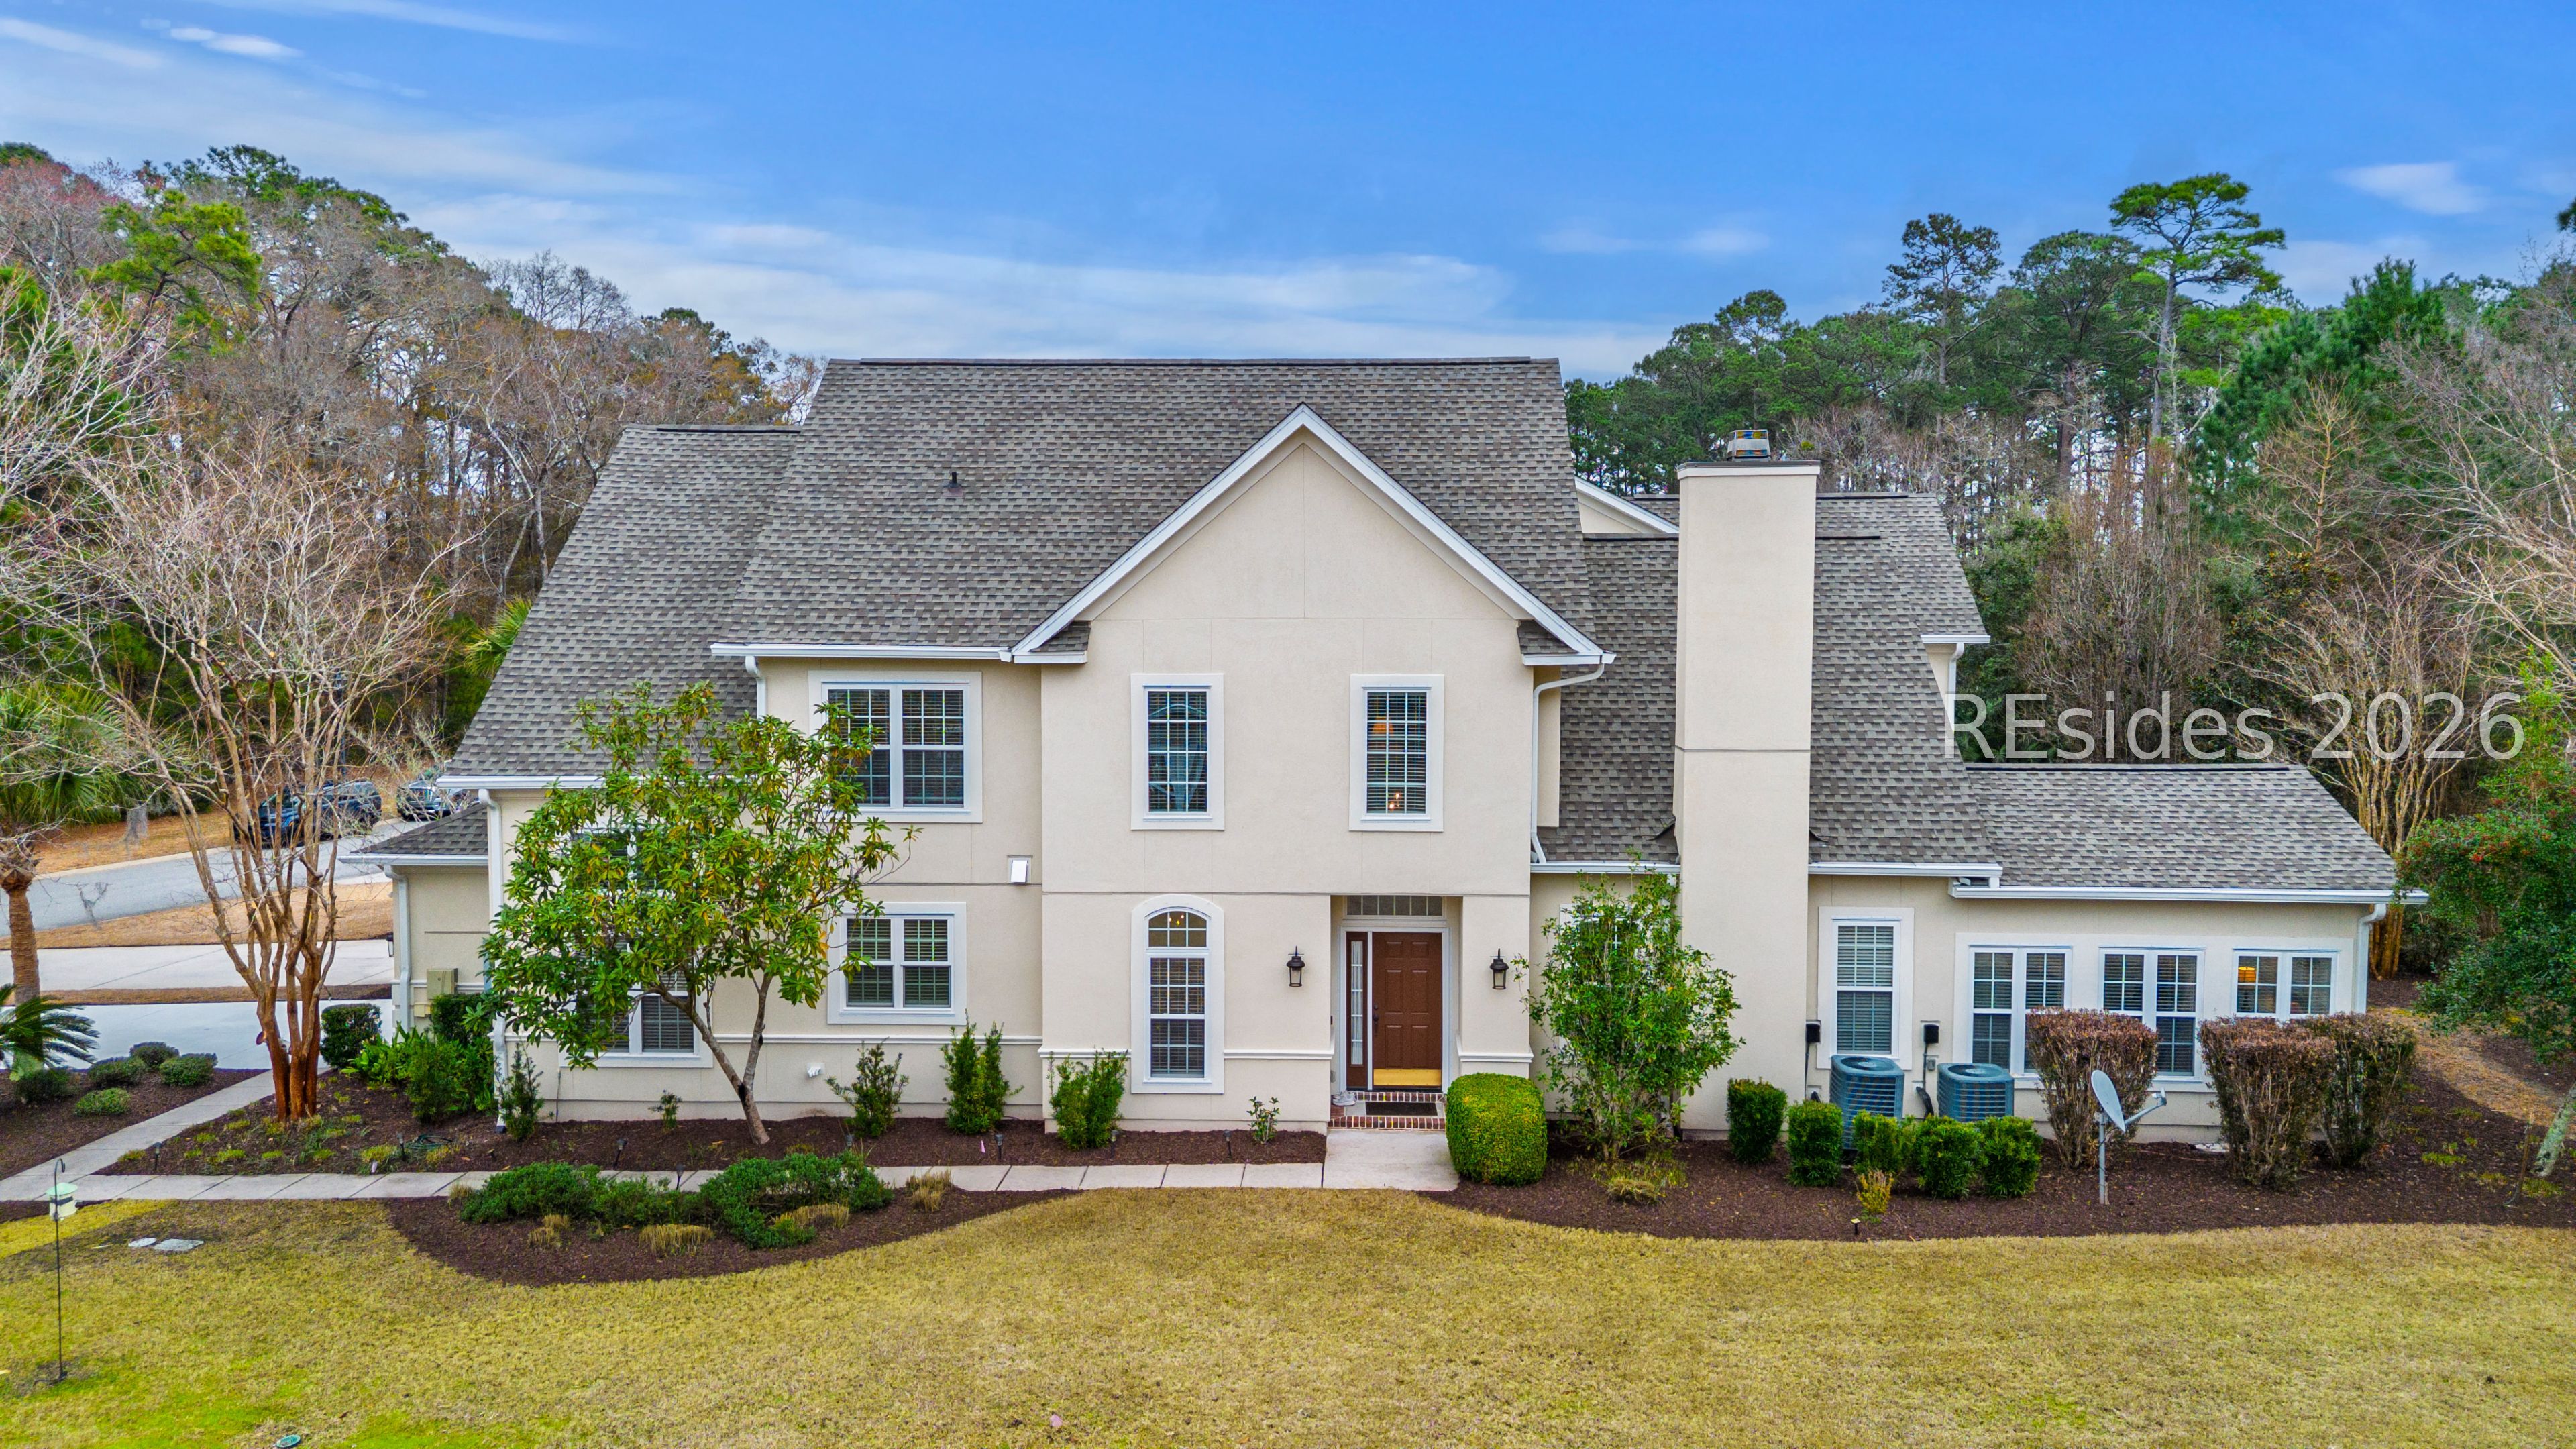
190 Wicklow Drive, Bluffton, SC 29910
HAMPTON HALL · Beaufort County
Key Facts
Description
Welcome to this stunning end unit Berkeley model in the highly sought-after Hampton Hall community. This thoughtfully designed three-bedroom, two-and-a-half-bath home offers an inviting and versatile layout perfect for both everyday living and entertaining. Cathedral ceilings create a light-filled, airy atmosphere the moment you step inside, enhancing the spacious feel of the home. The Berkeley's design seamlessly blends formal and casual dining areas, providing flexibility for intimate dinners or larger gatherings. The sunlit Carolina Room adds an additional living space ideal for relaxing with a book, enjoying morning coffee, or hosting guests year-round. You'll love the great room complete with gas fireplace, stylish kitchen, and perfect hardwood flooring. The 2nd level loft offers valuable flex space-perfect for a home office, media room, fitness area, or hobby space. Maintenance free living at its best...this home features a brand-new roof (2024) as well as new exterior stucco, gutters, new driveway, epoxy finished garage floor, and new exterior lighting. The expanded paver patio is the perfect place to enjoy our amazing Lowcountry weather. Hampton Hall's gated enclave offers world-class amenities that cater to an active, resort-style lifestyle, including Pete Dye Championship golf, tennis and pickleball facilities, state-of-the-art fitness center, Junior Olympic pool & community pool, two clubhouses with dining and social events. Every day feels like a vacation!
Property Information
Property Type
Residential
Sub-Type
Townhouse
Style
TwoStory
Year Built
2007
Stories
2
Living Area
2,477 sq ft
Lot Dimensions
.32
Garage Spaces
2
Ownership
Joint Tenant
MLS® Listing#
504864
Property Features
Interior
Exterior
Appliances
Cooling
Heating
Flooring
Pool
Parking
Laundry
Patio
Construction
Roof
Windows
Security
Community
Utilities
Water Source
Rooms
- Dining Room
- Great Room
- Kitchen
- Kitchen
- Laundry
- Loft
- Master BedroomFirst
Financial Details
Assessed Value
$584,000
Parcel Number
R614 037 000 0270 0000
Affordability Calculator
$130,800
Estimated monthly payment
$3,481/mo
Principal $523,200 · Est. interest $729,911 over 30 yrs
Neighborhood Market Statistics
How this home compares to active listings in Bluffton, SC
- $550,000
- Median Listing Price
- 81
- Median Days on Market
- 2,160
- Median Sq Ft
- $259
- Median Price / Sq Ft
- 579
- Active Listings
- This home’s price is 19% above the area median.
- Its price per sq ft is 2% above the area median.
Market statistics compiled from active EXIT Realty® and MLS listings in Bluffton, SC.
Location

Points of Interest in Bluffton, SC
Showing the Bluffton area map.
Nearby Schools
H E McCracken Middle School
Secondary · 1.8 mi away
Bluffton Elementary School
Elementary · 1.8 mi away
Bluffton High School
Secondary · 1.9 mi away
Bluffton Elementary Early Childhood Center
Elementary · 2.0 mi away
River Ridge Academy
School · 2.0 mi away
Pritchardville Elementary School
Elementary · 2.5 mi away
Bluffton Middle School
Secondary · 3.1 mi away
May River High School
Secondary · 3.2 mi away
St Gregory the Great Catholic Church
School · 3.5 mi away
SGGCS Bluffton, SC
School · 3.6 mi away
Red Cedar Elementary School
Elementary · 3.6 mi away
Amazing Creations
School · 3.6 mi away
May River Montessori
Elementary · 4.0 mi away
Christian Heritage Montessori School
Elementary · 4.2 mi away
Kids College
Primary School · 4.3 mi away
Michael C. Riley Elementary School
Elementary · 4.3 mi away
Michael C Riley Early Childhood Ctr
School · 4.4 mi away
Uscb Education Club
School · 4.8 mi away
Okatie Elementary School
Elementary · 5.4 mi away
Jasper County
School · 7.5 mi away
Commute Calculator
Nearby Homes



Similar Homes Nearby


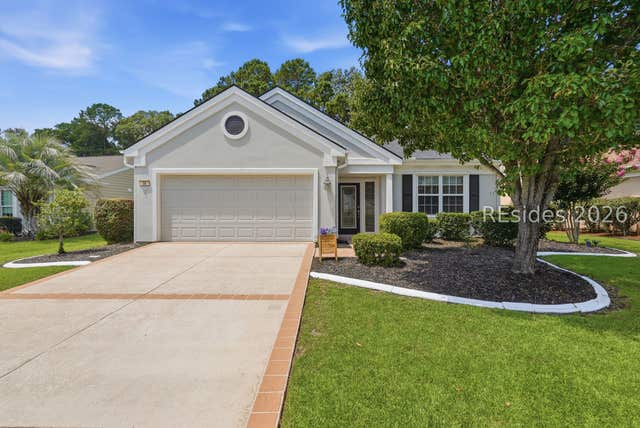
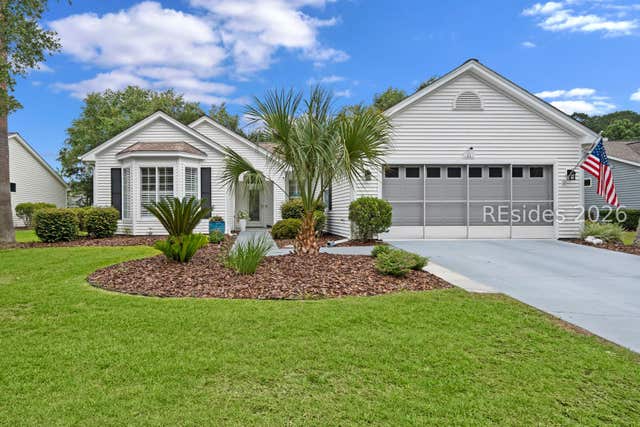
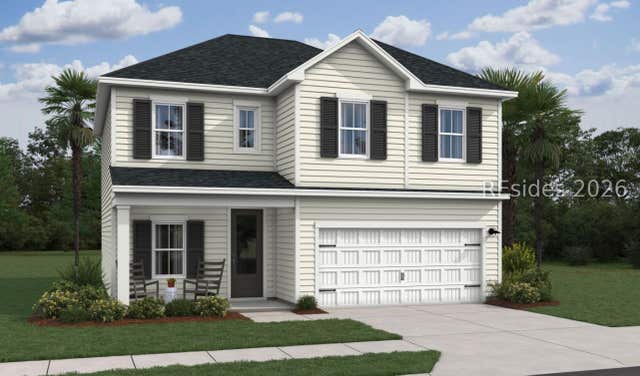
Similar Home Values
Comparable nearby listings and their asking prices.
| Address | Price | Beds | Baths | Sq Ft |
|---|---|---|---|---|
| 49 Cedar View Circle, Bluffton, SC | $459,000 | 4 | 3 | 2,175 |
| 624 College Park Circle, Bluffton, SC | $459,000 | 5 | 5 | 2,943 |
| 321 Blue Jay Lane, Bluffton, SC | $459,900 | 3 | 2 | 1,581 |
| 56 Candlelight Lane, Bluffton, SC | $459,900 | 2 | 2 | 1,790 |
| 11 Lynah Way, Bluffton, SC | $460,000 | 2 | 2 | 1,698 |
| 49 Marion Lake Road, Bluffton, SC | $461,900 | 3 | 3 | 1,887 |
Moving Cost Estimate
EXIT Agents in Bluffton



Listing Courtesy: William Raveis - Carolina LLC - 8433415660
Presented by: Kroupa and Bush Partners