

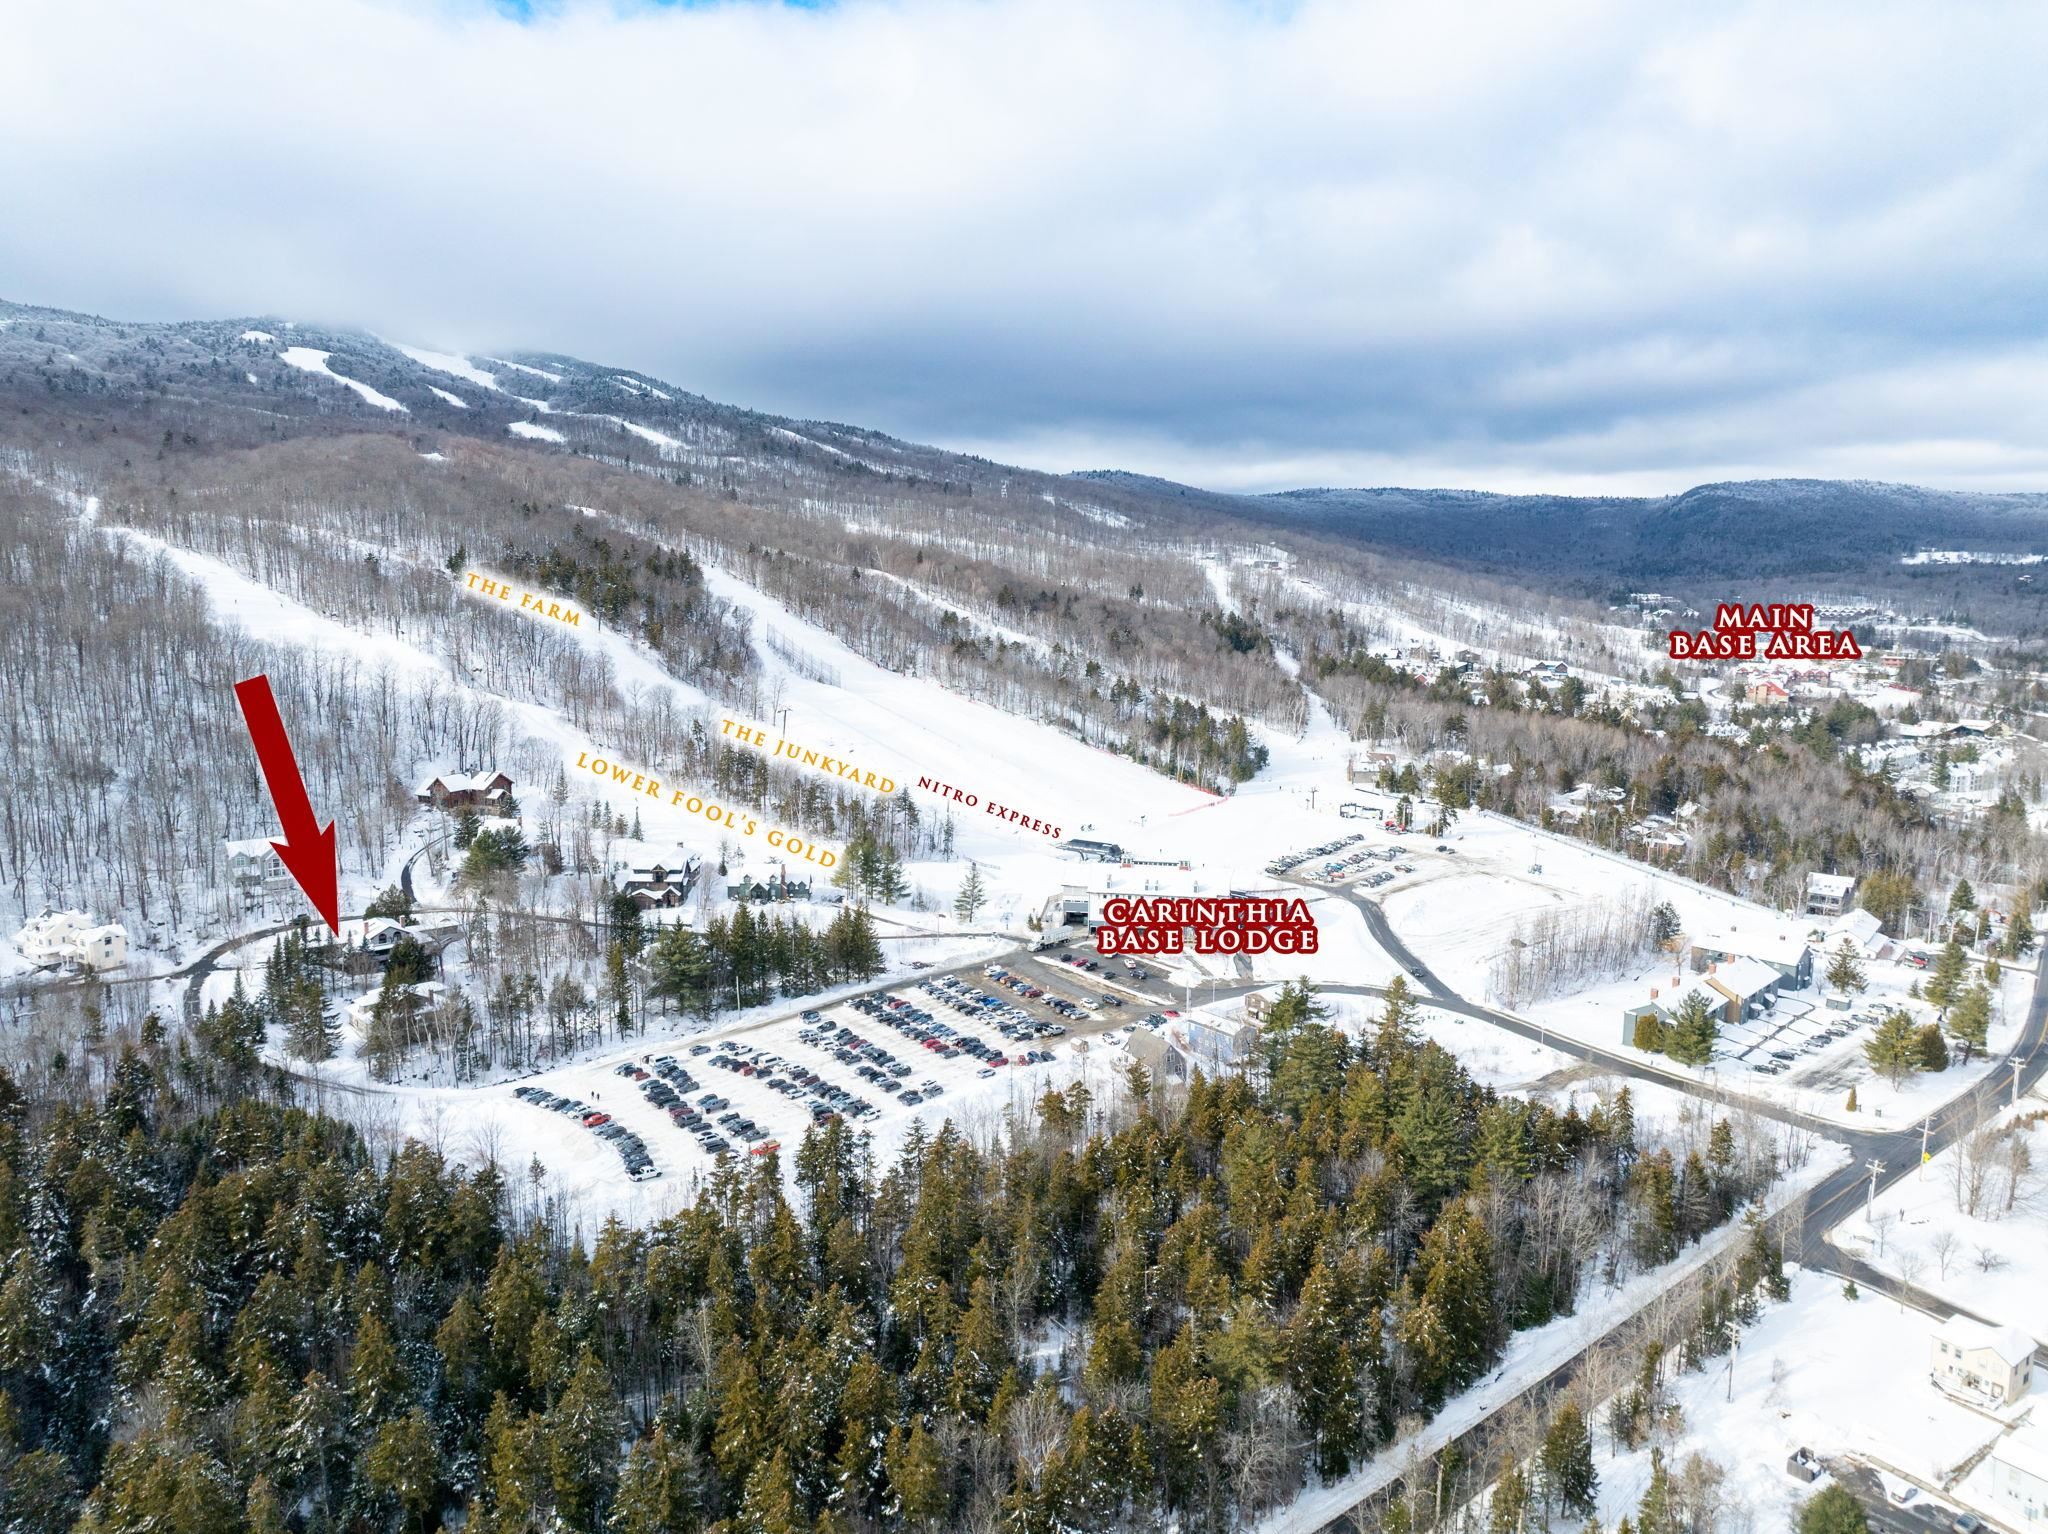
33 Carinthia Road, Dover, VT 05356
VT-Windham County
Key Facts
Description
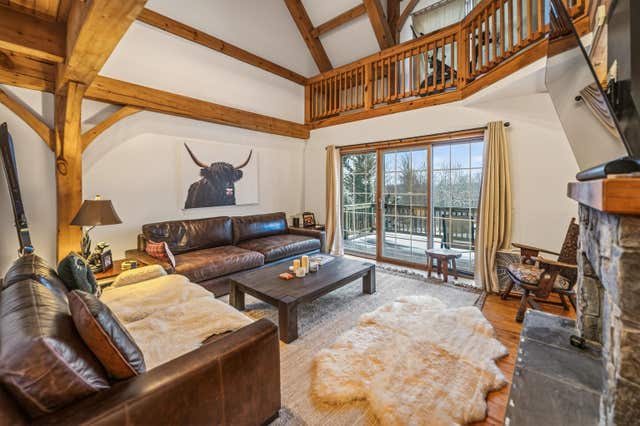
LOCATION, LOCATION, LOCATION!! 3000+ Sq ft, 4 beds plus den, 4.5 baths, 3 fireplaces, and an attached garage all in the Carinthia base area of Mount Snow Ski Resort!! This 4-bedroom, 4.5-bath home offers a versatile layout with multiple en-suite bedrooms, 3 wood-burning fireplaces, and a sauna, just steps from the slopes. The main level showcases a spacious sunken living room with cathedral ceilings and soaring brick fireplace, two en-suite bedrooms—one with fireplace, soaking tub, double vanity, and private balcony. An updated kitchen with granite, gas cooktop, stainless appliances, wine fridge, and wood floors connects to a dining area with built-in buffet/desk open to the sunken living below and an informal den/family room off the kitchen. The lower level features two large bedrooms, including an en-suite with fireplace, soaking tub, shower, and private deck, plus a bunk room and ¾ bath with sauna. Additional highlights include a heated mudroom with built-ins, direct entry oversized one-car garage with ski storage, newly paved driveway, and landscaped setting. What truly sets this property apart is its location. The newly renovated Carinthia Base Lodge, lifts, food, beverage, and trails are so close, some might consider them in your back yard making this one of the most sought-after addresses on the mountain. Pull your car into your attached garage when you arrive and leave it there until its time to go home. Hike, bike, shuttle or ski your way around the resort area and amenities. Well-maintained with neutral finishes, this property is ready for your enjoyment right now and offers that rare location lifestyle potential in one of Mount Snow’s most desirable ski-area neighborhoods.
Property Information
Property Type
Residential
Sub-Type
Single Family Residence
Style
Modern Architecture
Year Built
1992
Stories
3
Living Area
3,100 sq ft
Lot Size
0.39 acres
Garage Spaces
1
Parking Spaces
1
Zoning
res
Days on Market
203
MLS® Listing#
5062189
Property Features
Interior
Cooling
Heating
Parking
Construction
Roof
Utilities
Sewer
Financial Details
Annual Taxes
$14,745
Tax year 2024
Directions
From Handle Rd, Turn into Carinthia parking lot/base area. Continue straight passed the lodge on your right. See sign for Somerset Village. Property is 2nd driveway on your left. #33 on garage.
Affordability Calculator
$183,000
Estimated monthly payment
$4,870/mo
Principal $732,000 · Est. interest $1,021,205 over 30 yrs
Neighborhood Market Statistics
How this home compares to active listings in Dover, VT
- $429,412
- Median Listing Price
- 162
- Median Days on Market
- 1,694
- Median Sq Ft
- $245
- Median Price / Sq Ft
- 174
- Active Listings
- This home’s price is 113% above the area median.
- Its price per sq ft is 20% above the area median.
Market statistics compiled from active EXIT Realty® and MLS listings in Dover, VT.
Location
Map is currently unavailable for this location.
Points of Interest in Dover, VT
Showing the Dover area map.
Commute Calculator
Nearby Homes



Similar Homes Nearby


Similar Home Values
Comparable nearby listings and their asking prices.
| Address | Price | Beds | Baths | Sq Ft |
|---|---|---|---|---|
| 36 Bears Den Road, Dover, VT | $649,000 | 5 | 3 | 2,830 |
| 7 Tapping Tree Lane, Dover, VT | $649,000 | 5 | 3 | 2,688 |
| 23 Burchard Road, Dover, VT | $675,000 | 5 | 2 | 3,144 |
| 34 Ellis Brook Road, Dover, VT | $675,000 | 5 | 3 | 2,916 |
| 14A Grouse Lane 14A, Dover, VT | $679,000 | 4 | 3 | 2,600 |
| 14A Grouse Lane 14A, Dover, VT | $679,000 | 4 | 3 | 2,600 |


