

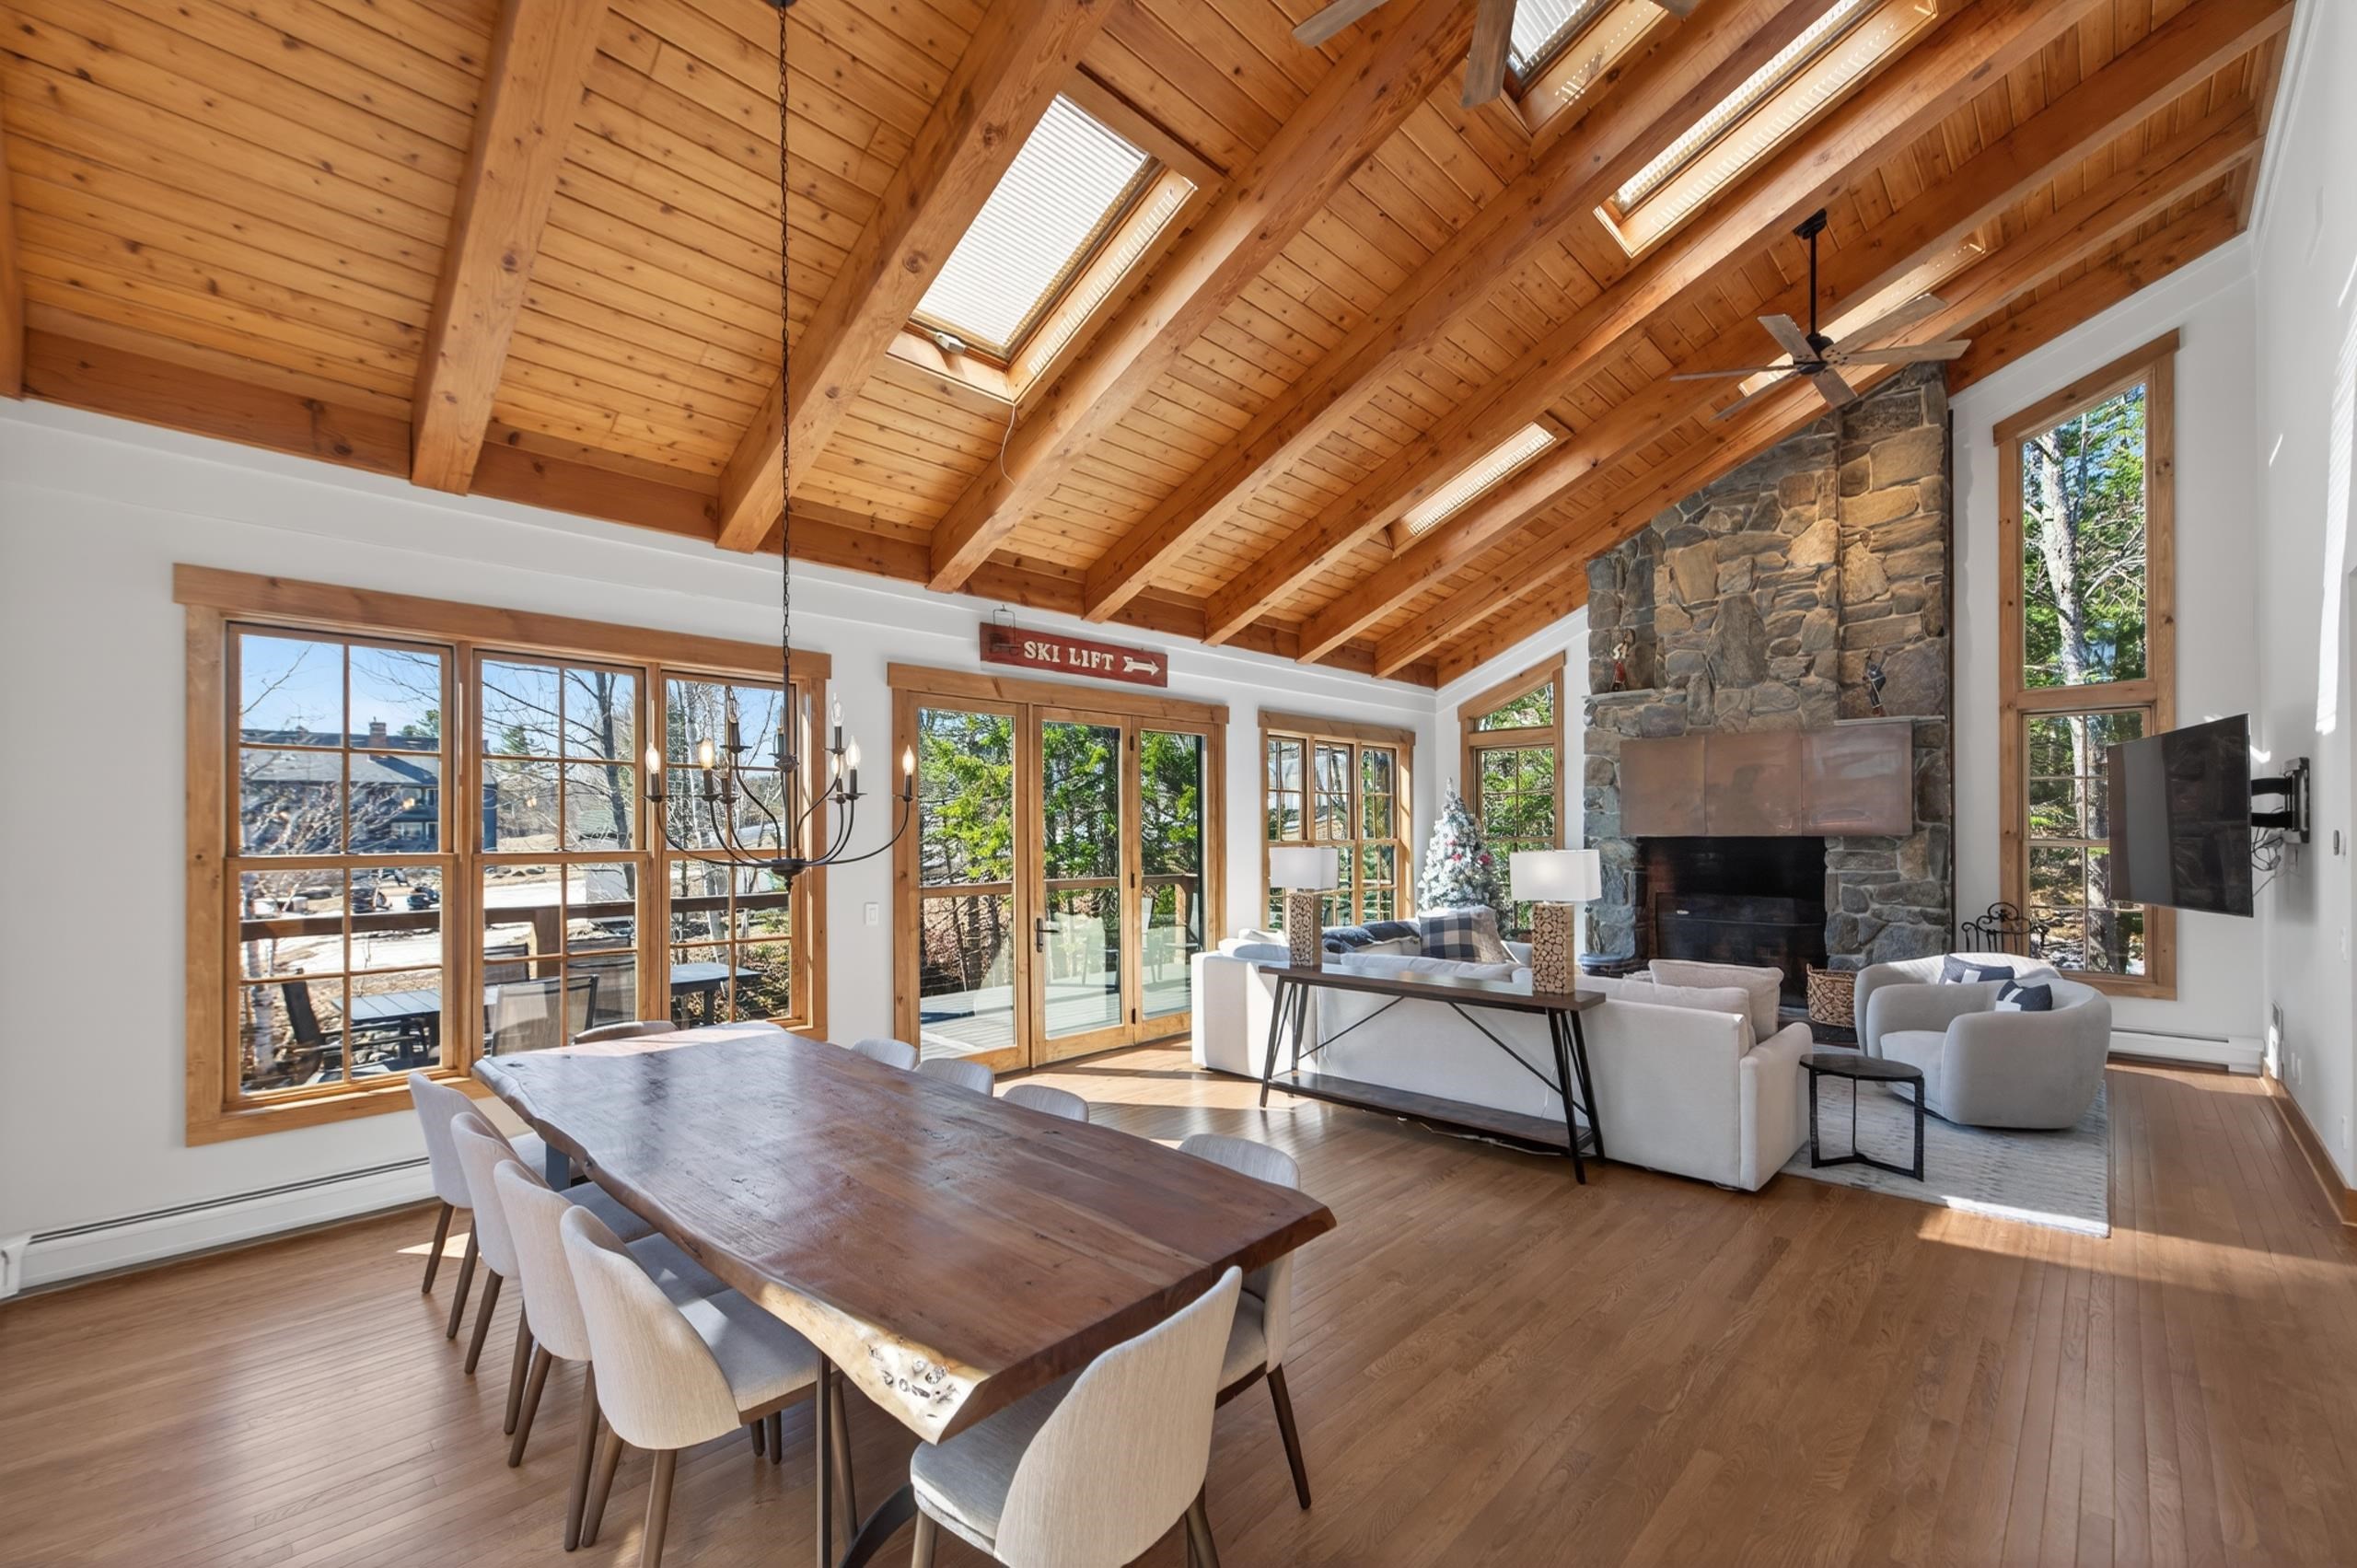
3 Slopeside Road, Dover, VT 05356
VT-Windham County
Key Facts
Description
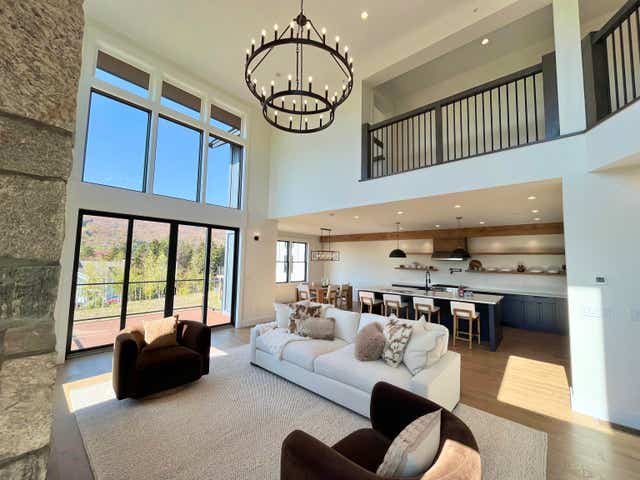
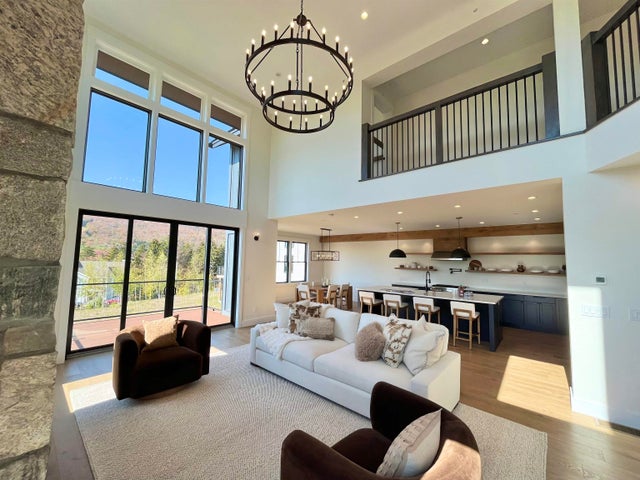
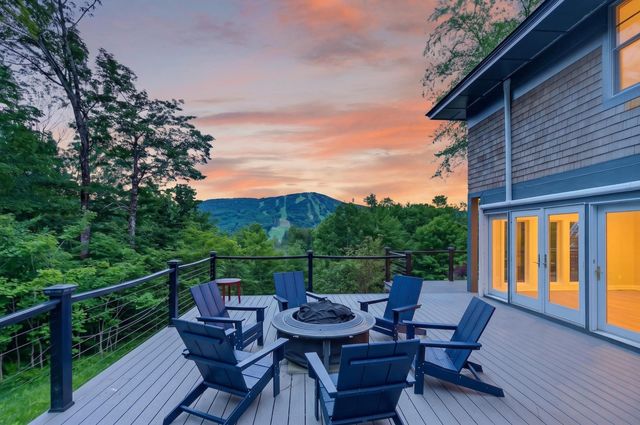
Trailside luxury in a class of its own. This stunning home was taken down to the frame and should be considered new construction — positioned immediately trailside at Mount Snow with a private ski trail connecting directly to the magic carpet at Carinthia for full-season ski access. Ski to and from your mudroom door and never worry about shuttles or parking again. Professionally designed and built with no expense spared, the home welcomes you with a generous mudroom outfitted with benches and hooks for all your gear, conveniently off the oversized garage, ideal for gear storage. The main living level showcases a vaulted great room with exposed natural wood ceilings and beams, a floor-to-ceiling stone chimney with wood-burning fireplace, and expansive new windows that frame breathtaking mountain proximity and flood the space with natural light. The chef's kitchen features stainless appliances, contemporary cabinetry, custom counters, and a substantial island, open to the large the dining area. Down the hall, a half bath with handsome brick floors, a walk-in pantry that can double as an owner's closet, and a dedicated laundry room add everyday functionality. An office with a murphy bed offers flexible guest space, alongside a generous guest bedroom and a full bath with tiled shower. The upper level is home to a spectacular primary suite with a spa-like bath featuring exquisite custom tilework, plus two additional guest bedrooms and a full guest bath. The entry level delivers an expansive family room perfect for entertaining, complete with a half bath, wet bar, a bunk room with its own full bath, and a slider which leads out to the hot tub and fire pit. A spacious deck rounds out the outdoor living, ideal for grilling and soaking in the après-ski sun. With easy access off a paved road and ski-in/ski-out proximity that simply cannot be found anywhere else, this is a rare opportunity that will not last.
Property Information
Property Type
Residential
Sub-Type
Single Family Residence
Style
Contemporary
Year Built
1989
Stories
2
Living Area
4,544 sq ft
Lot Size
0.52 acres
Garage Spaces
1
Parking Spaces
1
Zoning
Residential
Days on Market
1
MLS® Listing#
5089005
Property Features
Interior
Appliances
Cooling
Heating
Flooring
Fireplace
Parking
Patio
Lot Features
Construction
Roof
Utilities
Sewer
Water Source
Rooms
- Bedroom 2
- Bedroom 3
- Bedroom 4
- Bedroom 5
- Bonus Room
- Dining Room
- Family Room
- Kitchen
- Living Room
Financial Details
Annual Taxes
$15,489
Tax year 2025
Directions
Handle Road to Slopeside. First house on left.
Affordability Calculator
$370,000
Estimated monthly payment
$9,846/mo
Principal $1,480,000 · Est. interest $2,064,732 over 30 yrs
Neighborhood Market Statistics
How this home compares to active listings in Dover, VT
- $429,412
- Median Listing Price
- 162
- Median Days on Market
- 1,694
- Median Sq Ft
- $245
- Median Price / Sq Ft
- 174
- Active Listings
- This home’s price is 331% above the area median.
- Its price per sq ft is 66% above the area median.
Market statistics compiled from active EXIT Realty® and MLS listings in Dover, VT.
Location

Getting Around
Points of Interest in Dover, VT
Showing the Dover area map.
Nearby Schools
Dover Elementary School
Elementary · 4.3 mi away
Kidsinthecountry Preschool
School · 4.5 mi away
Twin Valley Elementary School
Elementary · 5.1 mi away
Twin Valley High School
Secondary · 6.6 mi away
Wardsboro Central School
Elementary · 8.0 mi away
Stratton Mountain School
School · 10.0 mi away
Marlboro Elementary School
Elementary · 10.7 mi away
Timson Hill Preschool
School · 10.7 mi away
Jamaica Village School
Elementary · 11.5 mi away
Newbrook Elementary School
Elementary · 12.1 mi away
Twin Valley Middle High School
Secondary · 12.1 mi away
Townshend Elementary School
Elementary · 12.6 mi away
Leland & Gray Union Middle & High School
Secondary · 12.7 mi away
Mountain School at Winhall
School · 12.8 mi away
Readsboro Elementary School
Elementary · 13.3 mi away
Woodford Hollow School
Elementary · 13.3 mi away
Halifax Elementary School
Elementary · 13.6 mi away
Sunderland Elementary School
Elementary · 14.8 mi away
Arlington Memorial High School
Secondary · 15.1 mi away
Fisher School
Elementary · 15.2 mi away
Commute Calculator
Nearby Homes



Similar Homes Nearby

Similar Home Values
Comparable nearby listings and their asking prices.
| Address | Price | Beds | Baths | Sq Ft |
|---|---|---|---|---|
| 36A Boulder Ridge Drive, Dover, VT | $1,560,000 | 5 | 5 | 4,100 |
| 36 A Boulder Ridge Drive, Dover, VT | $1,580,000 | 5 | 5 | 4,100 |
| 6 Trail View Lane, Dover, VT | $1,990,000 | 5 | 6 | 7,190 |
| 43 Upton Road, Dover, VT | $2,000,000 | 6 | 5 | 4,950 |
| 6 Trail View Lane, Dover, VT | $2,099,000 | 5 | 6 | 5,235 |


