

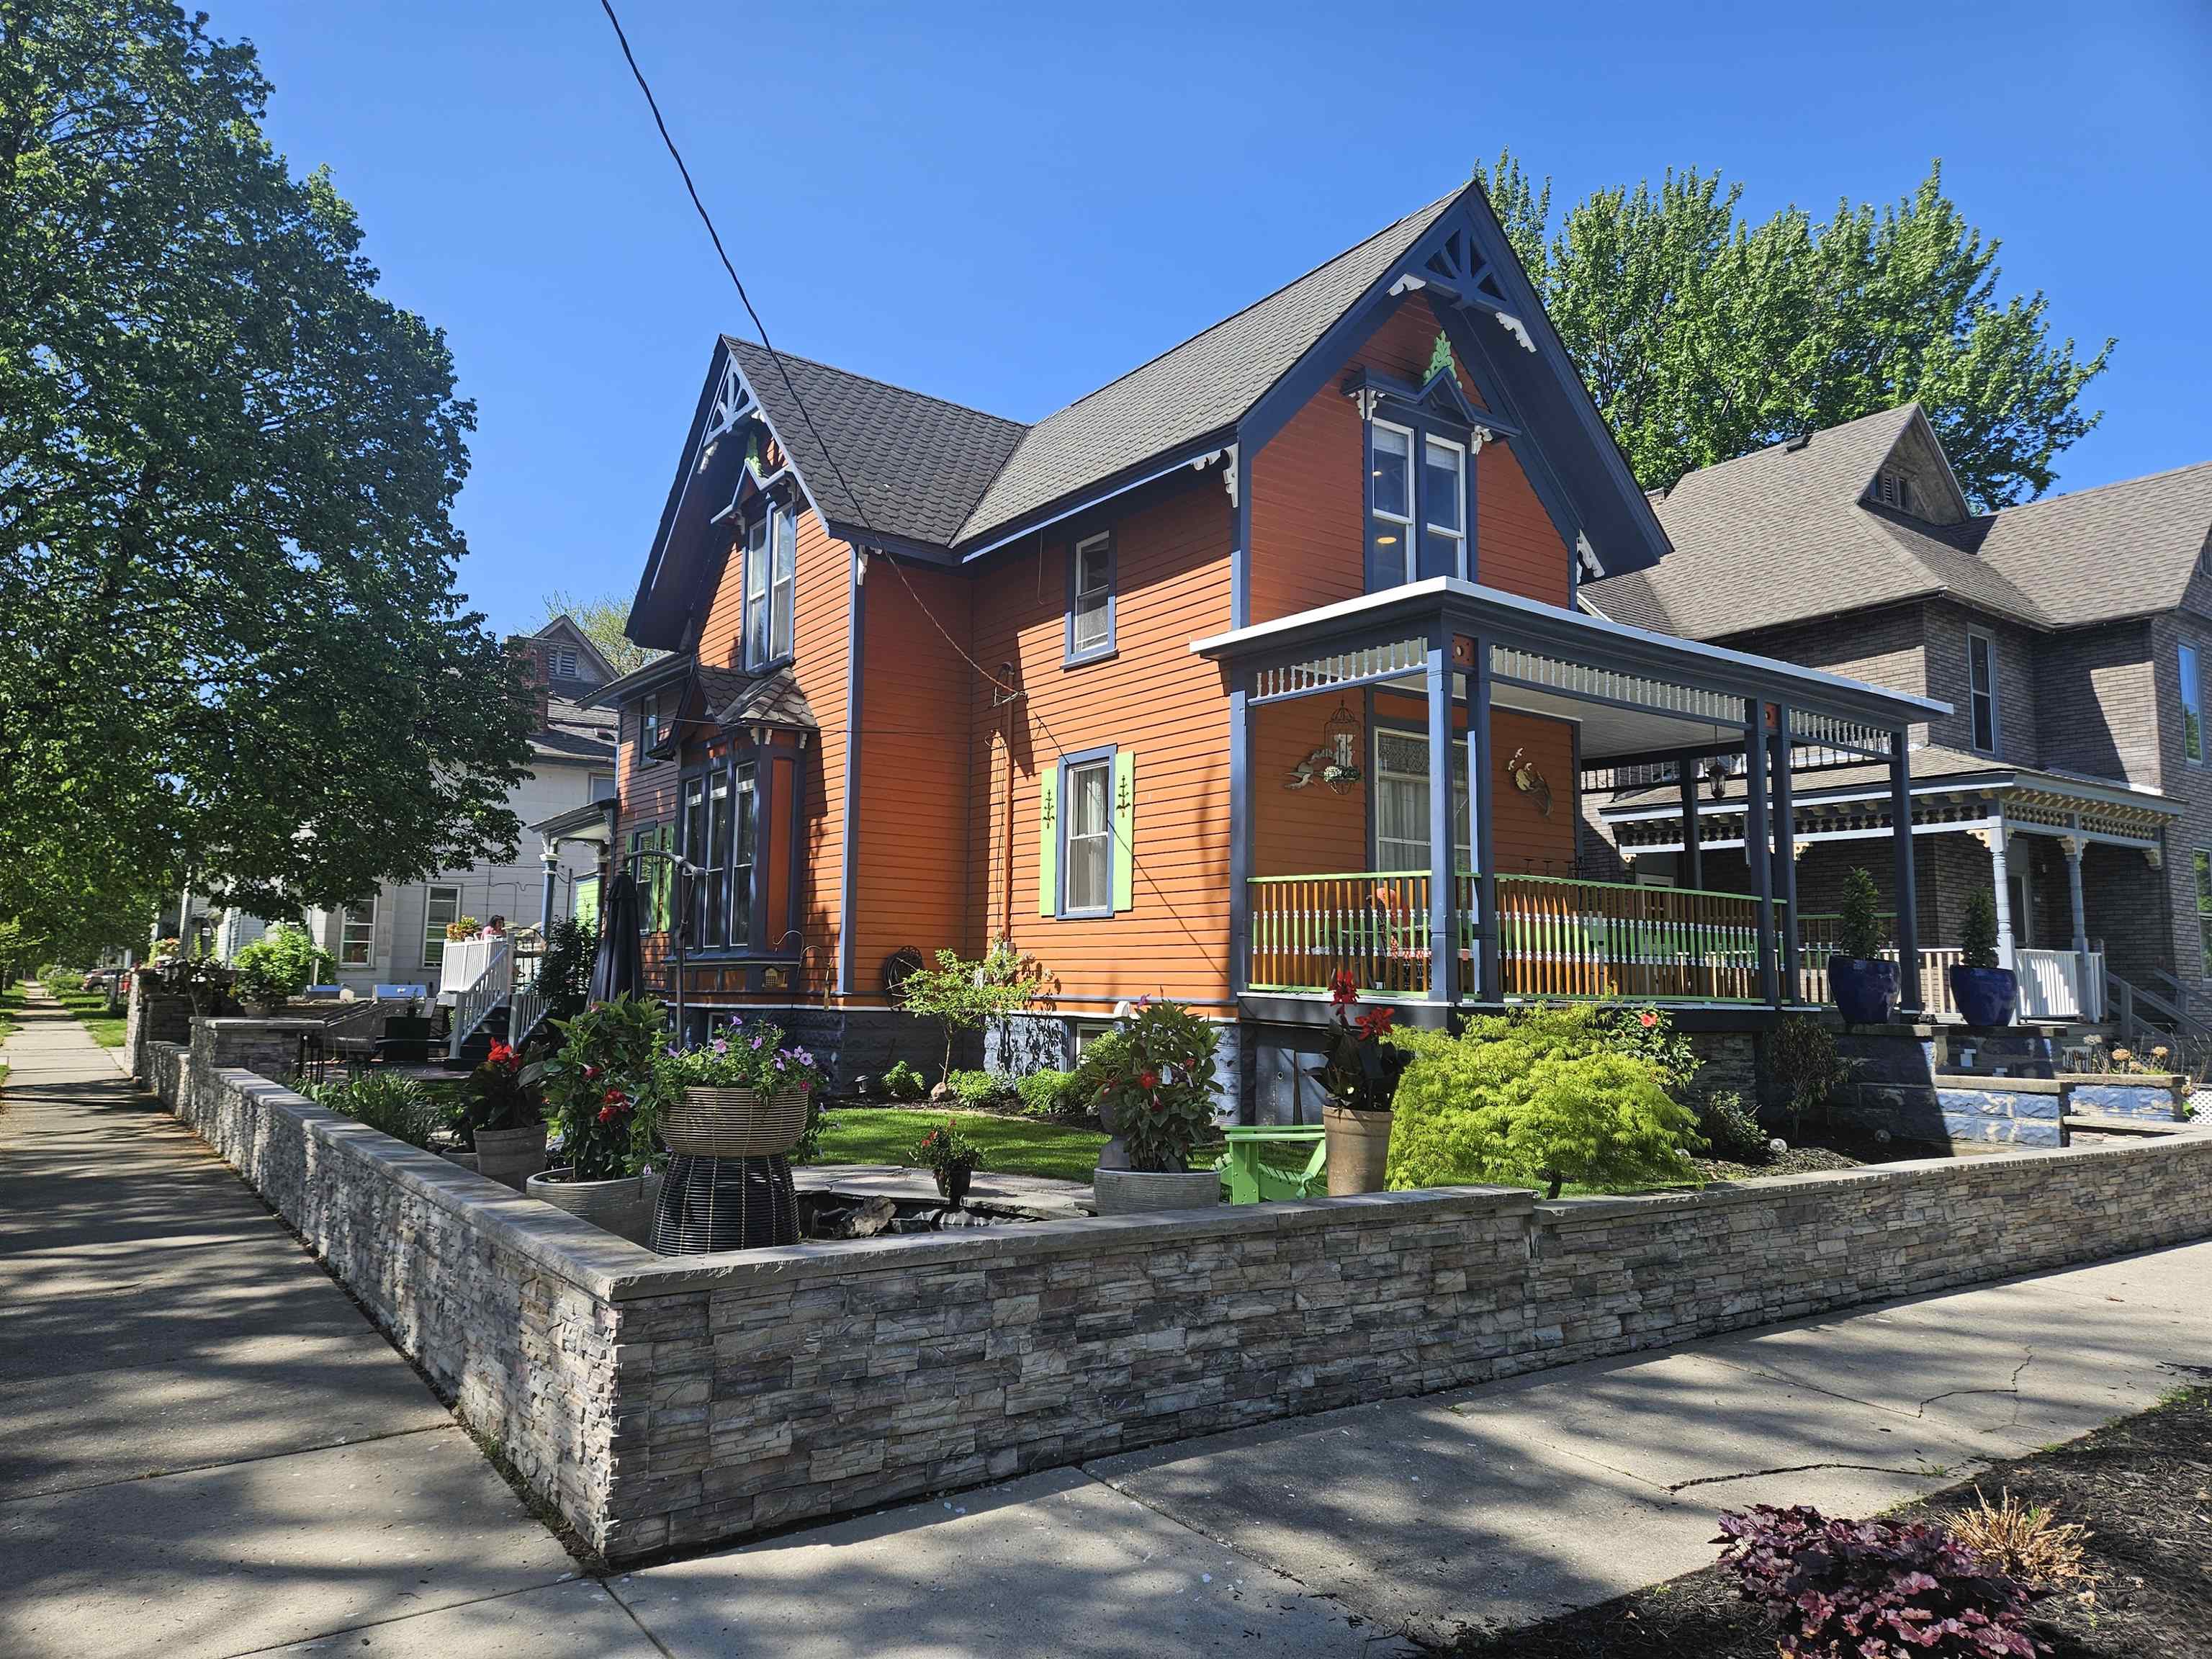
1010 6th Street, Bay City City, MI 48708
JAMES FRASER 1ST ADD N/S CENTER · Bay County
Key Facts
Description
Newly renovated historic Bay City duplex with updated modern appliances, granite countertops, LVP+ flooring, freshly painted interior and exterior with two laundry rooms, new concrete double car driveway with a block wall around the corner lot with flagstone, stamped concrete, and koi pond. Outdoor kitchen with propane grill and natural stone fireplace. Two newly renovated porches and a fully finished basement with built-in hot tub integrated into a bamboo spa area. Updated electric, instant water heater (tank-less) supplies entire home. Updated furnaces in the last 4 years. Two AC systems (last 3 years). Two laundry rooms. Finished basement and first floor have integrated in-wall multi-zone audio speakers for music / TV (Connect via Blue-Tooth). Walking distance from downtown and to school system. Just off Center St. Can easily function like a single family home, the first and second story are separated by an interior door. 3D tour and blueprint layout: https://www.zillow.com/view-imx/d5ffa9cb-dd22-48ae-903c-2220cfabe691?setAttribution=mls&wl=true&initialViewType=pano&utm_source=dashboard Seller to remove dining room chandelier, living room chandelier and matching pendant light from property prior to closing. Zoned R2 but functions great as a single family home with an extra kitchen and laundry! Link to other listing with Single Family option: https://zsvc.paragon.ice.com/s/goto/iriC7l94XS
Property Information
Property Type
Residential Income
Sub-Type
Multi Family
Year Built
1903
Living Area
2,707 sq ft
Lot Size
0.11 acres
Lot Dimensions
4792
Days on Market
19
MLS® Listing#
5050213449
Property Features
Appliances
Cooling
Heating
Basement
Parking
Patio
Fencing
Utilities
Sewer
Financial Details
Annual Taxes
$1,789
Parcel Number
0916002148501300
Affordability Calculator
$69,980
Estimated monthly payment
$1,862/mo
Principal $279,920 · Est. interest $390,513 over 30 yrs
Location

Points of Interest in Bay City City, MI
Showing the Bay City City area map.
Nearby Schools
Bay City Academy
School · 0.2 mi away
Immanuel Lutheran Church
School · 0.3 mi away
Bay City Academy
School · 0.3 mi away
Washington Elementary School
Elementary · 0.5 mi away
Bay City Central High School
Secondary · 0.5 mi away
Bay City Public Schools
Secondary · 0.6 mi away
All Saints Central High School
Secondary · 0.6 mi away
St James Elementary School
Elementary · 0.6 mi away
Bay City Eastern High School
Secondary · 1.0 mi away
Lincoln Center
School · 1.0 mi away
Bay City Public Schools
Secondary · 1.4 mi away
Montessori Children's House of Bay City
Elementary · 1.4 mi away
Holy Trinity School
School · 1.4 mi away
Kolb Elementary School
Elementary · 1.5 mi away
Bush Elementary School
Elementary · 1.6 mi away
Linsday Elementary School
Elementary · 1.6 mi away
State Street Academy
School · 1.7 mi away
St Johns Lutheran Church
School · 1.7 mi away
MacGregor Elementary School
Elementary · 1.7 mi away
Hampton Elementary School
Elementary · 1.7 mi away
Commute Calculator
Nearby Homes

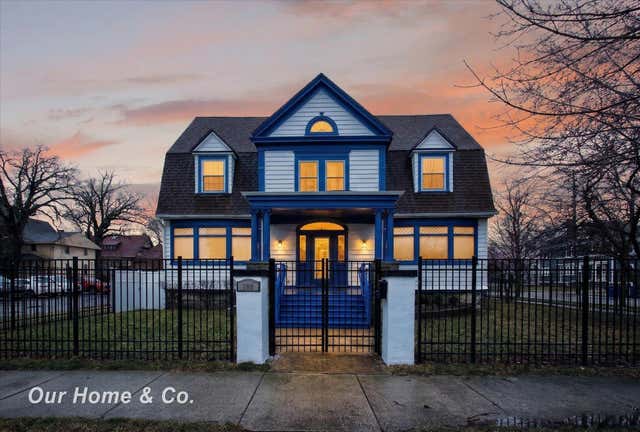


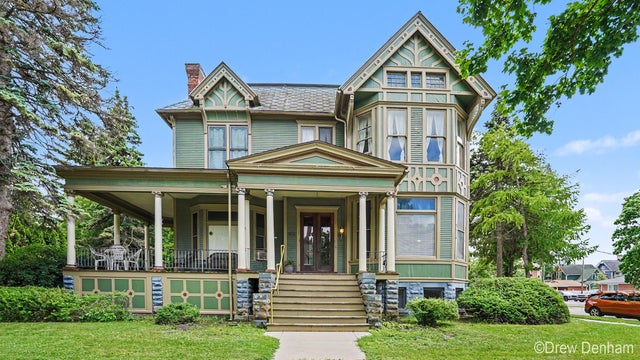
Similar Homes Nearby

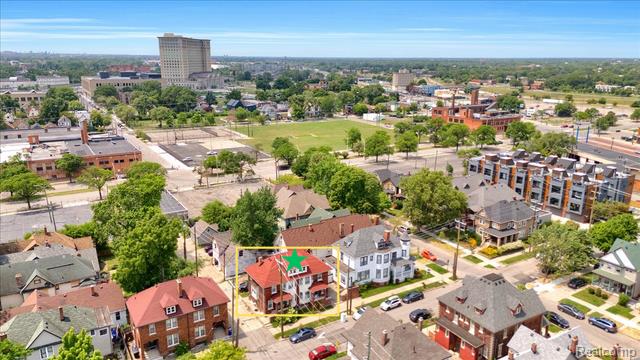


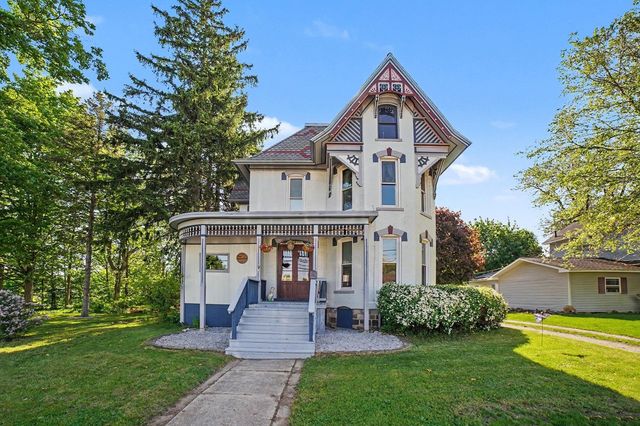
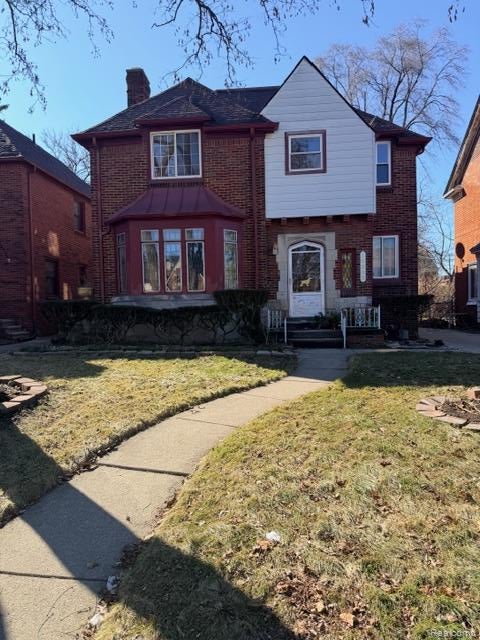
Similar Home Values
Comparable nearby listings and their asking prices.
| Address | Price | Beds | Baths | Sq Ft |
|---|---|---|---|---|
| 4498 Fischer Street, Detroit City, MI | $245,000 | 4 | 3 | 1,437 |
| 1933 11th Unit #1 Street, Detroit City, MI | $245,000 | 3 | 1 | 1,200 |
| 2400 Curtis Road, National City, MI | $245,000 | 3 | 2 | 1,974 |
| 4079 Wild Turkey Trail, Reed City, MI | $245,000 | 3 | 2 | 1,100 |
| 220 N Main Street, St Louis City, MI | $245,000 | 4 | 3 | 2,444 |
| 18303 Santa Barbara Drive, Detroit City, MI | $245,000 | 6 | 5 | 3,899 |
Moving Cost Estimate
EXIT Agents in Bay City City


Listing Courtesy: Dollinger & Company, Inc. - 8107329012
The accuracy of all information, regardless of source, is not guaranteed or warranted. All information should be independently verified. Any use of search facilities of data on the site, other than by a consumer looking to purchase real estate, is prohibited.