


18303 Santa Barbara Drive, Detroit City, MI 48221
CANTERBURY GARDENS 2 · Wayne County
Key Facts
Description
Situated at 18303 Santa Barbara DR in Detroit, MI, USA, stands a distinguished single family residence. This property, originally constructed in 1931, offers a foundation of enduring character. Six distinct private spaces offer abundant accommodation within this single family residence. Each of these chambers provides a tranquil retreat, designed for personal comfort and quiet repose. The generous number of these rooms allows for versatile arrangements, whether for dedicated sleeping quarters or specialized uses, promising ample room for various pursuits. Three well-appointed bathing areas ensure convenience and privacy for all inhabitants of this dwelling. These essential spaces provide complete facilities, supporting daily routines with thoughtful design and offering practical elegance throughout the home. This single family residence presents a unique opportunity for expansive living and personal expression, awaiting its next discerning owner.
Property Information
Property Type
Residential
Sub-Type
Single Family Residence
Style
Tudor
Year Built
1931
Living Area
3,899 sq ft
Lot Size
0.12 acres
Lot Dimensions
40X134
Garage Spaces
2
Days on Market
83
MLS® Listing#
20261020580
Property Features
Appliances
Cooling
Heating
Basement
Pool
Parking
Patio
Fencing
Construction
Foundation
Utilities
Sewer
Water Source
Rooms
- 7 X 11Second
- Second
- 5 X 5
- 5 X 8Basement
- 12 X 14
- 6 X 7Third
- Bedroom12 X 19Second
- Bedroom13 X 17Basement
- Bedroom10 X 15Second
- Bedroom12 X 39Second
- Bedroom12 X 21Second
- Dining Room7 X 13
- Kitchen8 X 12
- Living Room14 X 24
- Master Bathroom14 X 24Basement
Financial Details
HOA
None
Annual Taxes
$2,128
Assessed Value
$31,326
Parcel Number
W16I027861S
Directions
South of 8 Mile Rd & West of Livernois Ave
Affordability Calculator
$49,000
Estimated monthly payment
$1,304/mo
Principal $196,000 · Est. interest $273,437 over 30 yrs
Neighborhood Market Statistics
How this home compares to active listings in Detroit City, MI
- $232,490
- Median Listing Price
- 58
- Median Days on Market
- 1,485
- Median Sq Ft
- $135
- Median Price / Sq Ft
- 14,130
- Active Listings
- This home’s price is 5% above the area median.
- Its price per sq ft is 53% below the area median.
Market statistics compiled from active EXIT Realty® and MLS listings in Detroit City, MI.
Location

Points of Interest in Detroit City, MI
Showing the Detroit City area map.
Nearby Schools
Bagley Elementary School
Elementary · 0.2 mi away
University of Detroit Jesuit High School and Academy
School · 0.5 mi away
Barbara Jordan School
School · 0.6 mi away
Palmer Park Preparatory Academy
School · 0.6 mi away
Mumford High School
Secondary · 0.8 mi away
Gesu Catholic Church
School · 0.8 mi away
Pasteur Elementary School
Elementary · 0.9 mi away
MacDowell Preparatory Academy
School · 1.0 mi away
Sugar 'n Spice Kinderworld
Elementary · 1.0 mi away
Detroit Public Schools
Secondary · 1.0 mi away
Bates Academy
School · 1.1 mi away
Mary McLeod Bethune Elementary-Middle School
Elementary · 1.2 mi away
Aisha Shule/Dubois Prep Legacy
School · 1.2 mi away
Martin Luther King Junior Education Center Academy
Elementary · 1.4 mi away
Multicultural Montessori
Elementary · 1.4 mi away
Creative Academics Learning
School · 1.4 mi away
Renaissance Head Start
Elementary · 1.5 mi away
David Ellis Academy
School · 1.6 mi away
Cornerstone Schools
School · 1.6 mi away
Taft Education Center
School · 1.7 mi away
Commute Calculator
Nearby Homes
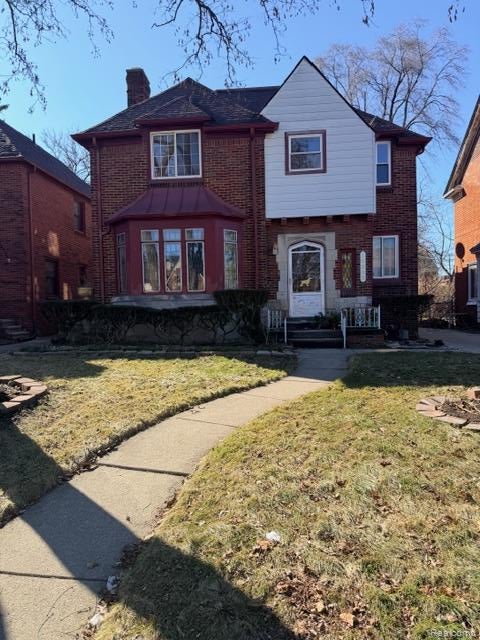
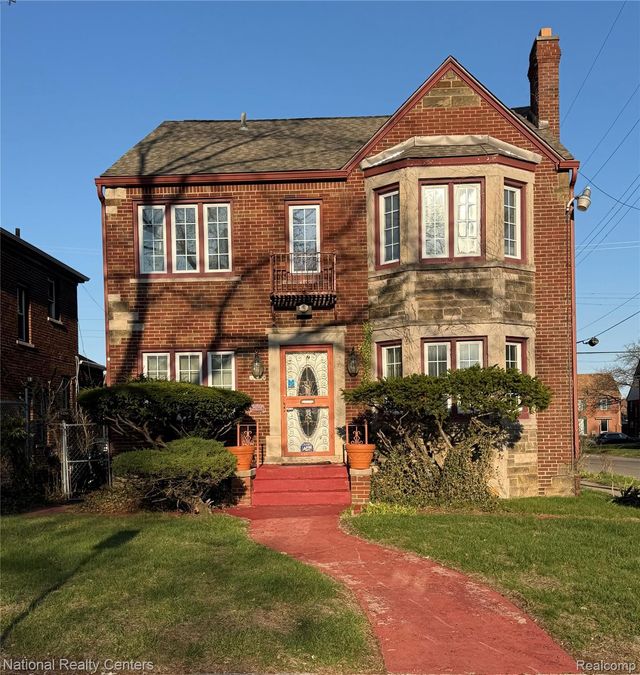
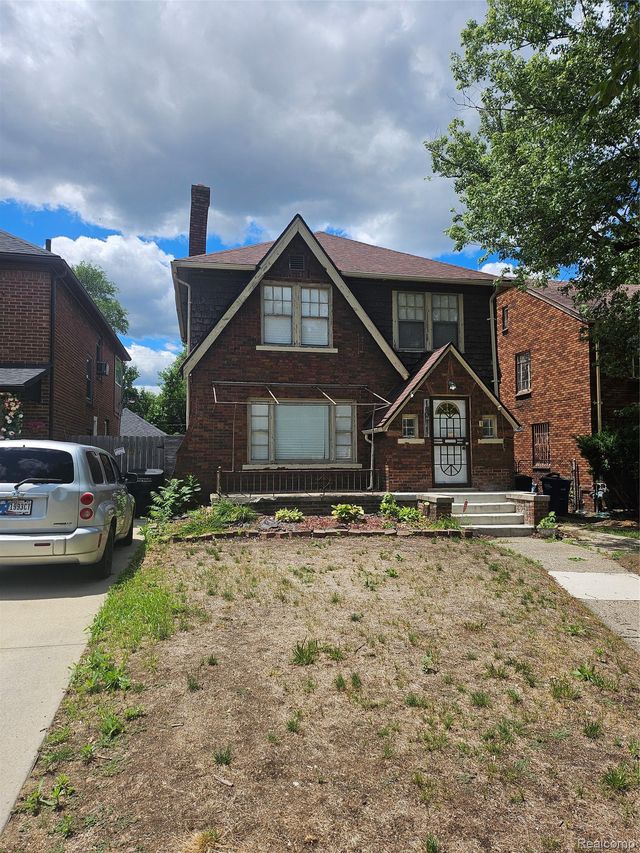
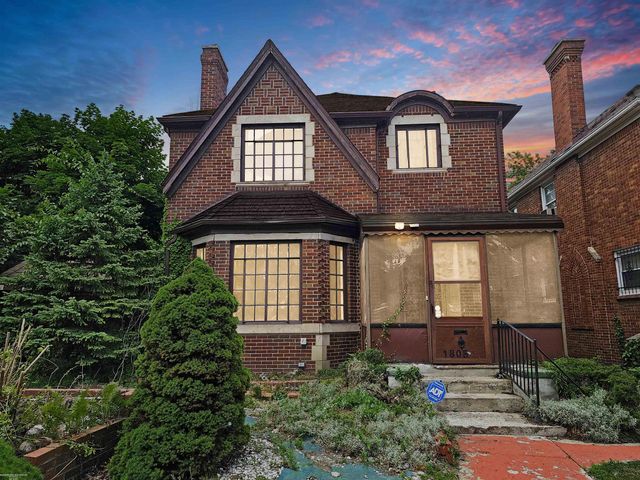
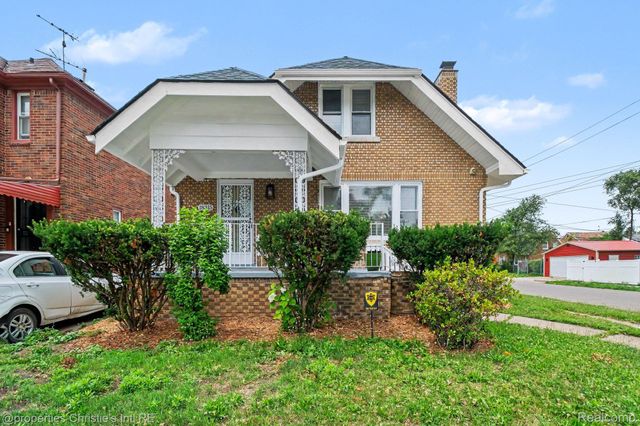
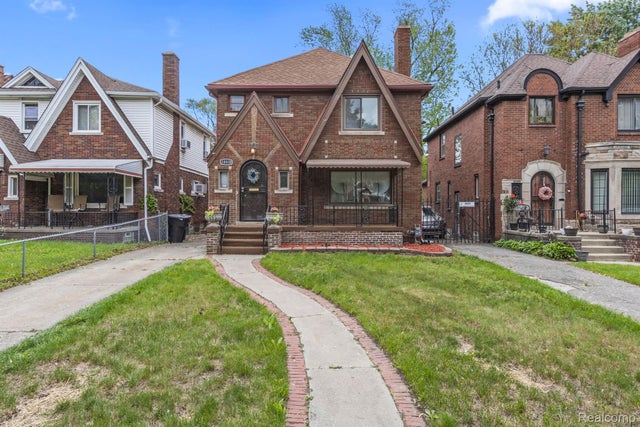
Similar Homes Nearby
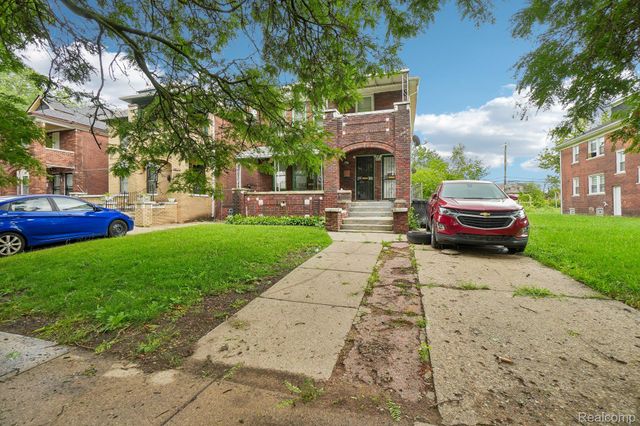
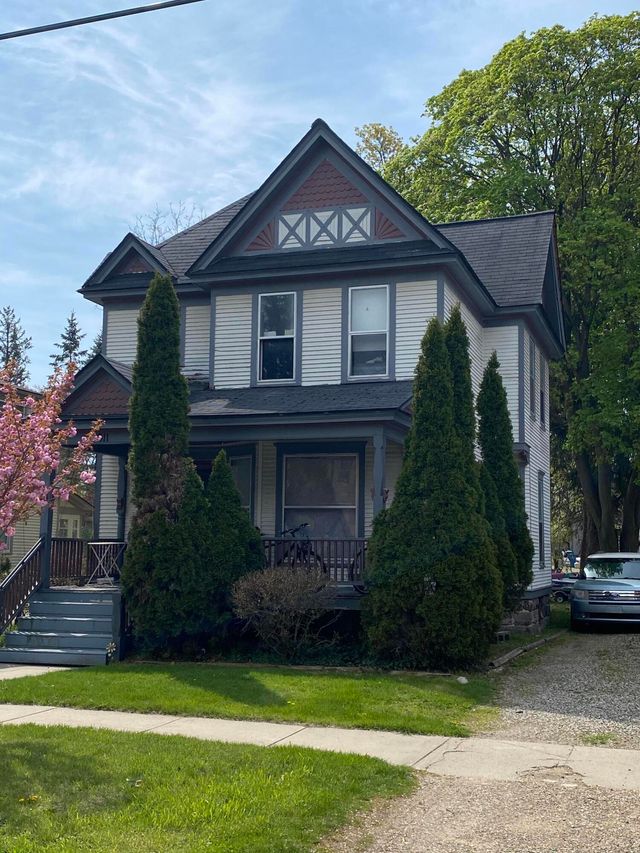

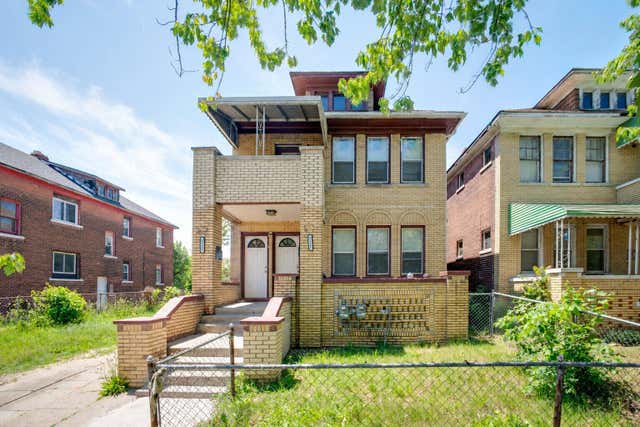

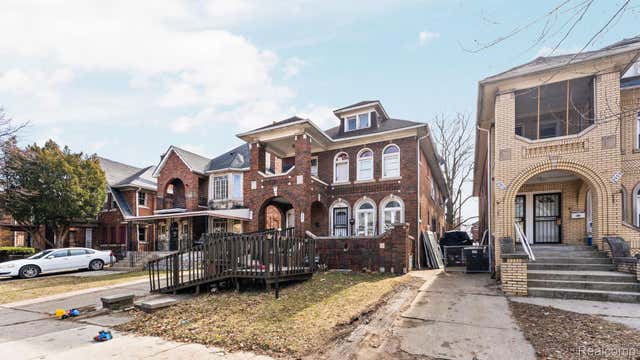
Similar Home Values
Comparable nearby listings and their asking prices.
| Address | Price | Beds | Baths | Sq Ft |
|---|---|---|---|---|
| 2981 Richton Street, Detroit City, MI | $174,900 | 6 | 3 | 2,600 |
| 611 Minor Avenue, Kalamazoo City, MI | $174,900 | 6 | 2 | 1,744 |
| 2711 Cherry Street, Port Huron City, MI | $174,900 | 5 | 1 | 1,680 |
| 9313 Broadstreet Avenue, Detroit City, MI | $175,000 | 6 | — | — |
| 2951 Leslie Street, Detroit City, MI | $175,000 | 6 | 2 | 2,800 |
| 2951 Leslie Street, Detroit City, MI | $175,000 | 6 | 2 | 2,800 |
Moving Cost Estimate
EXIT Agents in Detroit City


Listing Courtesy: Front Page Properties - 3138779020
The accuracy of all information, regardless of source, is not guaranteed or warranted. All information should be independently verified. Any use of search facilities of data on the site, other than by a consumer looking to purchase real estate, is prohibited.