

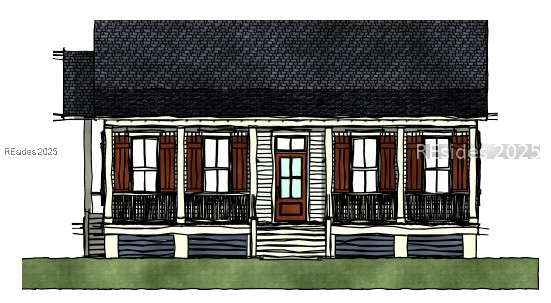
4 Flyway Drive, Beaufort, SC 29907
PARK SQUARE S/D · Beaufort County
Key Facts
Description
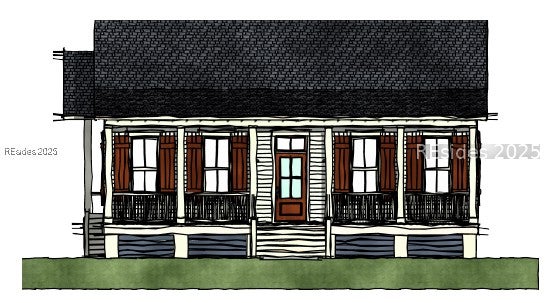
Discover the perfect blend of comfort and style in this beautifully designed 3-bedroom, 2-bathroom home located on a quiet cul-de-sac. Set on a private lot with a wooded backdrop, this one-story residence offers both tranquility and exceptional living spaces. Step into the welcoming great room and adjacent kitchen which are ideal for entertaining. Greet guests from the charming front porch, then move the gathering to the rear screened porch overlooking a peaceful, private backyard; perfect for year-round enjoyment. The spacious primary suite features a luxurious bathroom with double vanities, a soaking tub, and a walk-in-shower, offering a true retreat. This is more than just a house, it's a place to truly call home.
Property Information
Property Type
Residential
Sub-Type
Single Family Residence
Style
OneStory
Year Built
2026
Stories
1
Living Area
1,984 sq ft
Lot Dimensions
0.34
Garage Spaces
2
Ownership
Corporation
MLS® Listing#
501667
Property Features
Interior
Appliances
Cooling
Heating
Flooring
Pool
Parking
Laundry
Patio
Roof
Community
Utilities
Water Source
Rooms
- Dining Room
- Family Room
- Kitchen
- Kitchen
- Laundry
- Master BedroomFirst
Financial Details
Assessed Value
$65,000
Parcel Number
R200 006 000 0524 0000
Affordability Calculator
$198,640
Estimated monthly payment
$5,286/mo
Principal $794,560 · Est. interest $1,108,482 over 30 yrs
Neighborhood Market Statistics
How this home compares to active listings in Beaufort, SC
- $504,167
- Median Listing Price
- 71
- Median Days on Market
- 1,929
- Median Sq Ft
- $279
- Median Price / Sq Ft
- 158
- Active Listings
- This home’s price is 97% above the area median.
- Its price per sq ft is 79% above the area median.
Market statistics compiled from active EXIT Realty® and MLS listings in Beaufort, SC.
Location

Points of Interest in Beaufort, SC
Showing the Beaufort area map.
Nearby Schools
Coosa Elementary School
Elementary · 3.0 mi away
EC Montessori & Grade School
Elementary · 4.1 mi away
Bridges Preparatory School
School · 4.6 mi away
Holy Trinity Classical School
School · 4.9 mi away
Beaufort County Adult Education
School · 5.0 mi away
Lady's Island Middle School
Secondary · 5.2 mi away
Beaufort Elementary
Elementary · 5.2 mi away
Beaufort High School
Secondary · 5.5 mi away
St Peter's Catholic School
School · 5.5 mi away
Holy Trinity Classical Christian School
School · 5.7 mi away
Hobbit Hill Too Preschool
Elementary · 5.9 mi away
Lady's Island Elementary School
Elementary · 6.4 mi away
Hobbit Hill Cottage
School · 6.6 mi away
St. Helena Elementary School
Elementary · 6.8 mi away
Honey Tree Preschool
School · 6.9 mi away
James J Davis Elementary School
Elementary · 7.2 mi away
Beaufort Middle School
Secondary · 7.3 mi away
The Complete Student
School · 7.3 mi away
Whale Branch Elementary School
Elementary · 7.9 mi away
Whale Branch Middle School
Secondary · 7.9 mi away
Commute Calculator
Nearby Homes
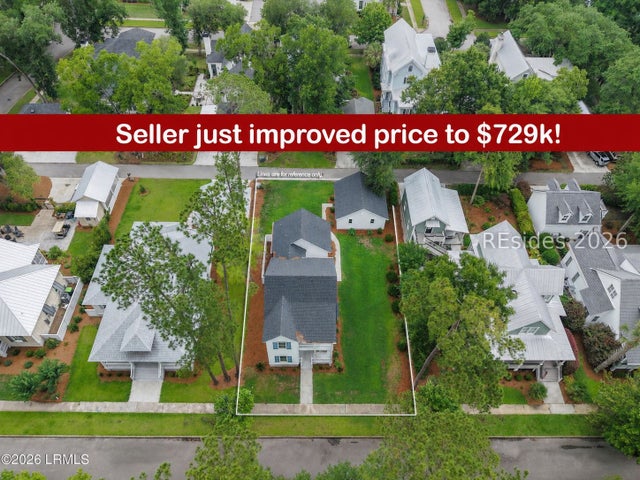


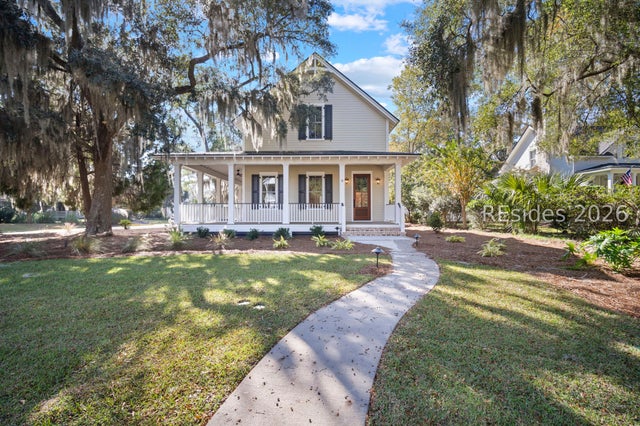
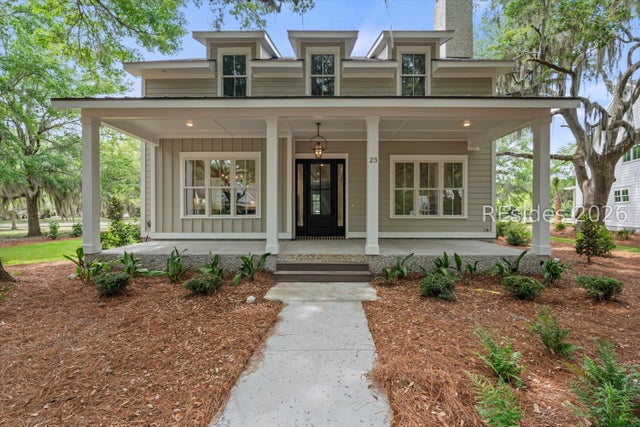
Similar Homes Nearby
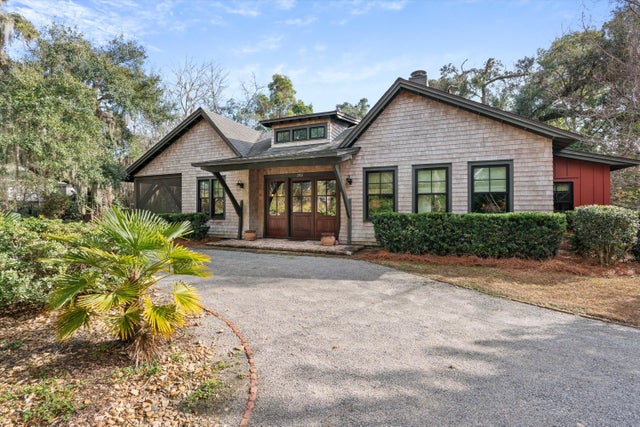


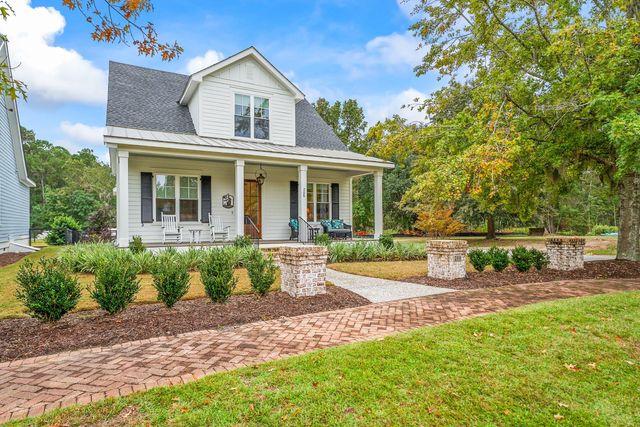
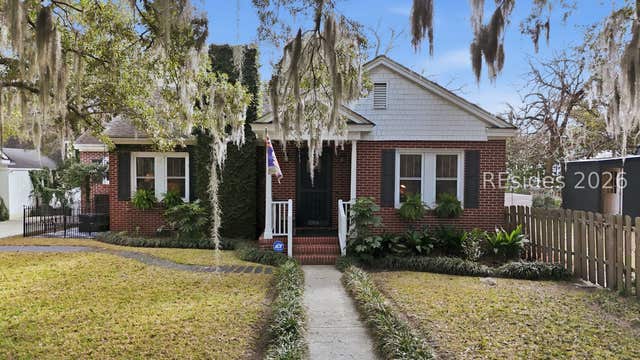
Similar Home Values
Comparable nearby listings and their asking prices.
| Address | Price | Beds | Baths | Sq Ft |
|---|---|---|---|---|
| 2302 Stuart Street, Beaufort, SC | $699,000 | 2 | 2 | 1,506 |
| 706-708 Church Street, Beaufort, SC | $723,000 | 4 | 2 | 1,884 |
| 1 Short Cut, Beaufort, SC | $725,000 | 2 | 2 | 1,418 |
| 37 Park Square S, Beaufort, SC | $729,000 | 4 | 3 | 2,205 |
| 208 Coosaw Point Boulevard, Beaufort, SC | $749,000 | 3 | 3 | 2,013 |
| 2204 North Street, Beaufort, SC | $749,000 | 4 | 3 | 1,736 |
Moving Cost Estimate
EXIT Agents in Beaufort



Listing Courtesy: BHHS Bay Street Realty Group (Beaufort) - 8433010013
Presented by: Christian Sherbert