

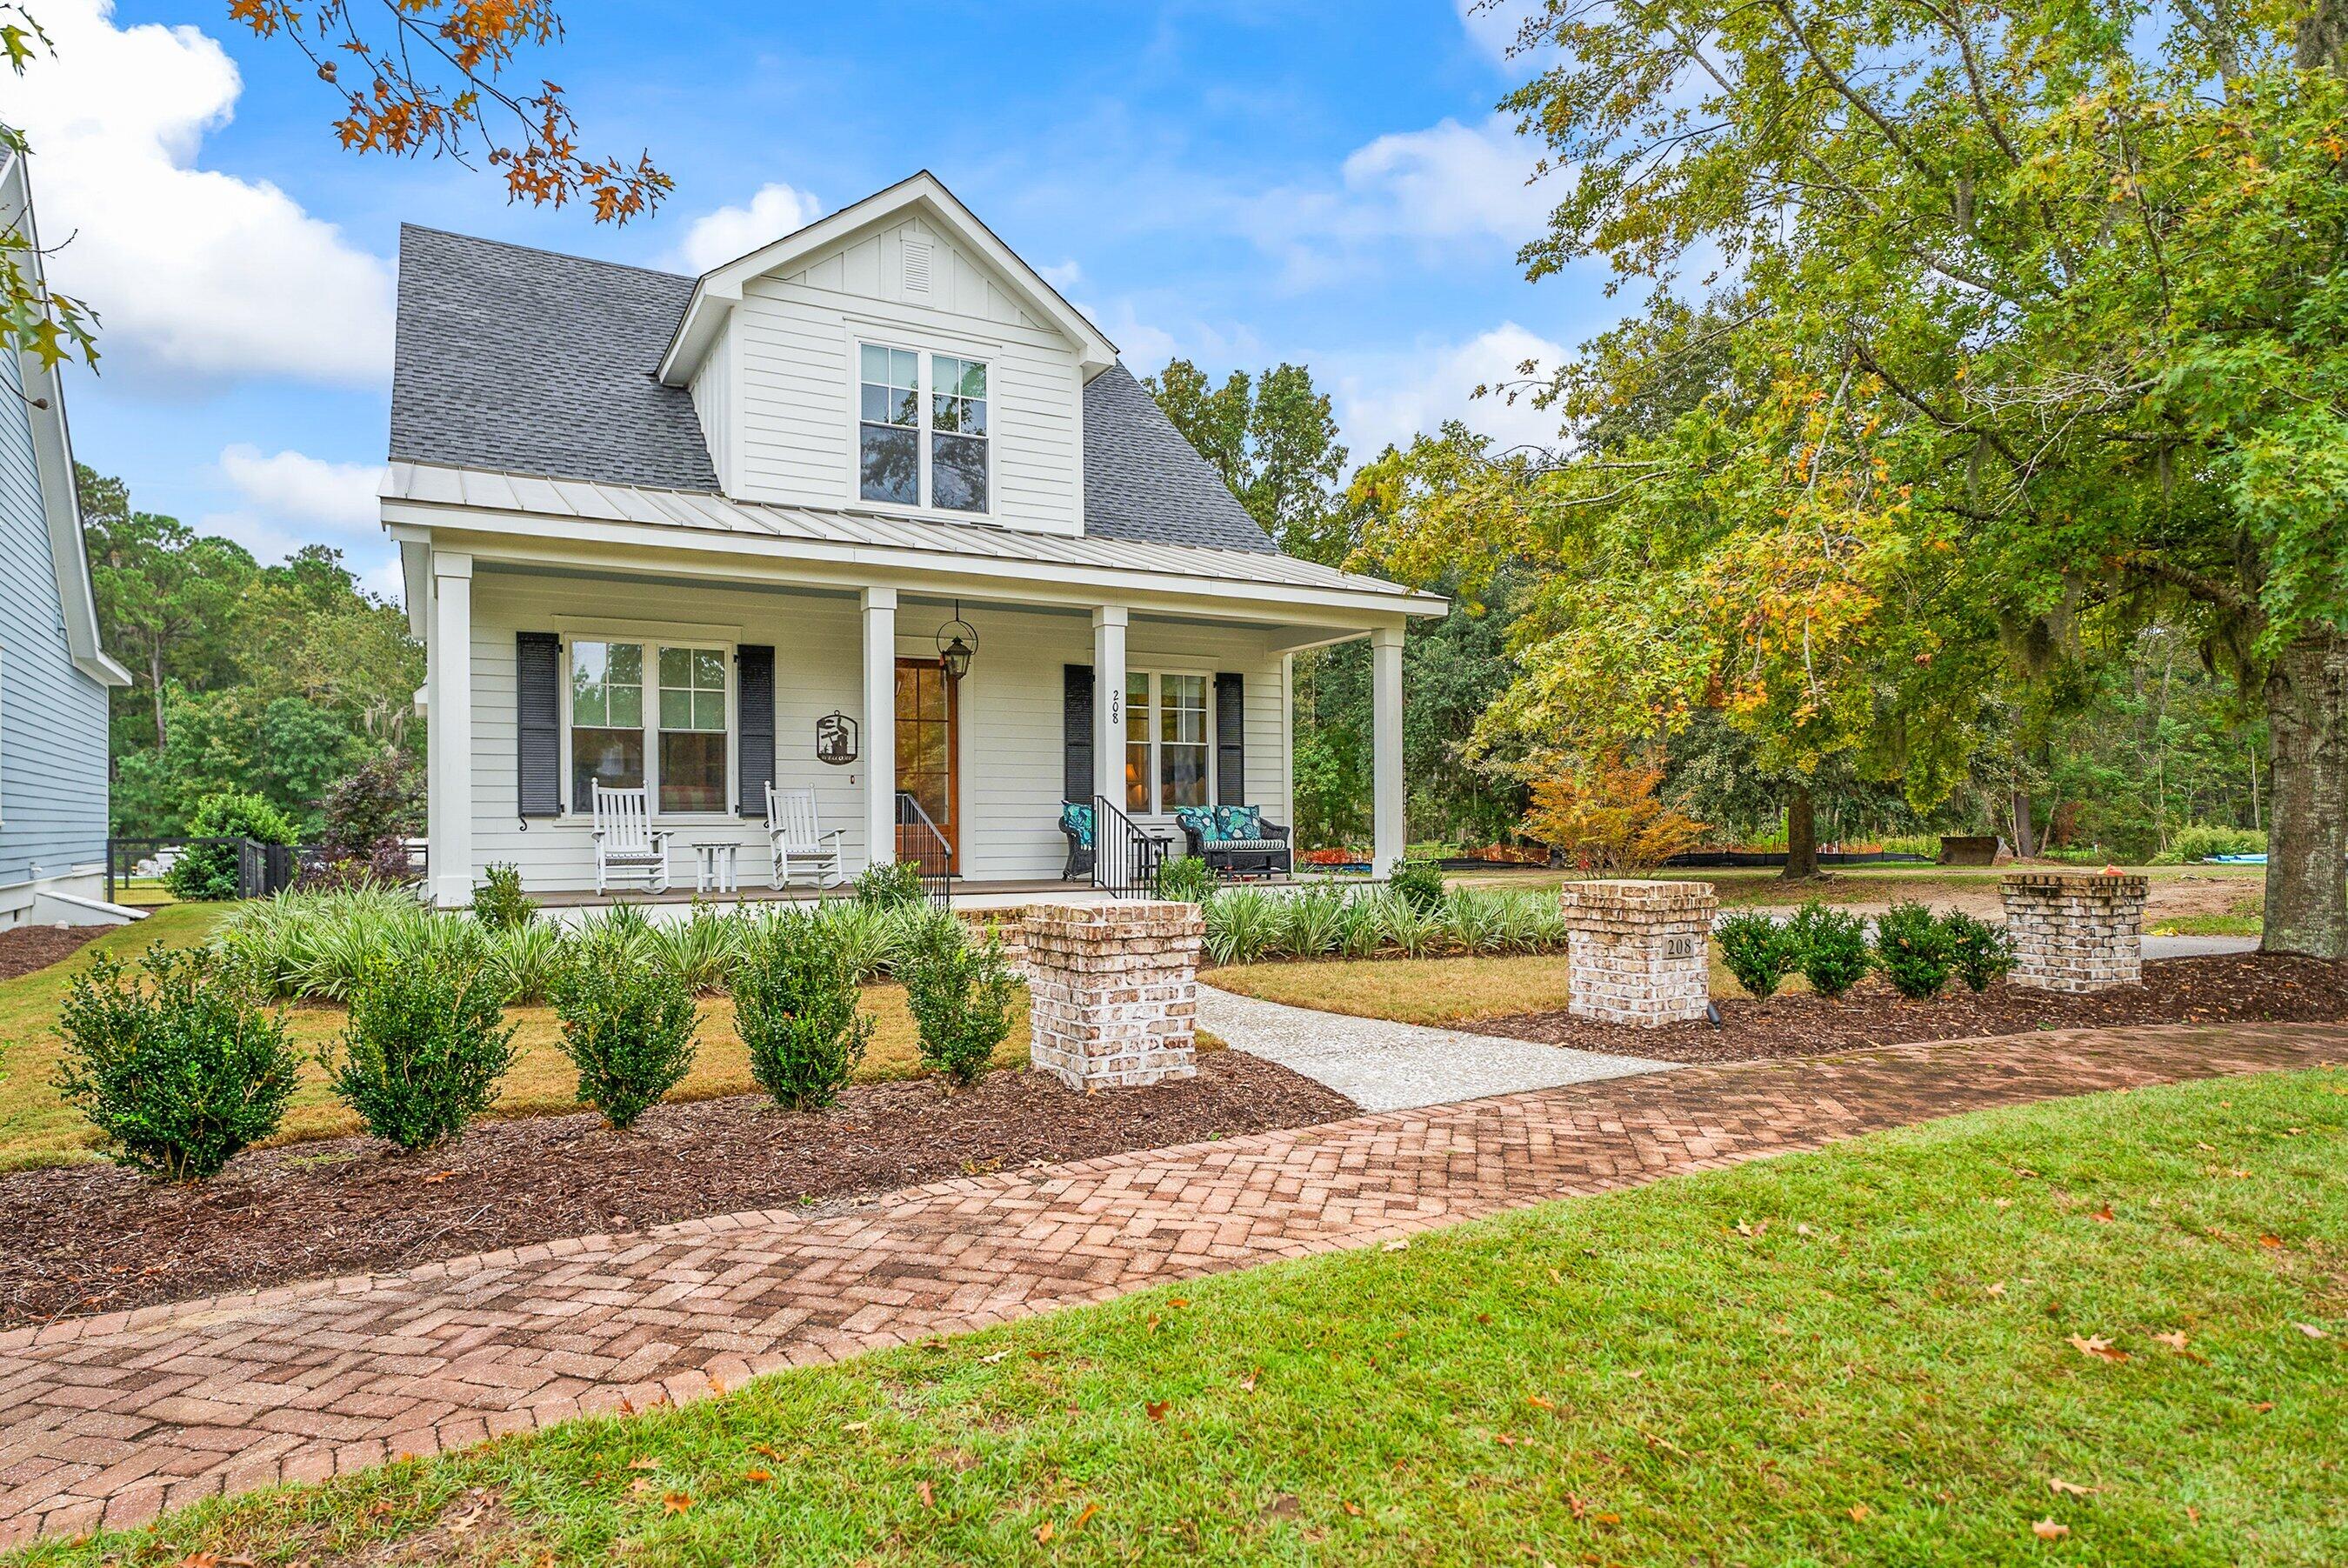
208 Coosaw Point Boulevard, Beaufort, SC 29907
Ladys Island · Beaufort County
Key Facts
Description
Welcome to this stunning Lowcountry home in the desirable community of Coosaw Point, thoughtfully designed with elegance, comfort, and quality craftsmanship throughout. Featuring upgraded flooring with no carpet, this home offers an open and inviting layout that seamlessly connects the living area and kitchen. The living room showcases a charming fireplace with an upgraded Savannah-style brick surround, flanked by custom built-in shelving. The gourmet kitchen is a chef's delight, featuring a custom vent hood, tile backsplash, expansive island, abundant cabinetry, and a convenient drawer microwave. The main floor hosts the spacious primary suite and an additional room ideal for an office or den, along with a powder room and large laundry area (wall-mounted drying rack does not convey). Oneof the home's highlights is the oversized screened porch, perfect for year-round enjoyment, complete with ceiling fans and heat lamps for all seasons. Upstairs, you'll find two bright bedrooms, a full bath, and two generous storage areas, including one that's climate-controlled. The fenced backyard provides a perfect space for pets, while the tabby-finished driveway offers ample parking. The garage includes one enclosed bay with a utility sink and storage closet, plus a one-bay carport for added convenience. Ideally positioned on a corner lot, this home is just a short stroll from the clubhouse, pool, and boat docks. Relax on the charming front porch overlooking the beautifully landscaped common greenspace, and enjoy all that the vibrant Coosaw Point community has to offer...a true Lowcountry lifestyle at its finest.
Property Information
Property Type
Residential
Sub-Type
Single Family Residence
Year Built
2023
Stories
2
Living Area
2,013 sq ft
Lot Size
0.20 acres
Garage Spaces
1
Parking Spaces
2
Ownership
Fee Simple
Days on Market
175
MLS® Listing#
25029138
Property Features
Interior
Appliances
Cooling
Heating
Flooring
Fireplace
Laundry
Patio
Lot Features
Construction
Roof
Community
Sewer
Water Source
Rooms
- Master BedroomLower
Schools
- Elementary:
- Out of Area
- Middle:
- Out of Area
- High:
- Out of Area
Financial Details
HOA
$3,500 / Annually
Directions
Hwy 21 To Sams Point Rd To Coosaw Pt
Affordability Calculator
$149,800
Estimated monthly payment
$3,986/mo
Principal $599,200 · Est. interest $835,937 over 30 yrs
Neighborhood Market Statistics
How this home compares to active listings in Beaufort, SC
- $504,167
- Median Listing Price
- 71
- Median Days on Market
- 1,929
- Median Sq Ft
- $279
- Median Price / Sq Ft
- 158
- Active Listings
- This home’s price is 49% above the area median.
- Its price per sq ft is 33% above the area median.
Market statistics compiled from active EXIT Realty® and MLS listings in Beaufort, SC.
Location

Points of Interest in Beaufort, SC
Showing the Beaufort area map.
Nearby Schools
Coosa Elementary School
Elementary · 3.5 mi away
EC Montessori & Grade School
Elementary · 4.6 mi away
Bridges Preparatory School
School · 5.1 mi away
Holy Trinity Classical School
School · 5.4 mi away
Beaufort County Adult Education
School · 5.5 mi away
Lady's Island Middle School
Secondary · 5.6 mi away
Beaufort Elementary
Elementary · 5.7 mi away
Beaufort High School
Secondary · 6.0 mi away
St Peter's Catholic School
School · 6.0 mi away
Holy Trinity Classical Christian School
School · 6.2 mi away
Hobbit Hill Too Preschool
Elementary · 6.4 mi away
Lady's Island Elementary School
Elementary · 6.8 mi away
St. Helena Elementary School
Elementary · 7.0 mi away
Hobbit Hill Cottage
School · 7.1 mi away
James J Davis Elementary School
Elementary · 7.1 mi away
Honey Tree Preschool
School · 7.4 mi away
Beaufort Middle School
Secondary · 7.8 mi away
The Complete Student
School · 7.8 mi away
Whale Branch Elementary School
Elementary · 8.0 mi away
Whale Branch Middle School
Secondary · 8.1 mi away
Commute Calculator
Nearby Homes
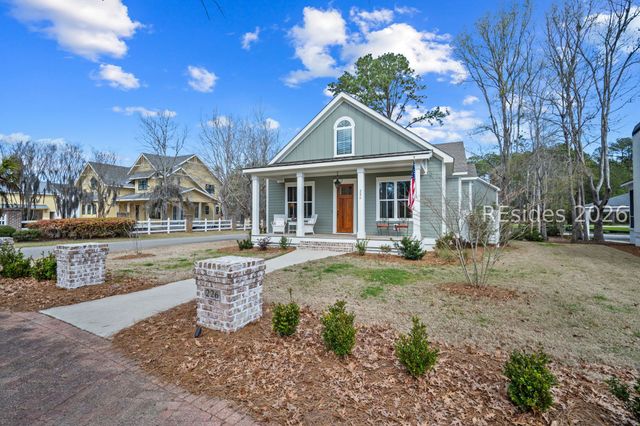
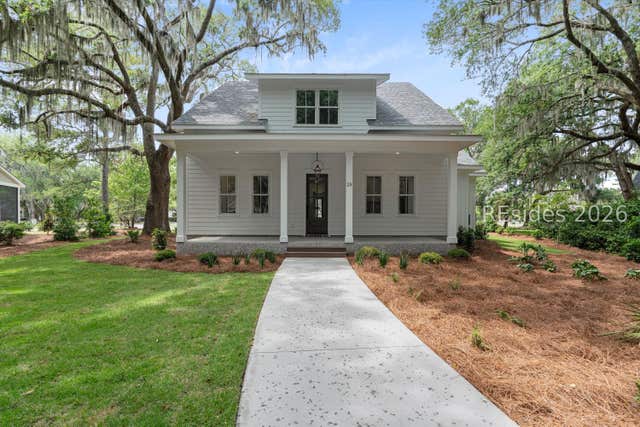
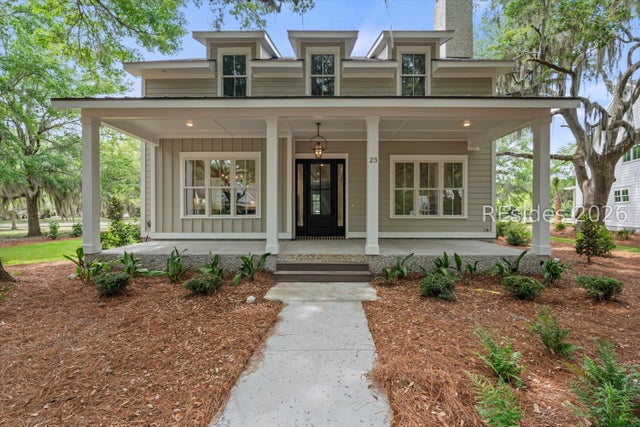
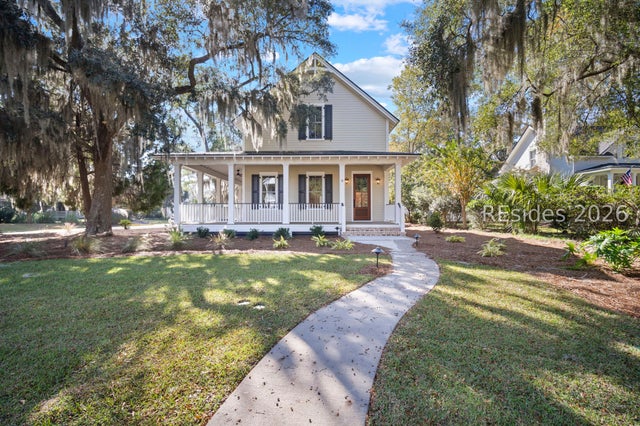
Similar Homes Nearby
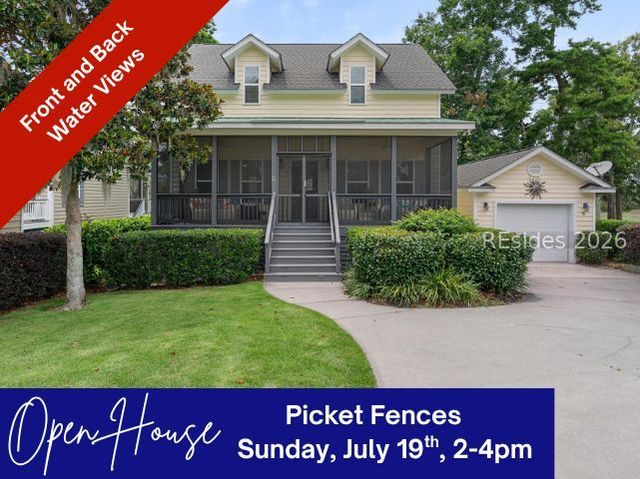
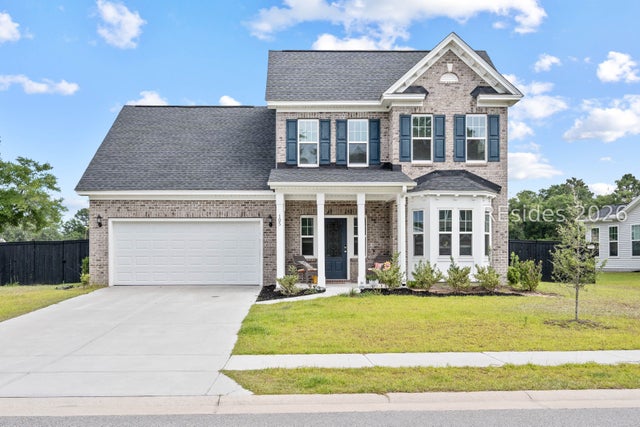

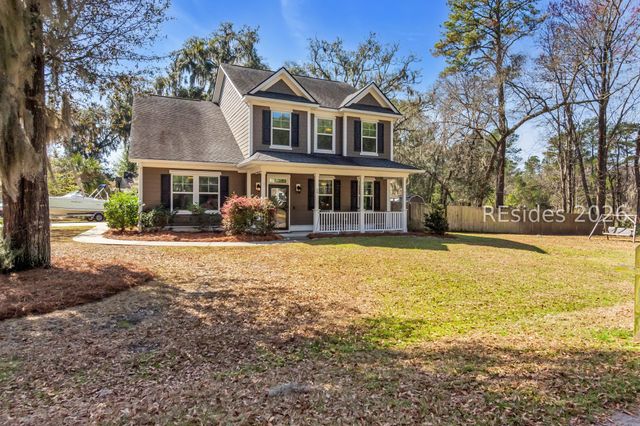

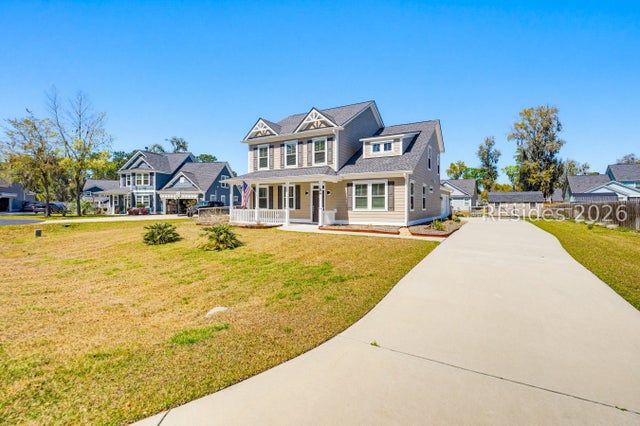
Similar Home Values
Comparable nearby listings and their asking prices.
| Address | Price | Beds | Baths | Sq Ft |
|---|---|---|---|---|
| 6 White Pond Boulevard, Beaufort, SC | $525,000 | 3 | 3 | 1,764 |
| 105 Grange Lane, Beaufort, SC | $529,900 | 5 | 3 | 2,565 |
| 18 Jade Street, Beaufort, SC | $537,500 | 3 | 3 | 1,924 |
| 59 Gadwall Drive W, Beaufort, SC | $544,900 | 4 | 4 | 2,443 |
| 14 Assembly Row, Beaufort, SC | $549,900 | 2 | 3 | 1,368 |
| 34 White Heron Drive, Beaufort, SC | $550,000 | 4 | 4 | 2,433 |
Moving Cost Estimate

Listing Courtesy: The Homesfinder Realty Group
Presented by: Lisa Weslake - 8434766614