

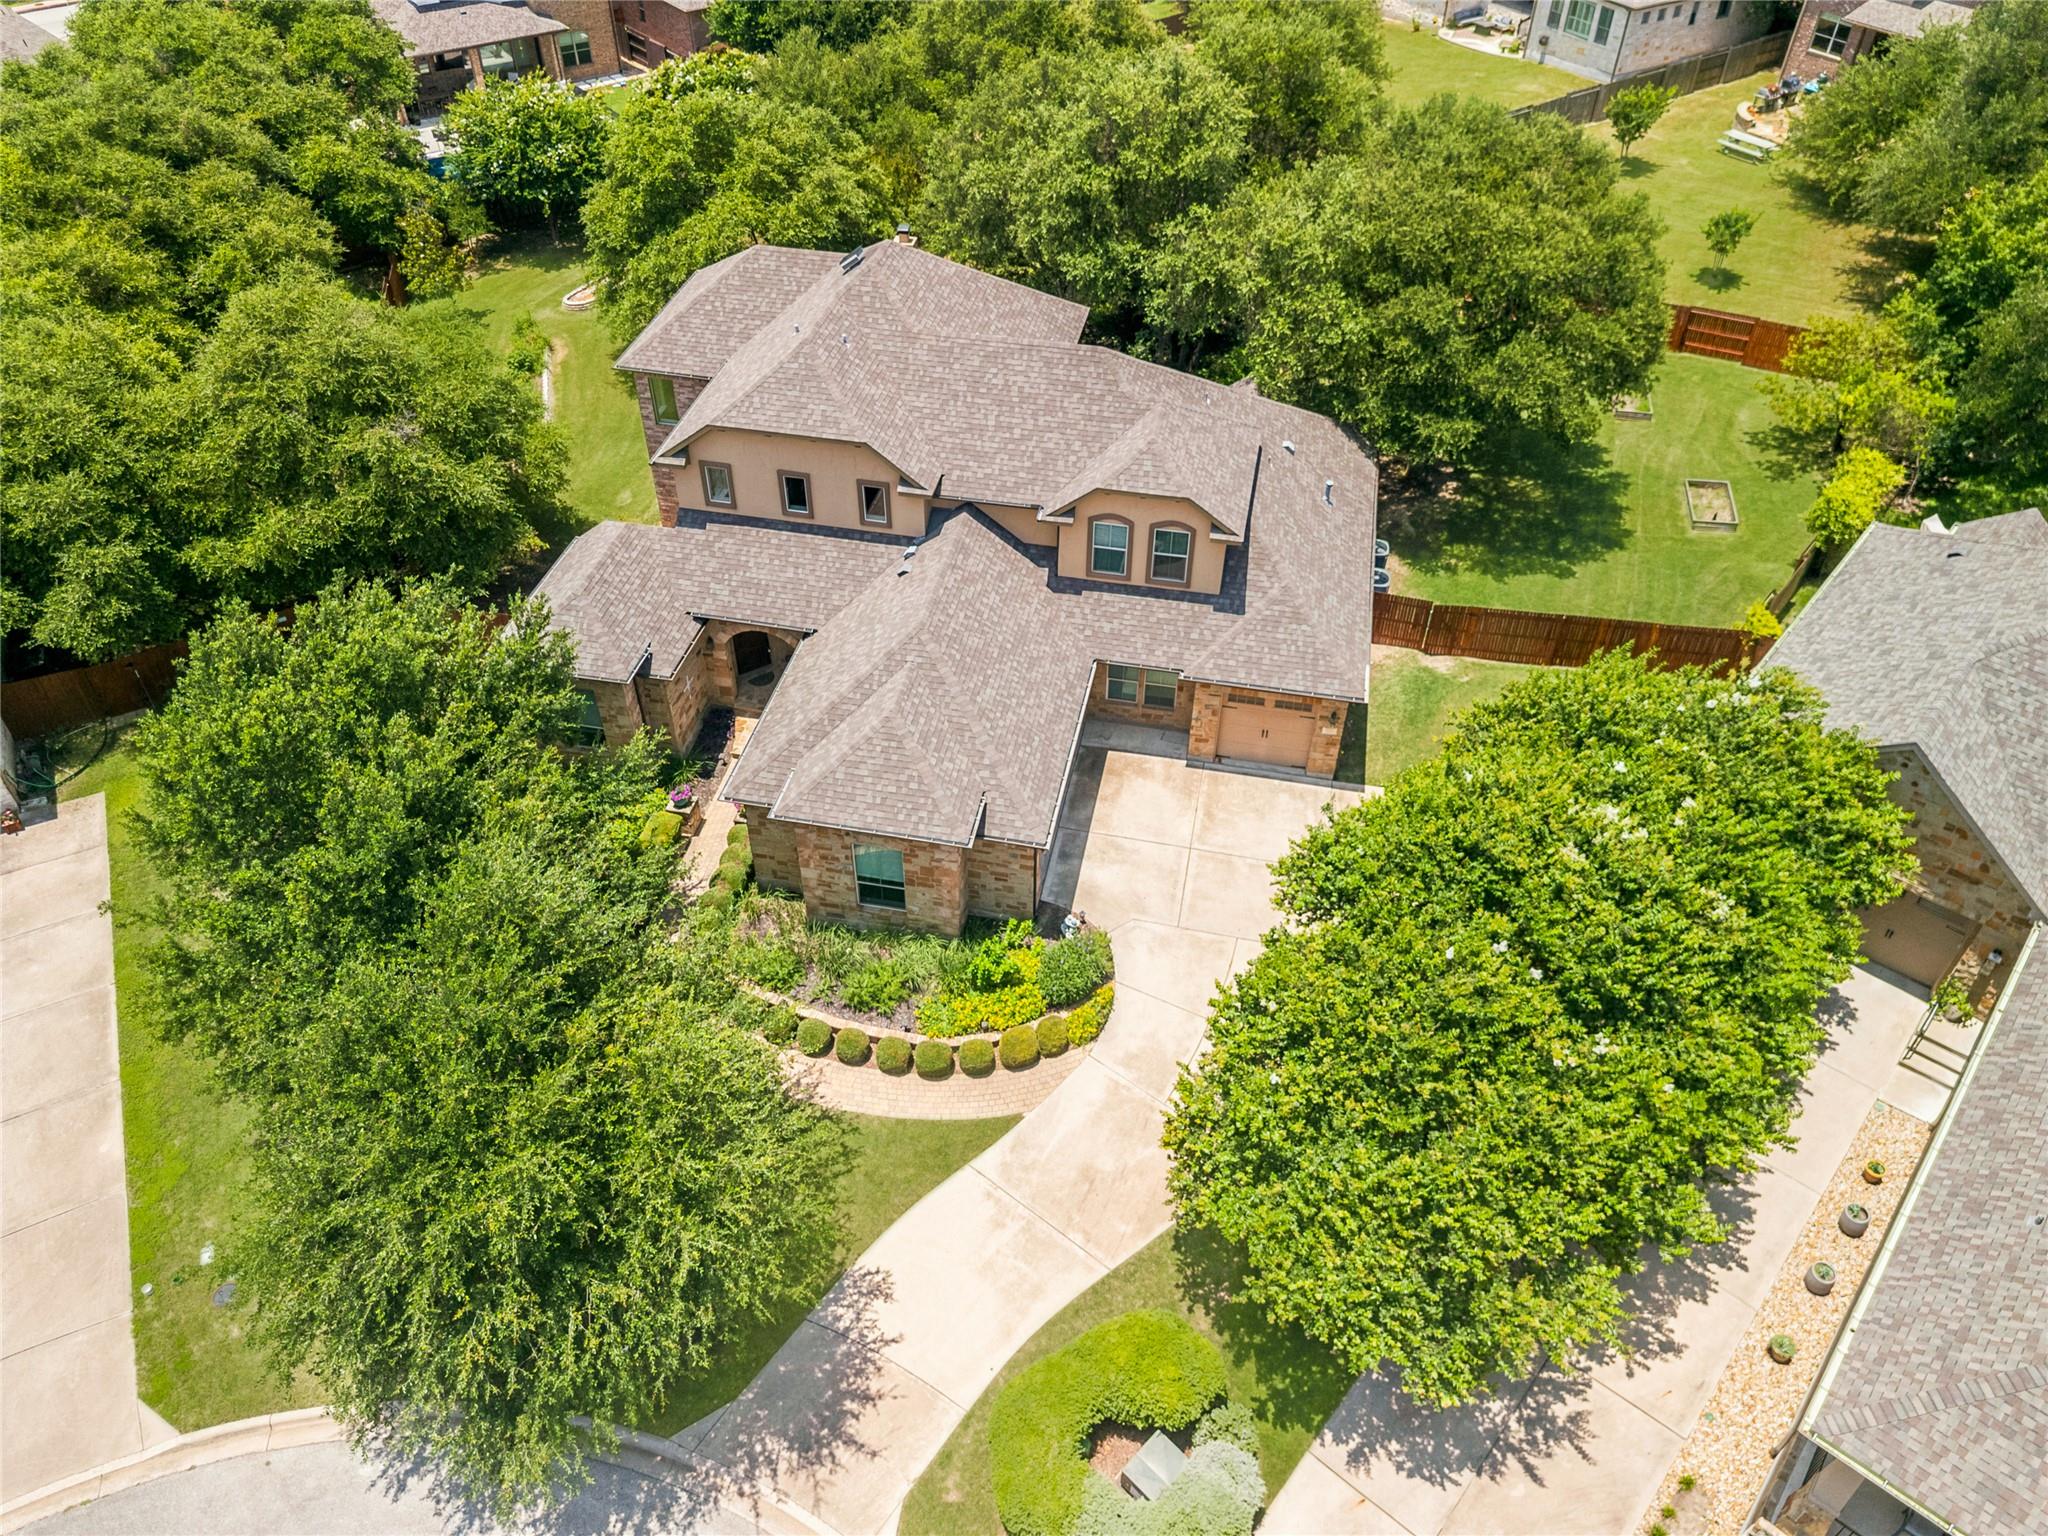
170 Kinloch CT, Austin, TX 78737
Belterra Ph 4 Sec 18 · Hays County
Key Facts
Description
Designed for both entertaining and everyday living, this open-concept floor plan features a chef-inspired kitchen with abundant counter space, an oversized island, and seamless flow into the main living areas. Large windows fill the home with natural light and showcase views of the beautifully manicured landscaping. A dedicated home office provides both style and functionality. The spacious primary suite features a spa-inspired bath, while large secondary bedrooms and flexible living spaces offer room for everyone. Outdoor living shines with multiple patio areas designed for relaxation and entertaining. In 2022–2023, the back porch was expanded to create a custom screened outdoor living room featuring a wood/gas fireplace, ceiling fans, lighting, and screened sides. Whether hosting friends around the fire or enjoying a quiet morning with a book, this inviting space can be enjoyed year-round, rain or shine. Surrounded by park-like grounds and meticulously maintained landscaping, the property offers exceptional curb appeal and a serene setting that perfectly complements its indoor-outdoor lifestyle. Located in a highly sought-after community with parks, pools, sports courts, and scenic walking trails, this beautifully updated home is a rare opportunity. Be sure to review the list of improvements, including a new roof and major system updates.
Property Information
Property Type
Residential
Sub-Type
Single Family Residence
Year Built
2011
Living Area
3,768 sq ft
Lot Size
0.56 acres
Garage Spaces
3
Parking Spaces
5
Ownership
Fee-Simple
Days on Market
1
MLS® Listing#
4893911
Property Features
Interior
Appliances
Cooling
Heating
Flooring
Fireplace
Pool
Parking
Laundry
Patio
Fencing
Lot Features
Foundation
Roof
Windows
Security
Other Structures
Community
Utilities
Schools
- Elementary:
- Rooster Springs
- Middle:
- Sycamore Springs
- High:
- Dripping Springs
Financial Details
HOA
$144 / Quarterly
Belterra Community A
Annual Taxes
$19,405
Tax year 2025
Assessed Value
$823,680
Parcel Number
110364000C010004
Directions
From Austin, west on Hwy 290 to Belterra Dr. Left on Belterra Dr. to Bradshaw Dr. Right on Naples Lane. Right on Kinloch Court.
Affordability Calculator
$159,997
Estimated monthly payment
$4,258/mo
Principal $639,990 · Est. interest $892,842 over 30 yrs
Neighborhood Market Statistics
How this home compares to active listings in Austin, TX
- $550,927
- Median Listing Price
- 75
- Median Days on Market
- 1,740
- Median Sq Ft
- $327
- Median Price / Sq Ft
- 5,353
- Active Listings
- This home’s price is 45% above the area median.
- Its price per sq ft is 35% below the area median.
Market statistics compiled from active EXIT Realty® and MLS listings in Austin, TX.
Location

Points of Interest in Austin, TX
Showing the Austin area map.
Nearby Schools
Rooster Springs Elementary School
Elementary · 0.3 mi away
Primrose Schools
Elementary · 0.9 mi away
Sycamore Springs Elementary
Elementary · 1.1 mi away
The Prep School of Dripping Springs
School · 1.3 mi away
School on the Rise
School · 2.0 mi away
Shiksha USA
School · 2.8 mi away
Escuela Hispanoamericana de Texas
School · 3.0 mi away
The Episcopal Church of the Holy Spirit
School · 3.3 mi away
Baldwin Elementary
Elementary · 3.7 mi away
Bear Creek Elementary School
Elementary · 4.7 mi away
Clayton Elementary School
Elementary · 4.8 mi away
Austin Waldorf School
School · 5.2 mi away
K-12 Leadership Diagnostics
School · 5.3 mi away
Cedars Montessori School
Elementary · 5.3 mi away
Gorzycki Middle School
Secondary · 5.9 mi away
Skybridge Academy
School · 5.9 mi away
Appamada School
Secondary · 5.9 mi away
Dripping Springs Elementary
Elementary · 6.1 mi away
Kiker Elementary
Elementary · 6.2 mi away
Dripping Springs ISD
Elementary · 6.5 mi away
Commute Calculator
Nearby Homes

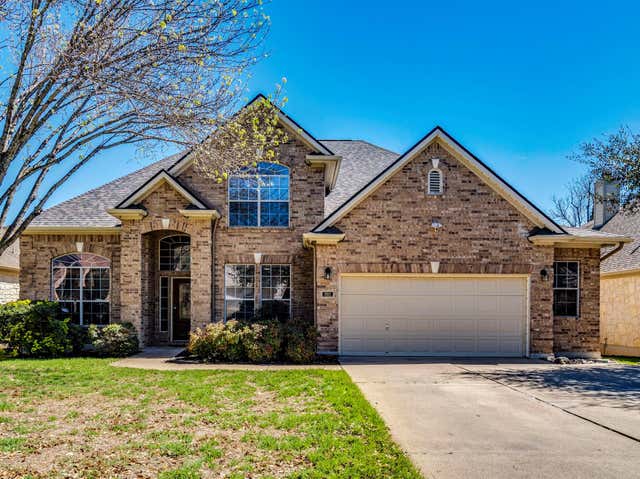

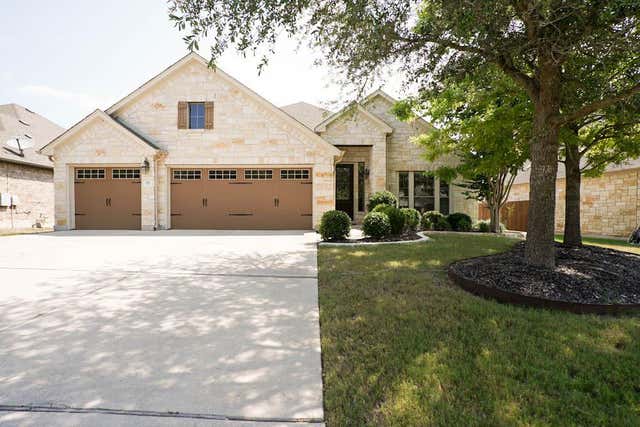

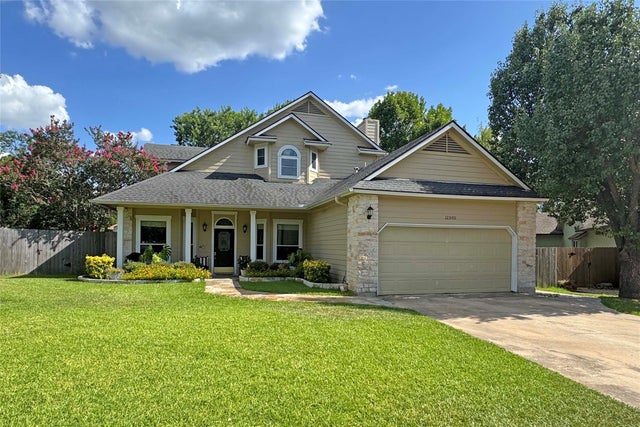
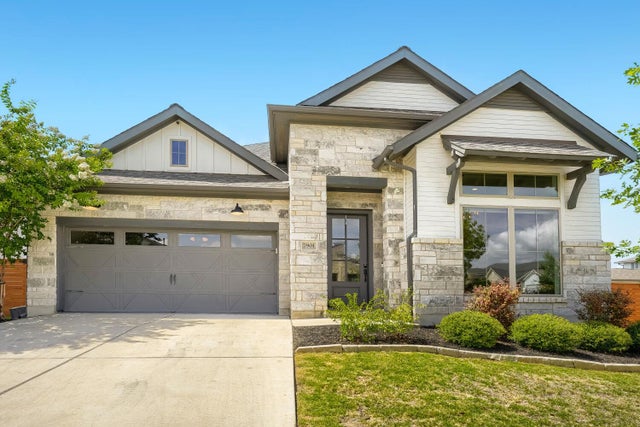
Similar Homes Nearby
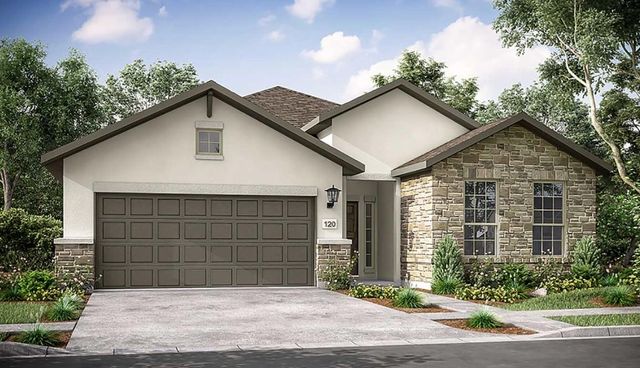
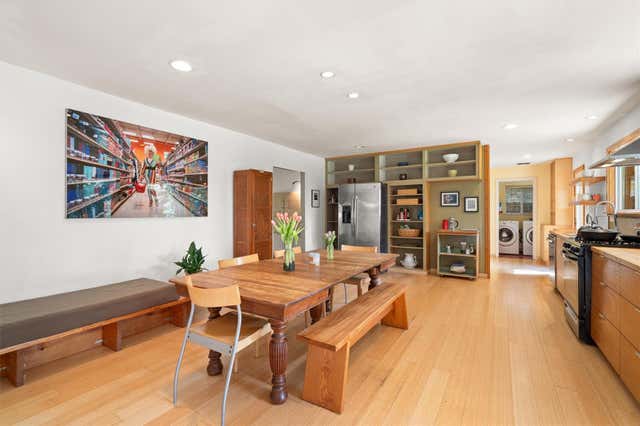
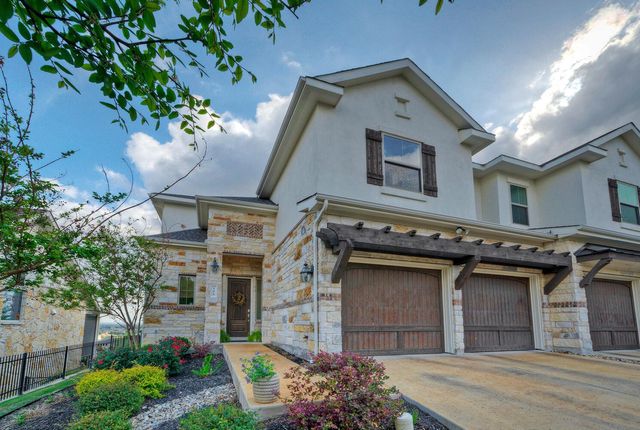
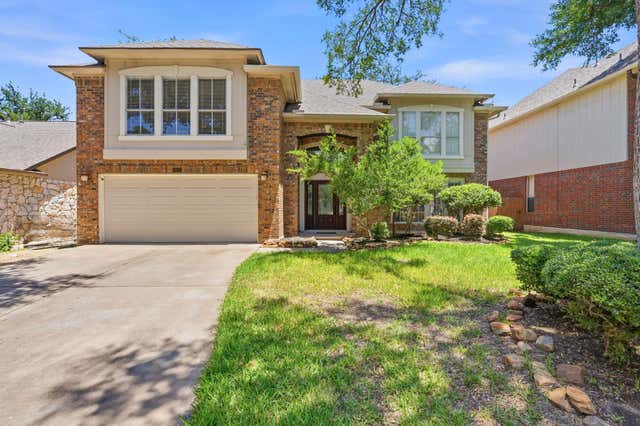
Similar Home Values
Comparable nearby listings and their asking prices.
| Address | Price | Beds | Baths | Sq Ft |
|---|---|---|---|---|
| 9404 Hamadryas DR, Austin, TX | $559,991 | 3 | 3 | 2,187 |
| 4614 Jinx Ave, Austin, TX | $560,000 | 3 | 2 | 1,975 |
| 106 Cartwheel BND 55, Austin, TX | $560,000 | 4 | 3 | 1,975 |
| 13111 Tilder DR, Austin, TX | $560,000 | 3 | 3 | 2,590 |
| 12500 Turkey Ridge CT, Austin, TX | $560,000 | 4 | 2 | 2,314 |
| 7901 Gilwice LN, Austin, TX | $560,000 | 3 | 3 | 2,290 |
Moving Cost Estimate
EXIT Agents in Austin


Listing Courtesy: ERA Brokers Consolidated - (512) 868-0403
Last Updated: 2026-06-23