

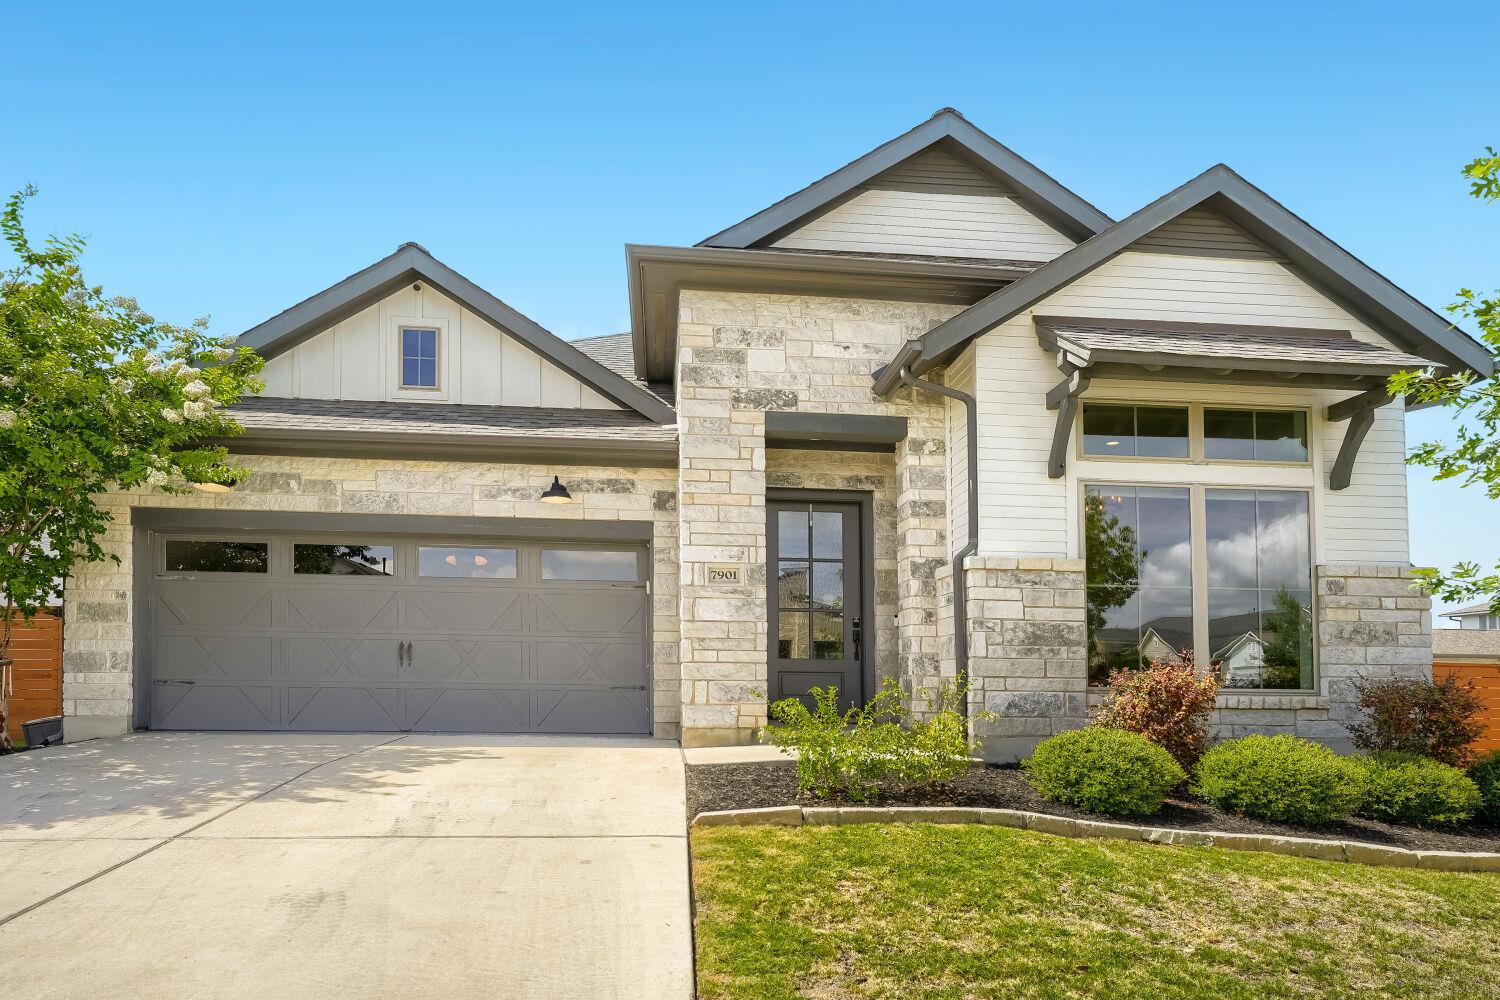
7901 Gilwice LN, Austin, TX 78744
Easton Park · Travis County
Key Facts
Description
Situated on a desirable corner lot in the highly sought-after Easton Park community, this beautifully upgraded home shows like a model. Featuring 3 bedrooms, 3 full bathrooms, a dedicated office, and an open-concept floor plan. It's designed for both comfortable living and effortless entertaining. The kitchen is the heart of the home and boasts a massive center island, 42-inch shaker-style cabinetry, granite countertops, Pottery Barn pendant lighting, black slate appliances, and opens seamlessly to the spacious living and dining areas. Wood-look tile flooring runs throughout the home. The private primary suite offers a spa-like retreat with Venetian bronze fixtures, a garden tub, a walk-in shower with built-in seating, and an oversized walk-in closet. Enjoy the large covered patio with a dedicated gas line for grilling, plus beautifully landscaped front and back yards with full irrigation and gutters. Additional highlights include a three-car tandem garage with extra storage or workshop space, energy-efficient upgrades, and exceptional attention to detail throughout.
Property Information
Property Type
Residential
Sub-Type
Single Family Residence
Year Built
2019
Living Area
2,290 sq ft
Lot Size
0.19 acres
Lot Dimensions
50x120
Garage Spaces
3
Parking Spaces
4
Ownership
Fee-Simple
Days on Market
7
MLS® Listing#
9760300
Property Features
Interior
Exterior
Appliances
Cooling
Heating
Flooring
Fireplace
Pool
Parking
Laundry
Patio
Fencing
Lot Features
Construction
Foundation
Roof
Windows
Security
Other Structures
Community
Utilities
Sewer
Water Source
Schools
- Elementary:
- Newton Collins
- Middle:
- Ojeda
- High:
- Del Valle
Financial Details
HOA
$150 / Quarterly
Easton Park
Annual Taxes
$14,269
Tax year 2019
Assessed Value
$505,936
Parcel Number
03381014010000
Directions
From I-35 South: Exit East William Cannon Dr. and go left , turn right on Salt Springs Dr., Left on Colton-Bluff Springs Rd., Left to stay on Colton-Bluff Springs Rd., left on McKinney Falls Pkwy, right onto Colton-Bluff Springs Rd. , right on Hillock Terrace, right on Chrysler Bend, and right on Gilwice Lane.
Affordability Calculator
$112,000
Estimated monthly payment
$2,981/mo
Principal $448,000 · Est. interest $625,000 over 30 yrs
Neighborhood Market Statistics
How this home compares to active listings in Austin, TX
- $550,927
- Median Listing Price
- 75
- Median Days on Market
- 1,740
- Median Sq Ft
- $327
- Median Price / Sq Ft
- 5,353
- Active Listings
- This home’s price is 2% above the area median.
- Its price per sq ft is 25% below the area median.
Market statistics compiled from active EXIT Realty® and MLS listings in Austin, TX.
Location

Points of Interest in Austin, TX
Showing the Austin area map.
Nearby Schools
Newton Collins Elementary School
Elementary · 0.7 mi away
Primrose School at Easton Park - Coming Soon
School · 1.3 mi away
Hillcrest Elementary School
Elementary · 1.4 mi away
Palm Elementary School
Elementary · 1.8 mi away
Blazier Elementary School
Elementary · 1.9 mi away
Perez Elementary School
Elementary · 2.7 mi away
Idea Public School
Secondary · 2.9 mi away
Ojeda Middle School
Elementary · 3.1 mi away
Widen Elementary School
Elementary · 3.1 mi away
Mendez Middle School
Secondary · 3.2 mi away
Wayside: Altamira Academy
School · 3.4 mi away
Smith Elementary School
Elementary · 3.4 mi away
Sunrise Academy
School · 3.6 mi away
Houston Elementary School
Elementary · 4.0 mi away
Rodriguez Elementary School
Elementary · 4.0 mi away
Valor South Austin
School · 4.2 mi away
Altamira Academy
School · 4.2 mi away
Kipp Paseo Primary
Elementary · 4.2 mi away
Champions at Kipp Paseo Primary School
Elementary · 4.2 mi away
Kipp Austin Brave High School
Secondary · 4.4 mi away
Commute Calculator
Nearby Homes
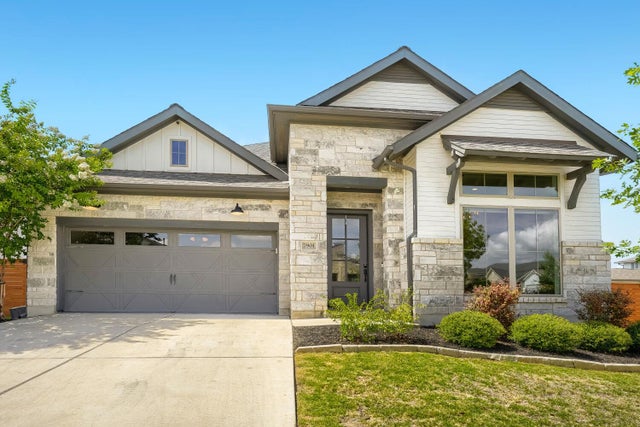
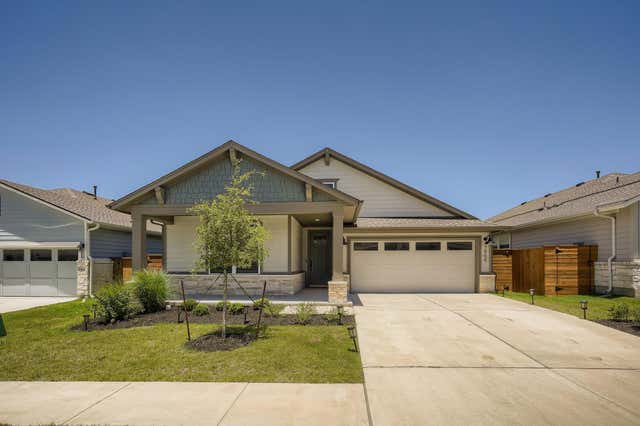
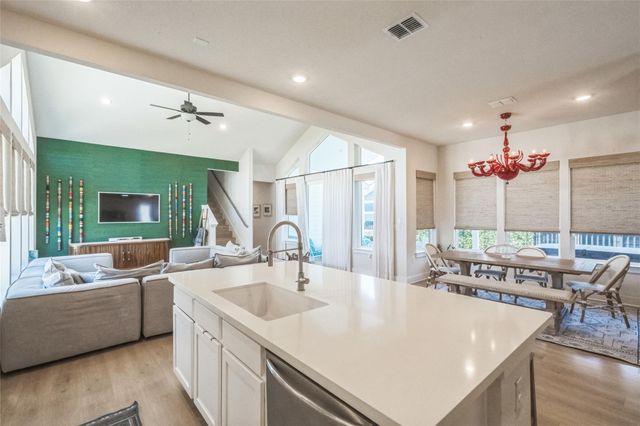

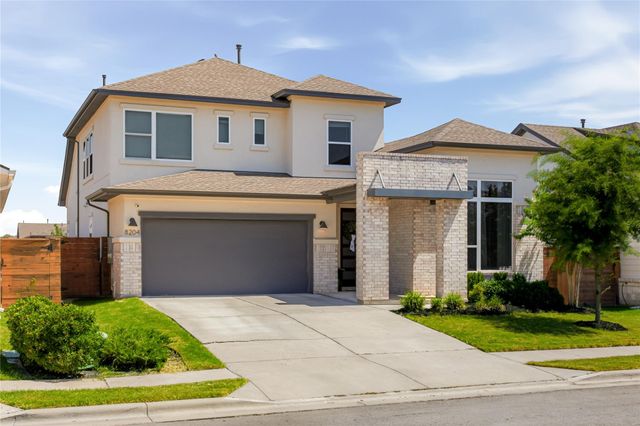

Similar Homes Nearby

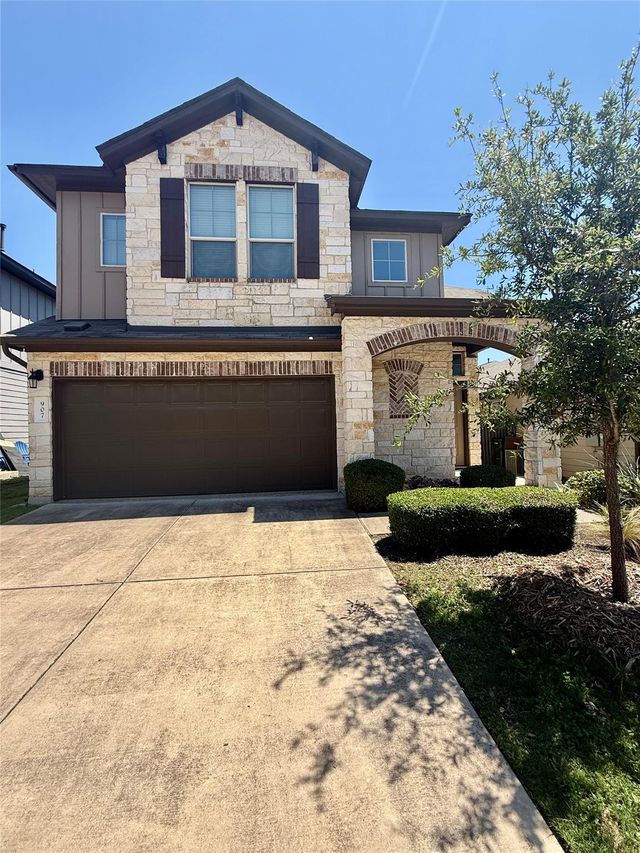
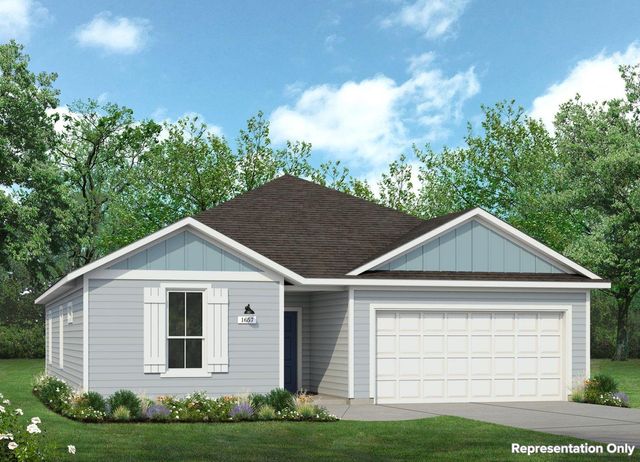
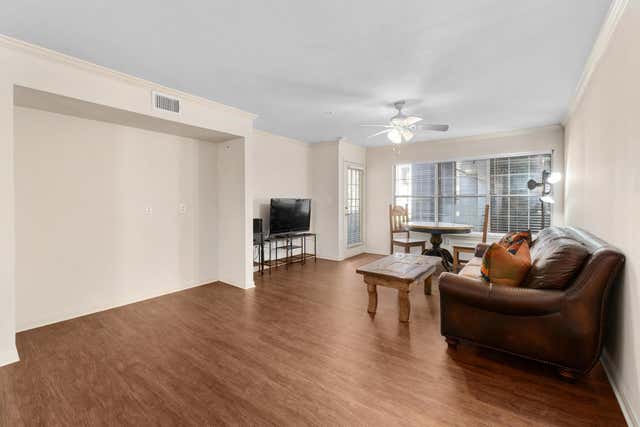
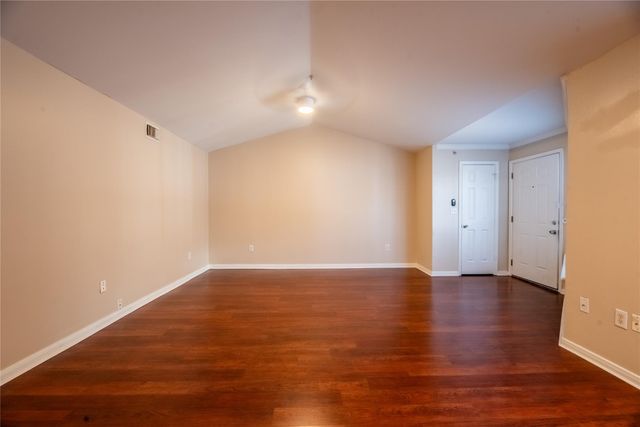
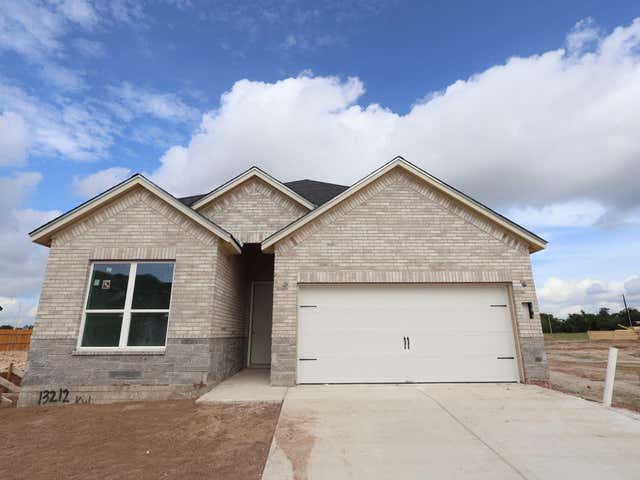
Similar Home Values
Comparable nearby listings and their asking prices.
| Address | Price | Beds | Baths | Sq Ft |
|---|---|---|---|---|
| 2505 San Gabriel ST 601, Austin, TX | $392,000 | 2 | 2 | 1,155 |
| 907 Sleepy Dell LN, Austin, TX | $392,000 | 3 | 3 | 1,886 |
| 5213 Lomasso DR, Austin, TX | $394,500 | 4 | 2 | 1,657 |
| 501 W 26th ST 113, Austin, TX | $394,500 | 2 | 2 | 1,122 |
| 501 W 26th ST 323, Austin, TX | $394,900 | 2 | 2 | 1,211 |
| 13212 Keefer DR, Austin, TX | $394,990 | 4 | 2 | 1,903 |
Moving Cost Estimate
EXIT Agents in Austin


Listing Courtesy: All City Real Estate Ltd. Co - (512) 999-2711
Last Updated: 2026-07-03