

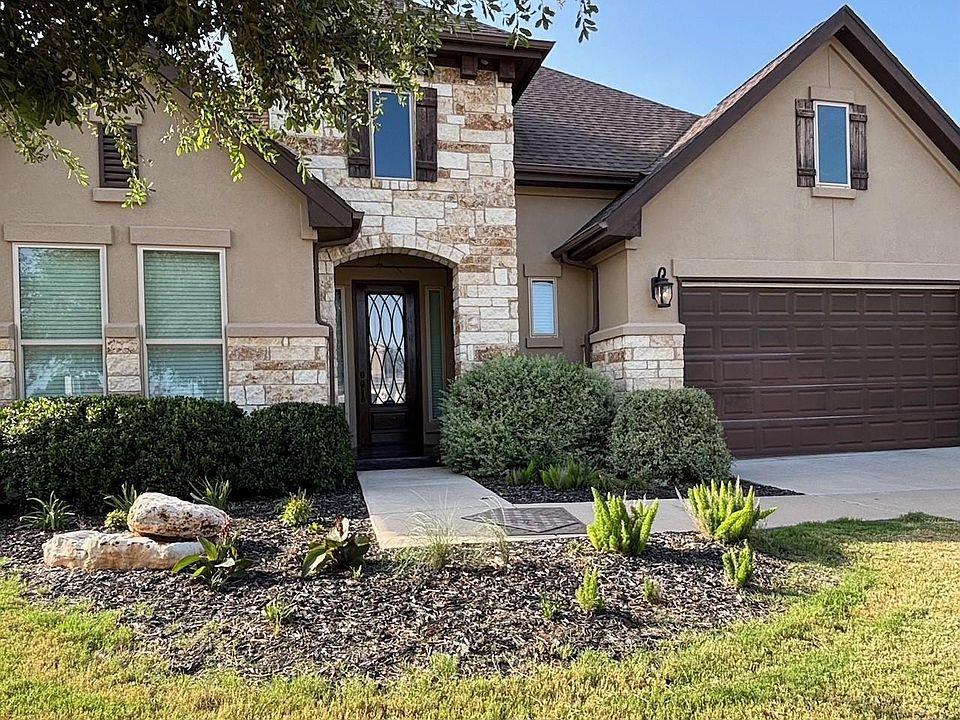
820 Desaix DR, Georgetown, TX 78628
Amending Plat/Oakmont · Williamson County
Key Facts
Description
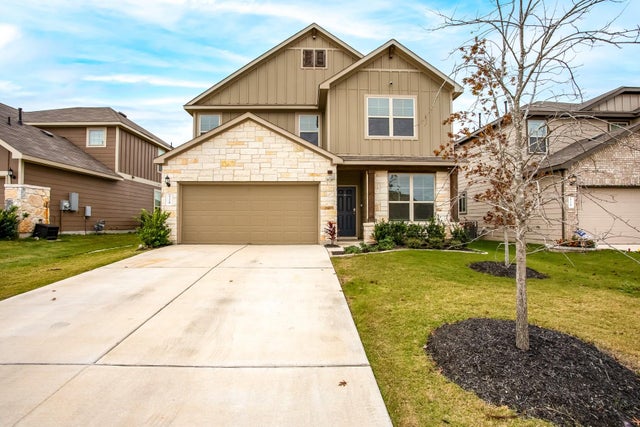
New Listing 06/23: Phenomenal home in a quiet, well maintained neighborhood. Corner lot, mature landscaping, and a stunning home with features found in most luxury homes: huge master suite, classy and stately bathrooms, butler pantry, loads of storage, crown molding, lighted upper cabinets in kitchen, and island granite slab so big you can fit 8 chairs, beautiful honey-colored wood flooring, enclosed sunroom perfect for morning coffee, corner lot, great neighbors, Phenomenal home in a quiet, well maintained neighborhood. Corner lot, mature landscaping, and a stunning home with features found in most luxury homes: huge master suite, classy and stately bathrooms, butler pantry, loads of storage, crown molding, lighted upper cabinets in kitchen, and island granite slab so big you can fit 8 chairs, beautiful honey-colored wood flooring, enclosed sunroom perfect for morning coffee, corner lot, great neighbors, NewPhenomenal home in a quiet, well maintained neighborhood. Corner lot, mature landscaping, and a stunning home with features found in most luxury homes: huge master suite, classy and stately bathrooms, butler pantry, loads of storage, crown molding, lighted upper cabinets in kitchen, and island granite slab so big you can fit 8 chairs, beautiful honey-colored wood flooring, enclosed sunroom perfect for morning coffee, corner lot, great neighbors, Phenomenal home in a quiet, well maintained neighborhood. Corner lot, mature landscaping, and a stunning home with features found in most luxury homes: huge master suite, classy and stately bathrooms, butler pantry, loads of storage, crown molding, lighted upper cabinets in kitchen, and island granite slab so big you can fit 8 chairs, beautiful honey-colored wood flooring, enclosed sunroom perfect for morning coffee, corner lot, great neighbors,
Property Information
Property Type
Residential
Sub-Type
Single Family Residence
Year Built
2018
Living Area
2,814 sq ft
Lot Size
0.20 acres
Garage Spaces
2
Parking Spaces
4
Ownership
Fee-Simple
Days on Market
20
MLS® Listing#
4523698
Property Features
Interior
Exterior
Appliances
Cooling
Heating
Flooring
Fireplace
Pool
Parking
Laundry
Patio
Fencing
Lot Features
Construction
Foundation
Roof
Windows
Security
Other Structures
Community
Utilities
Sewer
Water Source
Schools
- Elementary:
- The Village
- Middle:
- Douglas Benold
- High:
- Georgetown
Financial Details
HOA
$35 / Monthly
Neighborhood hOA
Annual Taxes
$9,523
Tax year 2026
Assessed Value
$482,435
Parcel Number
208402000E006l
Directions
Williams Drive to Booty's Crossing, right on Country, Desaix on right
Affordability Calculator
$100,000
Estimated monthly payment
$2,661/mo
Principal $400,000 · Est. interest $558,036 over 30 yrs
Neighborhood Market Statistics
How this home compares to active listings in Georgetown, TX
- $486,863
- Median Listing Price
- 63
- Median Days on Market
- 2,387
- Median Sq Ft
- $210
- Median Price / Sq Ft
- 1,480
- Active Listings
- This home’s price is 3% above the area median.
- Its price per sq ft is 15% below the area median.
Market statistics compiled from active EXIT Realty® and MLS listings in Georgetown, TX.
Location

Points of Interest in Georgetown, TX
Showing the Georgetown area map.
Nearby Schools
Gateway Tech H S
Secondary · 1.2 mi away
Orenda Education
School · 1.2 mi away
Gisd Administration Building
School · 1.3 mi away
Jack Frost Elementary School
Elementary · 1.3 mi away
Benold Middle School
Secondary · 1.3 mi away
Pam's Play School
School · 1.5 mi away
Heritage Charter Academy
School · 1.7 mi away
McCoy Elementary School
Elementary · 1.8 mi away
Jo Ann Ford Elementary
Elementary · 1.8 mi away
MC Coy Elementary School
Elementary · 2.0 mi away
Village Elementary
Elementary · 2.1 mi away
Primrose Schools
Elementary · 2.4 mi away
Georgetown High School
Secondary · 2.5 mi away
Georgtown 9th Grade School
School · 2.7 mi away
Richarte High School
Secondary · 2.7 mi away
Georgetown Independent School District
School · 2.7 mi away
Wolf Ranch Elementary School
Elementary · 2.9 mi away
Carver Elementary
Elementary · 3.1 mi away
Georgetown Independent School District
Secondary · 3.3 mi away
Williams Elementary
Elementary · 3.3 mi away
Commute Calculator
Nearby Homes


Similar Homes Nearby
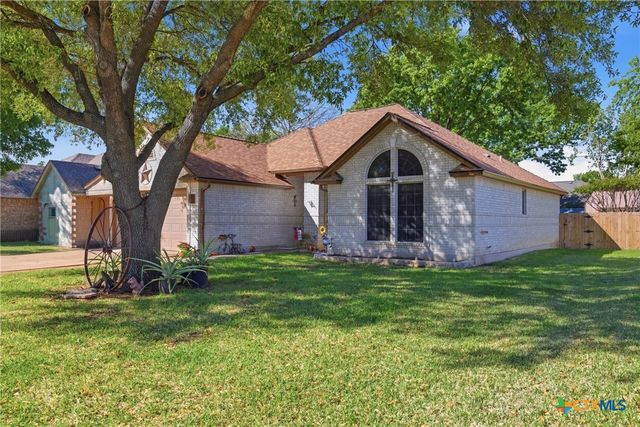


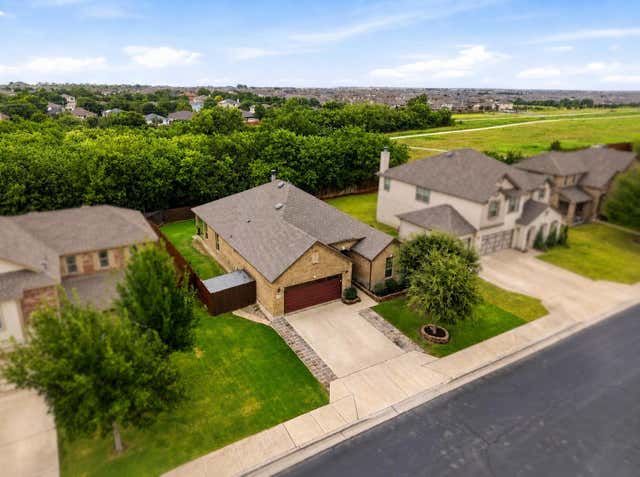

Similar Home Values
Comparable nearby listings and their asking prices.
| Address | Price | Beds | Baths | Sq Ft |
|---|---|---|---|---|
| 2608 Silver Valley Lane, Georgetown, TX | $350,000 | 3 | 2 | 1,578 |
| 104 Lariat DR, Georgetown, TX | $350,000 | 2 | 2 | 1,895 |
| 312 Frederick DR, Georgetown, TX | $350,000 | 3 | 3 | 1,901 |
| 1031 Toltec TRL, Georgetown, TX | $350,000 | 3 | 2 | 1,805 |
| 2306 Caprock PL, Georgetown, TX | $350,000 | 4 | 3 | 2,707 |
| 528 Staton ST, Georgetown, TX | $350,000 | 4 | 3 | 2,161 |
Moving Cost Estimate
EXIT Agents in Georgetown


Listing Courtesy: J. Paul Aubin Real Estate - (512) 930-7775
Last Updated: 2026-06-22