

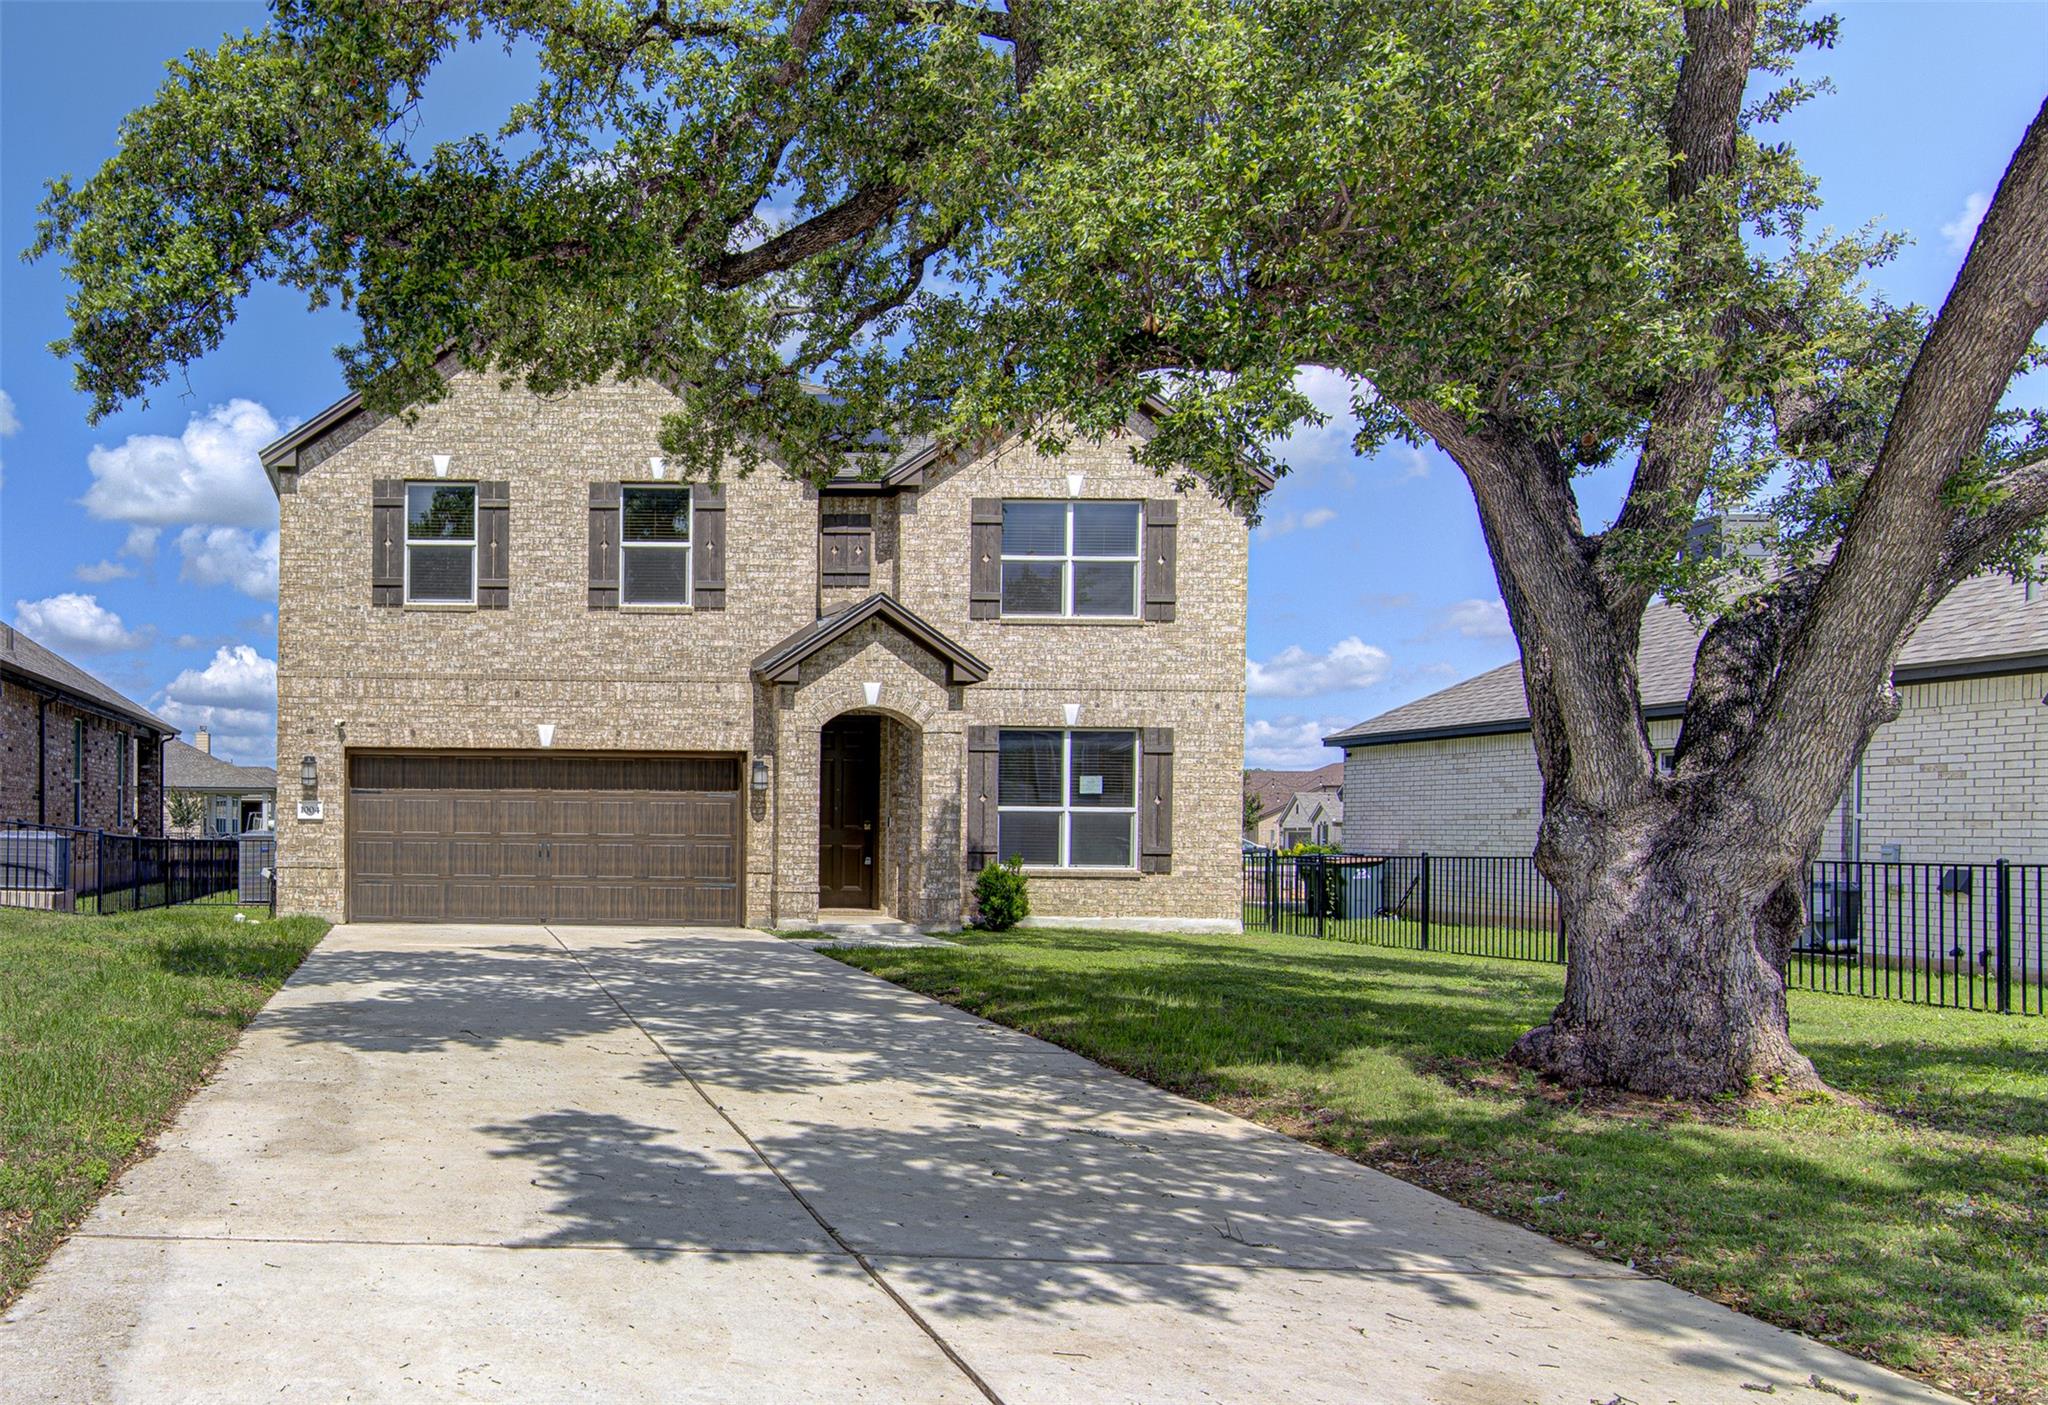
1004 Desaix DR, Georgetown, TX 78628
Oakmont · Williamson County
Key Facts
Description
Located on a quiet street in one of Georgetown’s most desirable areas, this spacious two story home offers more than 3,100 square feet of well designed living space with four bedrooms, two and a half bathrooms, a dedicated office, formal dining room, and a large first floor living area perfect for entertaining or everyday living. The open and functional floor plan provides plenty of room to spread out while still feeling warm and inviting. Enjoy added privacy with no back neighbors and a peaceful backyard setting. This is a beautiful, well maintained home priced aggressively and ready to sell. Convenient access to Georgetown amenities, shopping, dining, parks, and major commuter routes makes the location just as appealing as the home itself. May also qualify for seller financing with as little as 0% down.
Property Information
Property Type
Residential
Sub-Type
Single Family Residence
Style
1st Floor Entry
Year Built
2021
Living Area
3,401 sq ft
Lot Size
0.16 acres
Garage Spaces
2
Parking Spaces
8
Ownership
Fee-Simple
Days on Market
60
MLS® Listing#
4013290
Property Features
Interior
Exterior
Appliances
Cooling
Heating
Flooring
Pool
Parking
Laundry
Patio
Fencing
Lot Features
Construction
Foundation
Roof
Windows
Security
Other Structures
Community
Utilities
Sewer
Water Source
Schools
- Elementary:
- The Village
- Middle:
- Douglas Benold
- High:
- Georgetown
Financial Details
HOA
$55 / Monthly
Oakmont HOA
Annual Taxes
$10,087
Tax year 2026
Assessed Value
$504,567
Parcel Number
208402000D0042
Directions
From DB Wood Rd North, East on Bootys Crossing Rd, North on Country Rd, Left on Desaix Dr., home is around the turn on the right. No sign in the yard.
Affordability Calculator
$75,980
Estimated monthly payment
$2,022/mo
Principal $303,920 · Est. interest $423,995 over 30 yrs
Neighborhood Market Statistics
How this home compares to active listings in Georgetown, TX
- $487,179
- Median Listing Price
- 63
- Median Days on Market
- 2,384
- Median Sq Ft
- $210
- Median Price / Sq Ft
- 1,481
- Active Listings
- This home’s price is 22% below the area median.
- Its price per sq ft is 47% below the area median.
Market statistics compiled from active EXIT Realty® and MLS listings in Georgetown, TX.
Location

Getting Around
Points of Interest in Georgetown, TX
Showing the Georgetown area map.
Nearby Schools
Gateway Tech H S
Secondary · 1.3 mi away
Orenda Education
School · 1.3 mi away
Gisd Administration Building
School · 1.3 mi away
Jack Frost Elementary School
Elementary · 1.3 mi away
Benold Middle School
Secondary · 1.4 mi away
Pam's Play School
School · 1.5 mi away
Heritage Charter Academy
School · 1.8 mi away
Jo Ann Ford Elementary
Elementary · 1.8 mi away
McCoy Elementary School
Elementary · 1.8 mi away
MC Coy Elementary School
Elementary · 2.0 mi away
Village Elementary
Elementary · 2.1 mi away
Primrose Schools
Elementary · 2.4 mi away
Georgetown High School
Secondary · 2.5 mi away
Georgtown 9th Grade School
School · 2.7 mi away
Richarte High School
Secondary · 2.7 mi away
Georgetown Independent School District
School · 2.7 mi away
Wolf Ranch Elementary School
Elementary · 2.9 mi away
Carver Elementary
Elementary · 3.2 mi away
Georgetown Independent School District
Secondary · 3.3 mi away
Williams Elementary
Elementary · 3.3 mi away
Commute Calculator
Nearby Homes

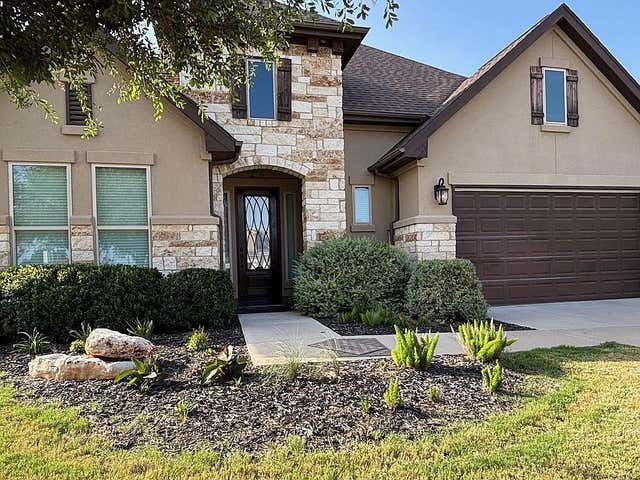


Similar Homes Nearby
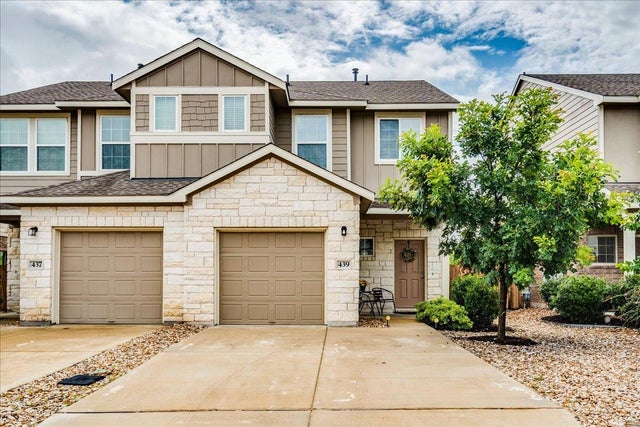
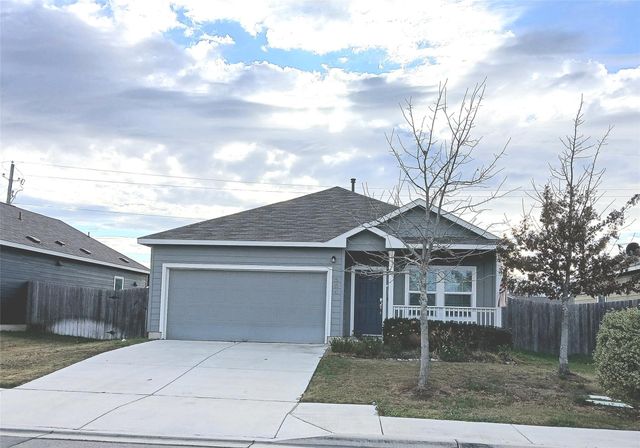
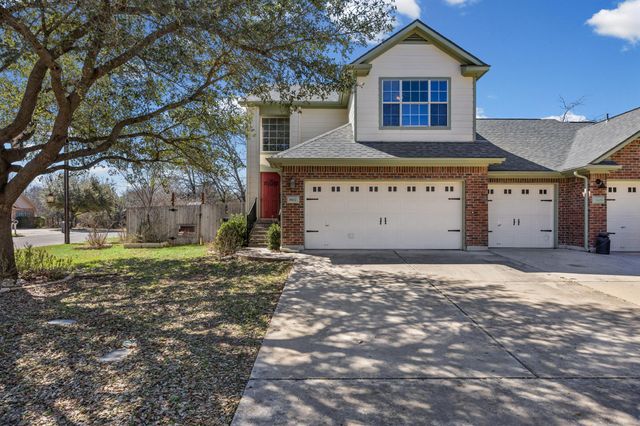

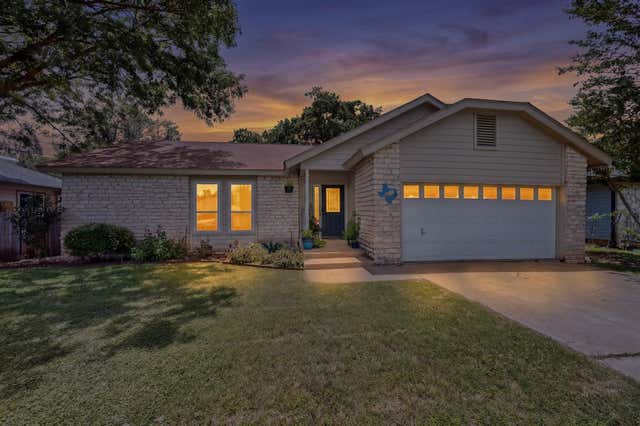
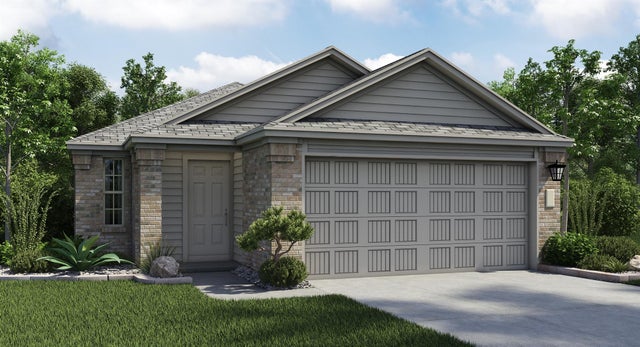
Similar Home Values
Comparable nearby listings and their asking prices.
| Address | Price | Beds | Baths | Sq Ft |
|---|---|---|---|---|
| 439 White Steppe WAY 51, Georgetown, TX | $269,900 | 4 | 3 | 1,593 |
| 504 Gabriels Bluff DR, Georgetown, TX | $273,900 | 3 | 2 | 1,445 |
| 1602 Westwood LN, Georgetown, TX | $275,000 | 3 | 3 | 1,539 |
| 900 Jasmine Trail, Georgetown, TX | $275,000 | 3 | 3 | 1,474 |
| 507 Thousand Oaks BLVD, Georgetown, TX | $280,000 | 3 | 2 | 1,218 |
| 1505 Roaming Oak BND, Georgetown, TX | $283,499 | 3 | 2 | 1,279 |
Moving Cost Estimate
EXIT Agents in Georgetown


Listing Courtesy: Spyglass Realty - (512) 554-7461
Last Updated: 2026-05-11