

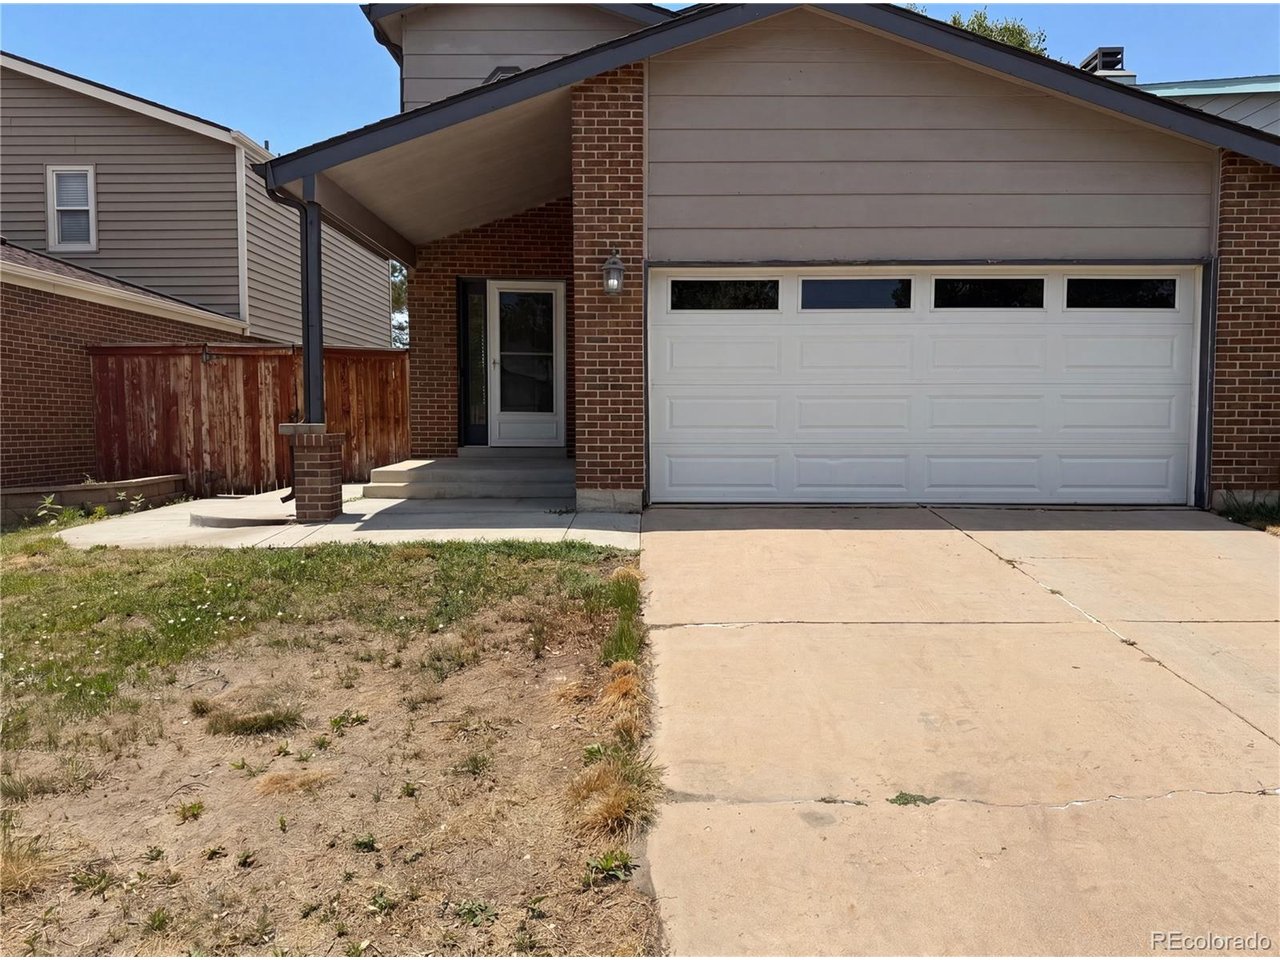
11835 Lincoln St, Denver, CO 80233
NORTHGLENN H · Adams County
Key Facts
Description
Come see the recently updated residence at 11835 Lincoln St, featuring fresh interior paint throughout. The living area includes a cozy fireplace, and the kitchen is equipped with all stainless steel appliances. A primary bedroom provides a convenient walk in closet. Outside, a welcoming patio overlooks the fenced in backyard. This updated home truly blends style and comfort.. Included 100-Day Home Warranty with buyer activation
Property Information
Property Type
Residential
Sub-Type
Single Family Residence
Year Built
1985
Living Area
2,264 sq ft
Lot Size
0.08 acres
Garage Spaces
2
Days on Market
37
MLS® Listing#
4480604
Property Features
Appliances
Cooling
Heating
Basement
Parking
Construction
Roof
Utilities
Sewer
Rooms
- Upper
- Bedroom 2Upper
- Bedroom 3Main
Schools
- Elementary:
- Stukey
- Middle:
- Northglenn
- High:
- Thornton
Financial Details
HOA
None
Annual Taxes
$4,158
Tax year 2025
Directions
Head toward Sylvia Dr Turn right onto E 118th Ave Turn right onto Lincoln St
Affordability Calculator
$101,000
Estimated monthly payment
$2,688/mo
Principal $404,000 · Est. interest $563,616 over 30 yrs
Neighborhood Market Statistics
How this home compares to active listings in Denver, CO
- $526,201
- Median Listing Price
- 75
- Median Days on Market
- 1,312
- Median Sq Ft
- $371
- Median Price / Sq Ft
- 7,842
- Active Listings
- This home’s price is 4% below the area median.
- Its price per sq ft is 40% below the area median.
Market statistics compiled from active EXIT Realty® and MLS listings in Denver, CO.
Location

Getting Around
Points of Interest in Denver, CO
Showing the Denver area map.
Nearby Schools
Hope Montessori Academy
Elementary · 0.4 mi away
Pathways Future Center
Secondary · 0.7 mi away
Malley Drive Elementary School
Elementary · 0.8 mi away
Rocky Mountain Lutheran High School
Secondary · 0.9 mi away
Stem Lab School
Elementary · 0.9 mi away
Stukey Elementary School
Elementary · 0.9 mi away
Westgate Community School
School · 1.0 mi away
Champions at Westgate
School · 1.0 mi away
Hulstrom K-8: School for Advanced and Gifted Learners
Elementary · 1.0 mi away
Wyco Drive Elementary School
Elementary · 1.0 mi away
Hulstrom Options K-8 School
Secondary · 1.0 mi away
Silver Hills Middle School
Secondary · 1.0 mi away
Mountain Range High School
Secondary · 1.1 mi away
Northglenn Middle School
Secondary · 1.2 mi away
Primrose Schools
Elementary · 1.3 mi away
High Plains High School
Secondary · 1.4 mi away
Vantage Point High School
Secondary · 1.4 mi away
Adams 12 Five Star Schools
Secondary · 1.4 mi away
Global Village Charter Collaborative
School · 1.5 mi away
Gethsemane Lutheran Church
School · 1.5 mi away
Commute Calculator
Nearby Homes
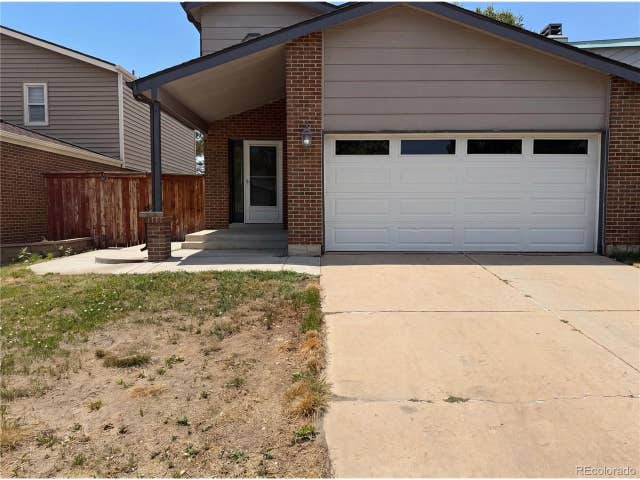
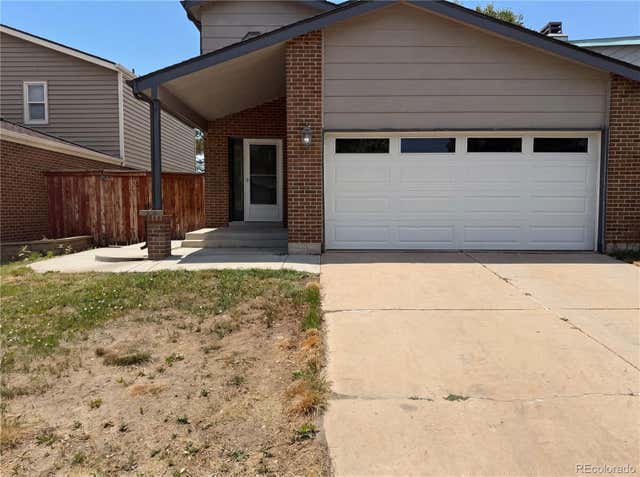

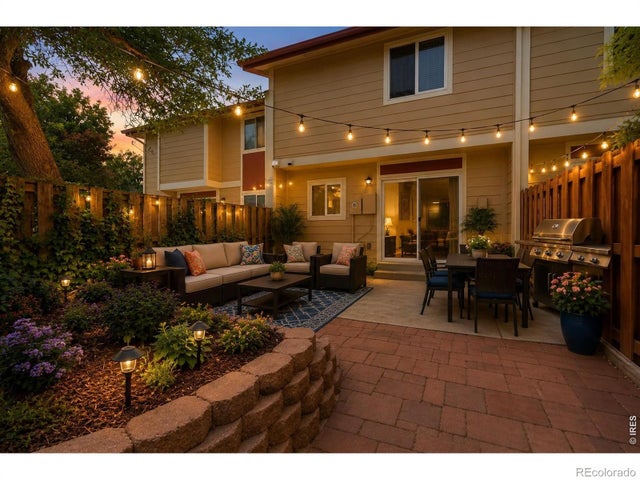


Similar Homes Nearby


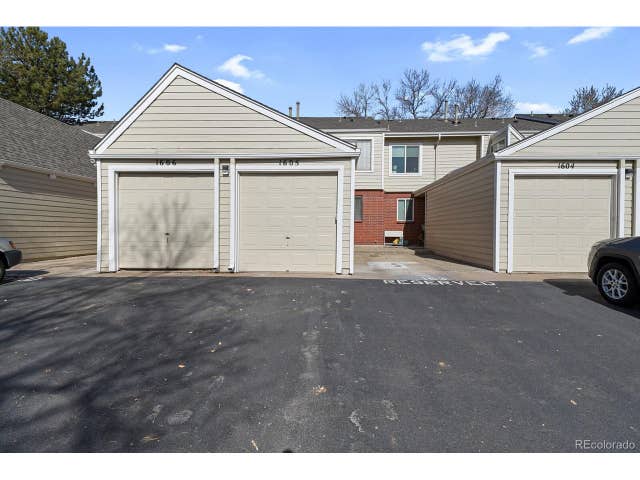
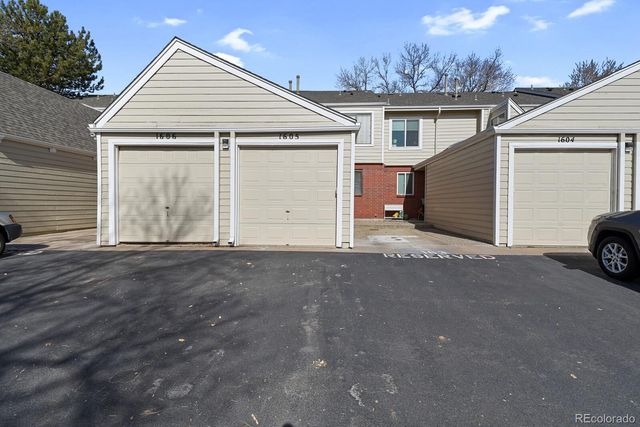


Similar Home Values
Comparable nearby listings and their asking prices.
| Address | Price | Beds | Baths | Sq Ft |
|---|---|---|---|---|
| 8199 Welby Road 1704, Denver, CO | $354,900 | 3 | 3 | 1,260 |
| 8199 Welby Rd 1704, Denver, CO | $354,900 | 3 | 3 | 1,260 |
| 7474 E Arkansas Ave 16-05, Denver, CO | $354,999 | 3 | 3 | 1,988 |
| 7474 E Arkansas Avenue 16-05, Denver, CO | $354,999 | 3 | 3 | 1,988 |
| 9047 E Mansfield Ave, Denver, CO | $355,000 | 3 | 3 | 1,408 |
| 3300 W Florida Ave 48, Denver, CO | $355,000 | 3 | 2 | 1,117 |


