

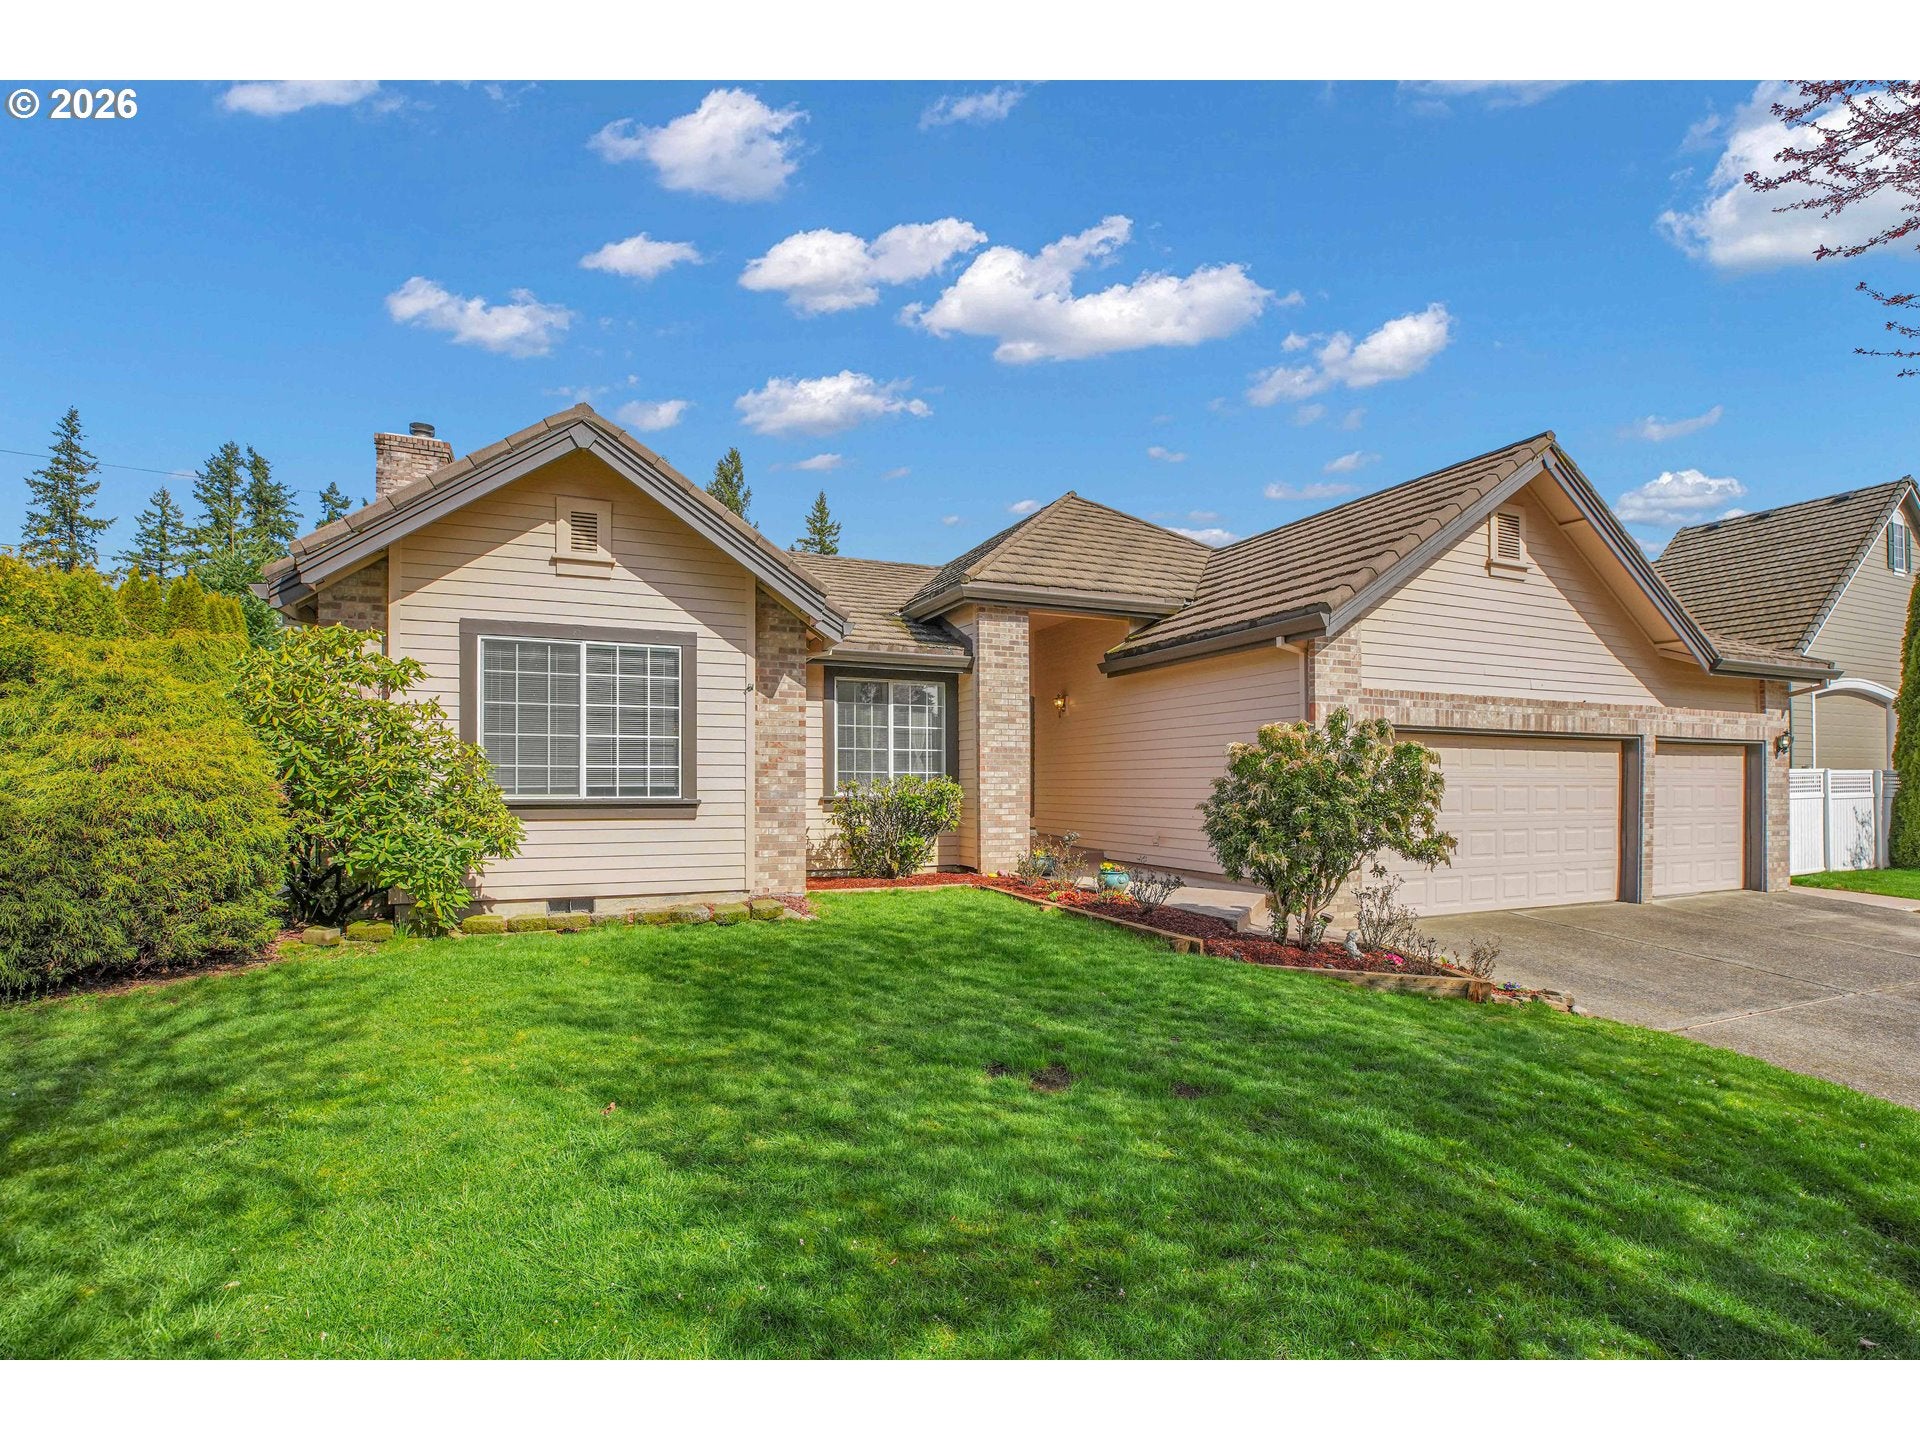
14706 NE 16TH ST, Vancouver, WA 98684
FIRST PLACE · Clark County
Key Facts
Description
Desirable one-level living in the exclusive First Place neighborhood. Thoughtfully designed with 1,810 sq ft, this beautifully maintained home offers 3 bedrooms, 2 bathrooms, and a spacious 3-car garage. Step inside to a light-filled interior with skylights and soaring vaulted ceilings, creating an open, airy ambiance throughout. The well-appointed kitchen serves as the heart of the home, offering abundant counter space and extensive cabinetry—perfect for both everyday living and effortless entertaining. The great room floor plan flows seamlessly into the dining and family rooms, highlighted by a cozy gas fireplace that creates a warm, inviting atmosphere. An elegant formal dining room opens directly to the expansive patio, extending your living space outdoors for gatherings and entertaining. The generous primary suite provides a peaceful retreat, complete with a private ensuite bath featuring double sinks and a walk-in closet. Two additional bedrooms offer flexibility for guests, a home office, or multi-generational living. Situated on a private, level lot backing to a serene greenbelt, the outdoor space is ideal for relaxing, gardening, or hosting summer BBQs. Located in a beautifully maintained neighborhood with no HOA. Conveniently situated minutes from parks, shopping, dining, and major commuter routes, this is a rare opportunity to own a refined home in one of Vancouver’s most sought-after communities.
Property Information
Property Type
Residential
Sub-Type
Single Family Residence
Style
Stories1
Year Built
1993
Stories
1
Living Area
1,810 sq ft
Lot Size
0.24 acres
Garage Spaces
3
Parking Spaces
3
Days on Market
2
MLS® Listing#
440740146
Property Features
Interior
Appliances
Cooling
Heating
Fireplace
Basement
Parking
Patio
Lot Features
Foundation
Roof
Windows
Sewer
Water Source
Schools
- Elementary:
- Hearthwood
- Middle:
- Cascade
- High:
- Evergreen
Financial Details
HOA
None
Annual Taxes
$6,074
Tax year 2025
Parcel Number
110175292
Directions
205 to Mill Plain, 162nd, left on NE 16TH
Affordability Calculator
$159,980
Estimated monthly payment
$4,257/mo
Principal $639,920 · Est. interest $892,745 over 30 yrs
Neighborhood Market Statistics
How this home compares to active listings in Vancouver, WA
- $562,461
- Median Listing Price
- 171
- Median Days on Market
- 1,850
- Median Sq Ft
- $295
- Median Price / Sq Ft
- 857
- Active Listings
- This home’s price is 42% above the area median.
- Its price per sq ft is 50% above the area median.
Market statistics compiled from active EXIT Realty® and MLS listings in Vancouver, WA.
Location

Points of Interest in Vancouver, WA
Showing the Vancouver area map.
Nearby Schools
Evergreen High School
Secondary · 0.2 mi away
Cascade Middle School
Secondary · 0.4 mi away
Legacy High School
Secondary · 0.5 mi away
Burton Elementary School
Elementary · 0.6 mi away
Hearthwood Elementary School
Elementary · 0.6 mi away
A Peaceful Path Montessori
Elementary · 0.7 mi away
Early Childhood Center
School · 0.7 mi away
Evergreen Public Schools
School · 0.7 mi away
Mill Plain Elementary School
Elementary · 1.4 mi away
Harmony Elementary School
Elementary · 1.4 mi away
Pacific Middle School
Secondary · 1.4 mi away
Emerald Elementary School
Elementary · 1.4 mi away
Fircrest Elementary School
Elementary · 1.4 mi away
Endeavour Elementary School
Elementary · 1.5 mi away
Burnt Bridge Creek Elementary
Elementary · 1.5 mi away
Mountain View High School
Secondary · 1.6 mi away
Wy'East Middle School
Secondary · 1.6 mi away
Mini School
School · 1.8 mi away
Image Elementary School
Elementary · 1.8 mi away
Northwest Allprep
School · 1.9 mi away
Commute Calculator
Nearby Homes

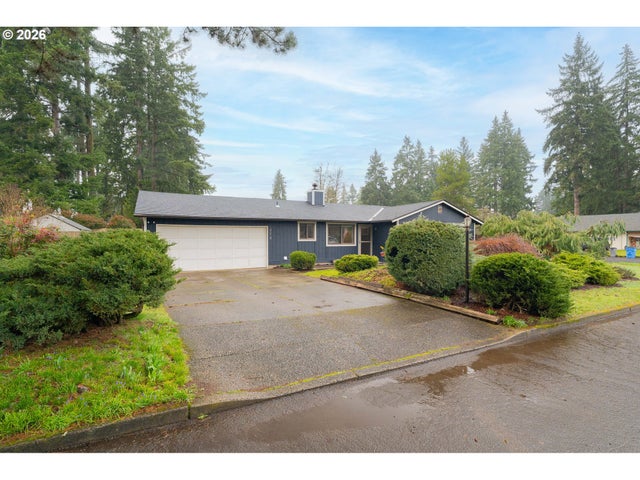

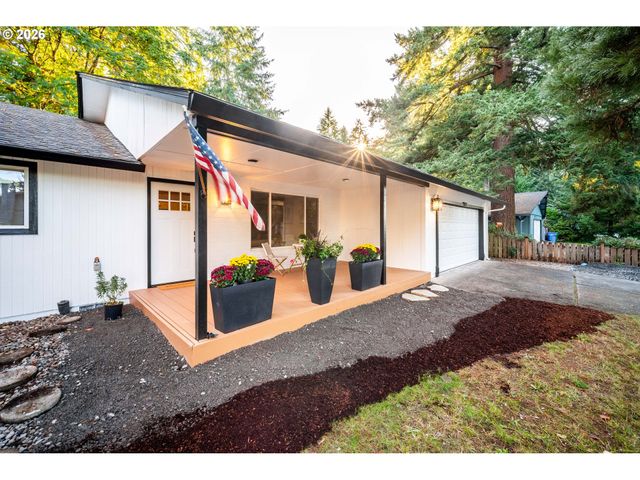
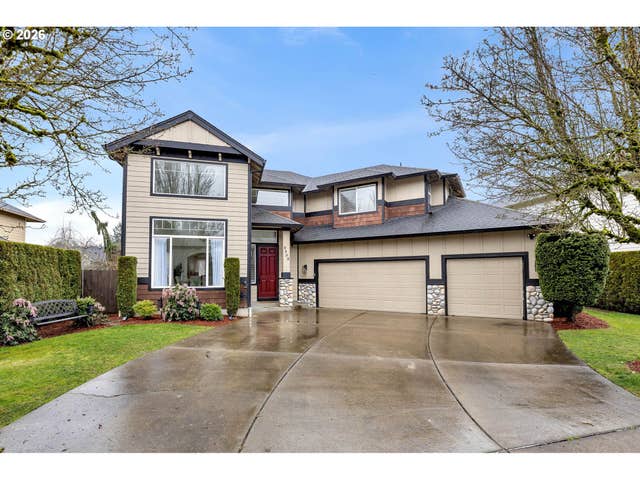
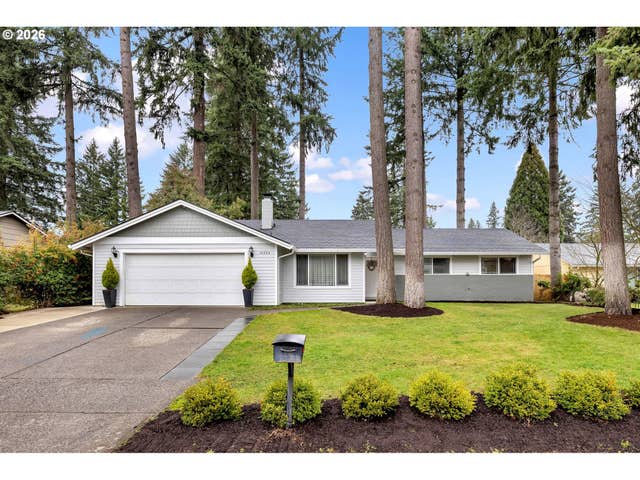
Similar Homes Nearby

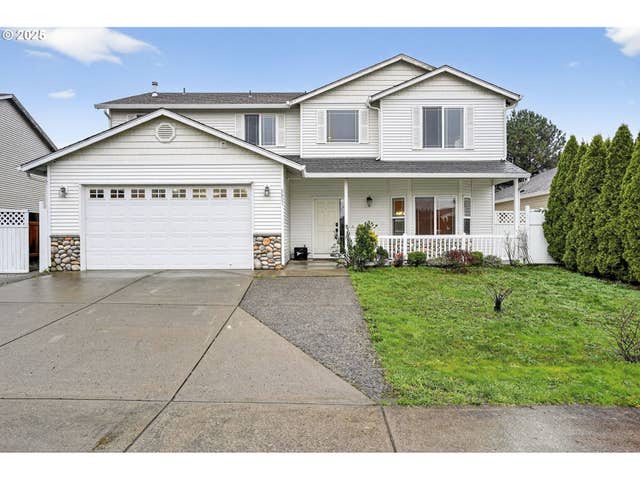

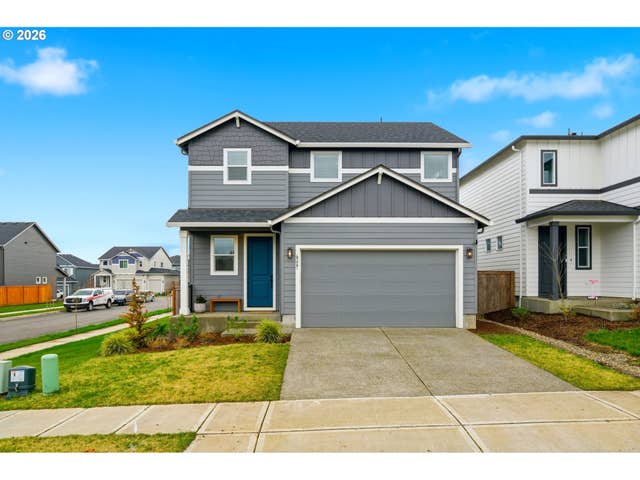
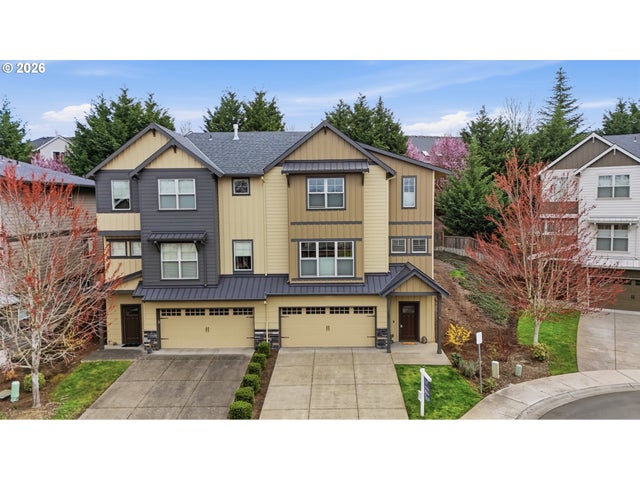

Similar Home Values
Comparable nearby listings and their asking prices.
| Address | Price | Beds | Baths | Sq Ft |
|---|---|---|---|---|
| 6510 NE 52ND ST, Vancouver, WA | $560,000 | 4 | 3 | 2,151 |
| 8907 NE 84TH ST, Vancouver, WA | $560,000 | 5 | 3 | 2,526 |
| 7909 NE 91ST AVE, Vancouver, WA | $560,000 | 4 | 3 | 2,157 |
| 4327 NE 183RD ST, Vancouver, WA | $565,000 | 3 | 3 | 1,650 |
| 4331 SE 179TH CT, Vancouver, WA | $565,000 | 3 | 3 | 2,108 |
| 10305 ST HELENS AVE, Vancouver, WA | $565,000 | 4 | 2 | 2,209 |
Moving Cost Estimate
EXIT Agents in Vancouver


Listing Courtesy: MORE Realty, Inc - 3607271077
Presented by: Michele Montoya
Last Updated: 2026-03-17