

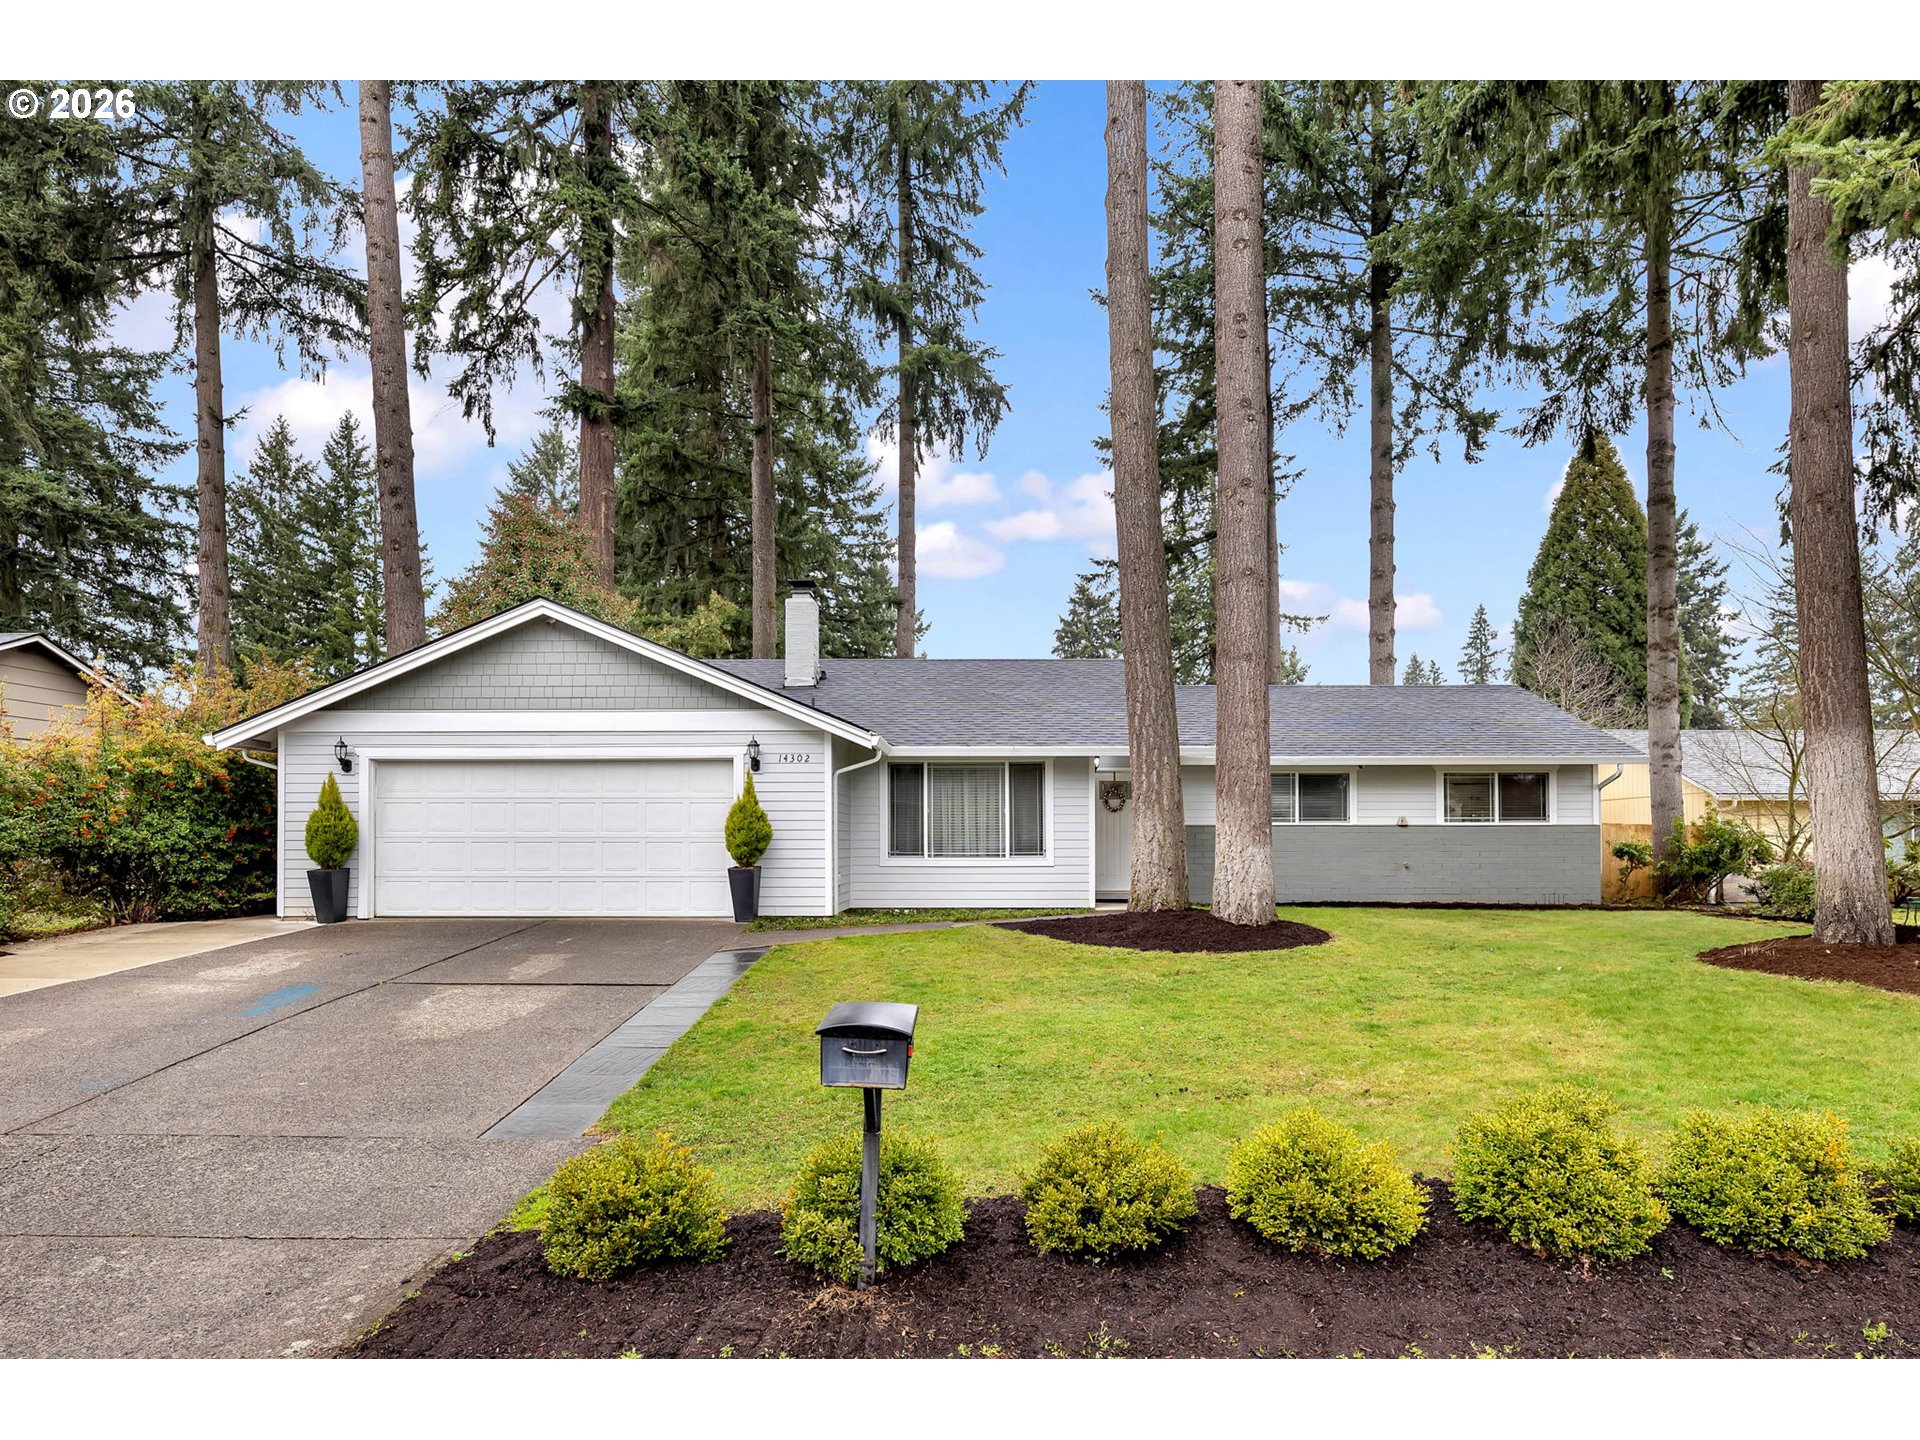
14302 NE 9TH ST, Vancouver, WA 98684
North Hearthwood · Clark County
Key Facts
Description
This is it! Updated ranch-style! Comes with a detached sauna in the backyard. One-level home featuring 3 bedrooms and 2 baths. Interior remodeled in 2015. New roof in 2022. Large, fenced, sprinkled, and private yard (7,805 sqft). Covered backyard patio for year-round entertainment. Paved pathways around the house, Vinyl windows. Heated bathroom floors. Two stoves, one pellet and one wood burning. Very convenient location. Hearthwood Elementary nearby for walking trails and playground. Minutes to Heathwood Park. No HOA. See 3D tour and schedule a showing today!
Property Information
Property Type
Residential
Sub-Type
Single Family Residence
Style
Stories1 / Ranch
Year Built
1977
Stories
1
Living Area
1,395 sq ft
Lot Size
0.18 acres
Garage Spaces
2
Parking Spaces
2
Zoning
R-9
Days on Market
5
MLS® Listing#
378581747
Property Features
Interior
Appliances
Cooling
Heating
Fireplace
Basement
Parking
Patio
Fencing
Lot Features
Construction
Foundation
Roof
Windows
Sewer
Water Source
Schools
- Elementary:
- Hearthwood
- Middle:
- Cascade
- High:
- Evergreen
Financial Details
HOA
None
Annual Taxes
$4,039
Tax year 2024
Parcel Number
110185572
Directions
left on Hearthwood Blvd, Right on 9th house on your left
Affordability Calculator
$99,800
Estimated monthly payment
$2,656/mo
Principal $399,200 · Est. interest $556,920 over 30 yrs
Neighborhood Market Statistics
How this home compares to active listings in Vancouver, WA
- $562,461
- Median Listing Price
- 171
- Median Days on Market
- 1,850
- Median Sq Ft
- $295
- Median Price / Sq Ft
- 857
- Active Listings
- This home’s price is 11% below the area median.
- Its price per sq ft is 21% above the area median.
Market statistics compiled from active EXIT Realty® and MLS listings in Vancouver, WA.
Location

Getting Around
Points of Interest in Vancouver, WA
Showing the Vancouver area map.
Nearby Schools
Hearthwood Elementary School
Elementary · 0.1 mi away
Evergreen Public Schools
School · 0.5 mi away
Evergreen High School
Secondary · 0.6 mi away
Cascade Middle School
Secondary · 0.6 mi away
Legacy High School
Secondary · 0.7 mi away
Burton Elementary School
Elementary · 0.9 mi away
Early Childhood Center
School · 0.9 mi away
A Peaceful Path Montessori
Elementary · 1.2 mi away
Fircrest Elementary School
Elementary · 1.2 mi away
Wy'East Middle School
Secondary · 1.2 mi away
Mill Plain Elementary School
Elementary · 1.2 mi away
Mountain View High School
Secondary · 1.2 mi away
Endeavour Elementary School
Elementary · 1.5 mi away
Northwest Allprep
School · 1.5 mi away
Harmony Elementary School
Elementary · 1.7 mi away
Pacific Middle School
Secondary · 1.7 mi away
Riverview Elementary School
Elementary · 1.7 mi away
Cascadia School
Secondary · 1.9 mi away
Emerald Elementary School
Elementary · 1.9 mi away
Good Shepherd Montessori
Elementary · 1.9 mi away
Commute Calculator
Nearby Homes
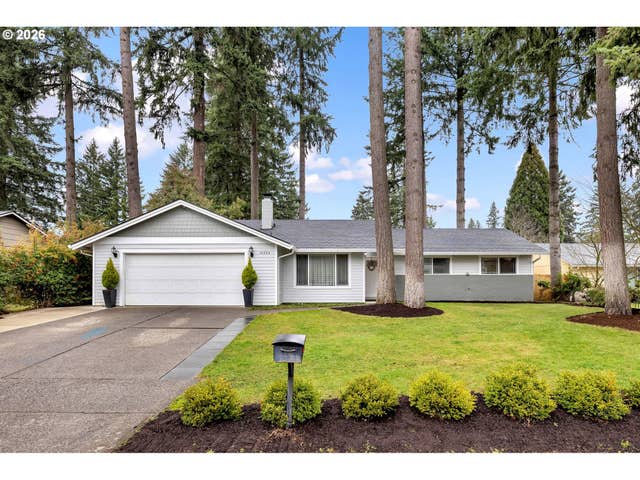
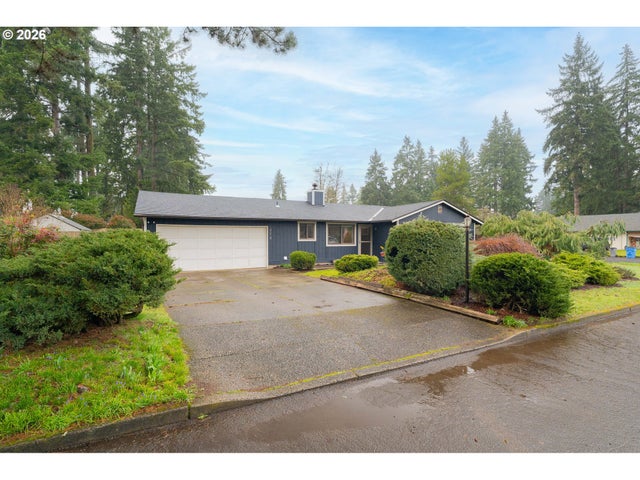
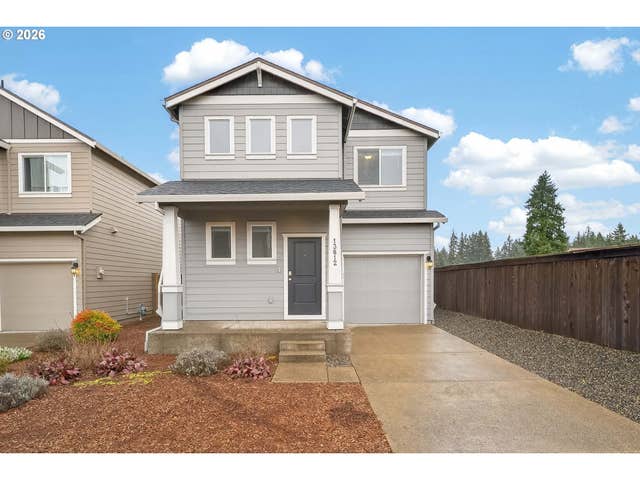

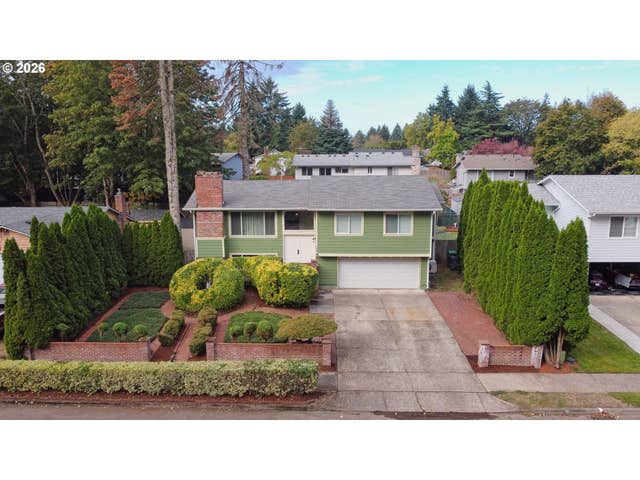
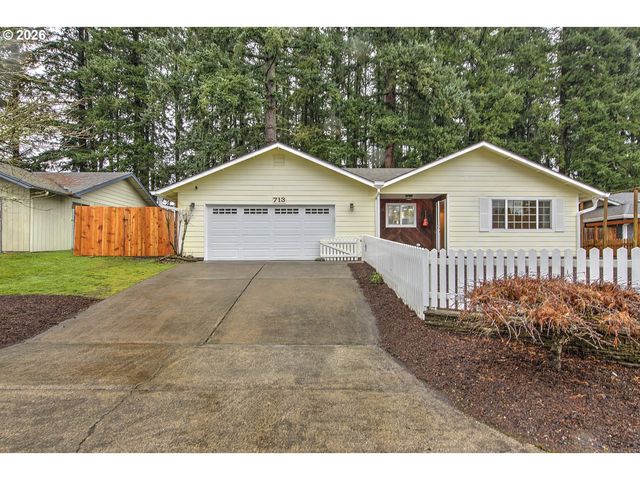
Similar Homes Nearby
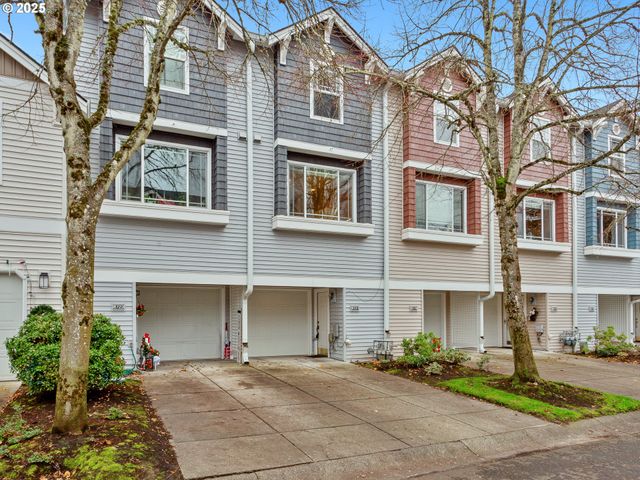
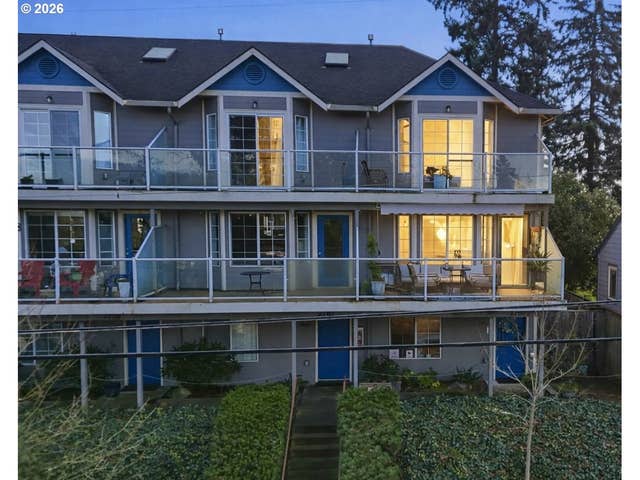


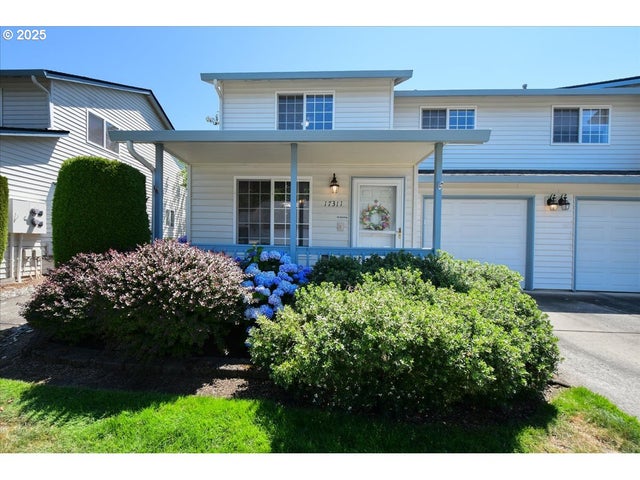

Similar Home Values
Comparable nearby listings and their asking prices.
| Address | Price | Beds | Baths | Sq Ft |
|---|---|---|---|---|
| 8721 NE 17TH ST, Vancouver, WA | $349,900 | 3 | 3 | 1,414 |
| 2760 E MCLOUGHLIN BLVD, Vancouver, WA | $349,900 | 2 | 3 | 1,486 |
| 701 COLUMBIA ST, Vancouver, WA | $349,900 | 2 | 2 | 1,001 |
| 2113 NE 77TH AVE, Vancouver, WA | $350,000 | 2 | 2 | 1,008 |
| 17311 SE 15TH WAY, Vancouver, WA | $358,000 | 2 | 3 | 1,279 |
| 2105 NE 118TH PL, Vancouver, WA | $359,000 | 3 | 3 | 1,352 |
Moving Cost Estimate
EXIT Agents in Vancouver


Listing Courtesy: Realty One Group Prestige - teamwa@rogprestige.com
Presented by: Maksim Lopatin
Last Updated: 2026-03-11