

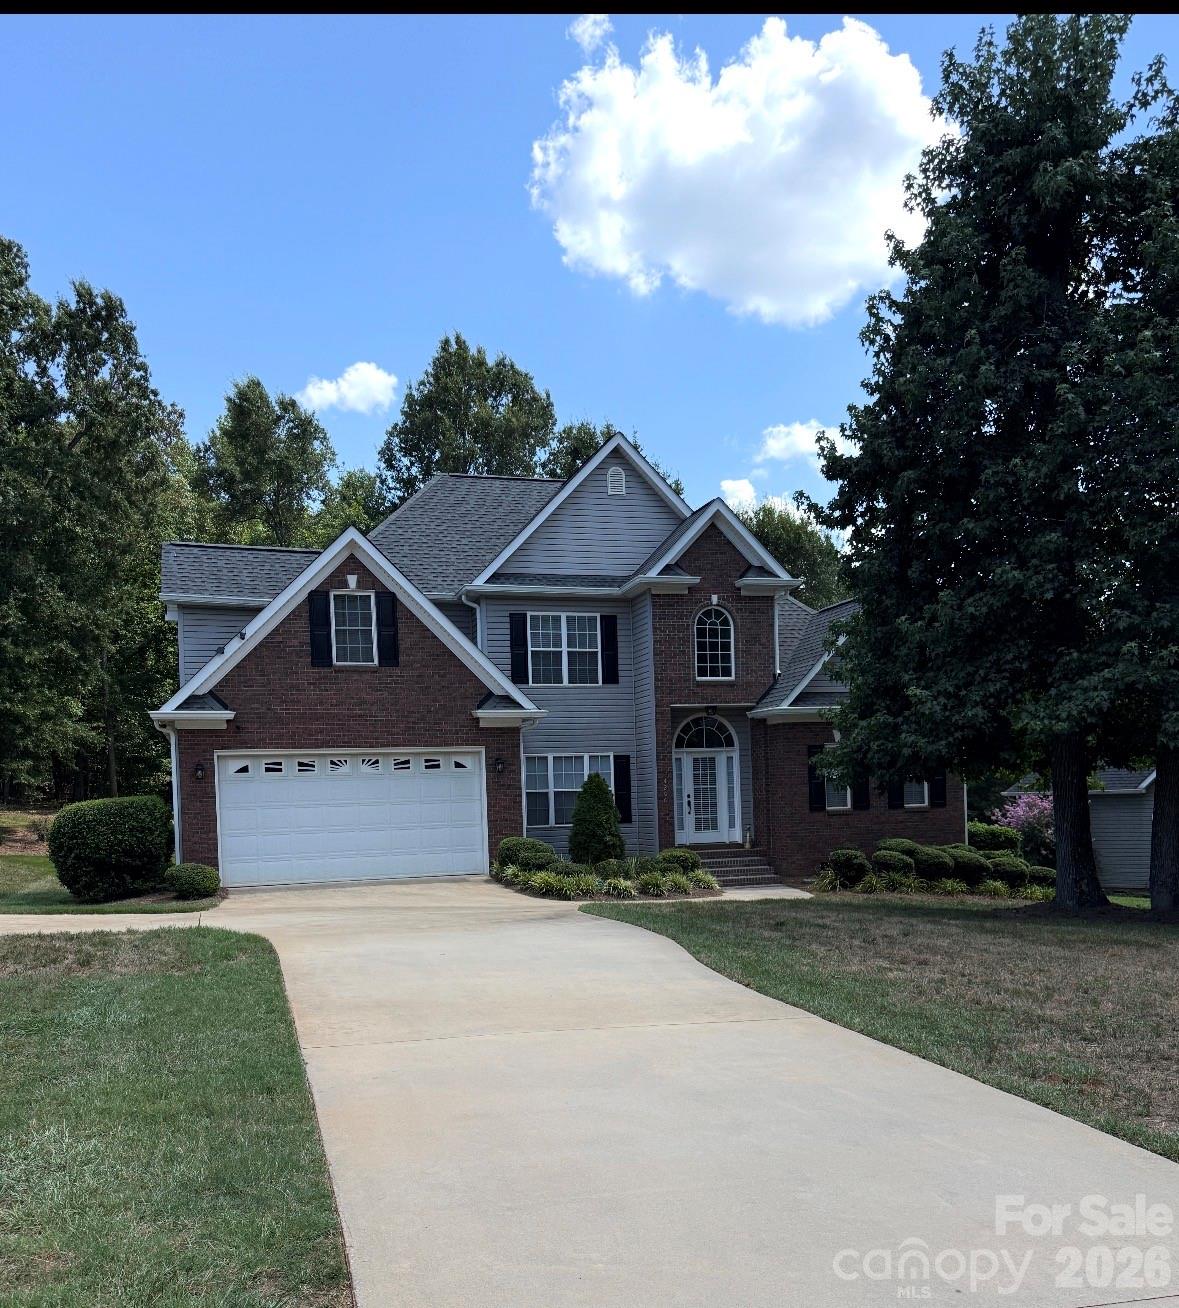
4206 Flint Drive, Lancaster, SC 29720
Shiloh Commons · Lancaster County
Key Facts
Description
Prepare to be impressed! This pristine home is situated on a cul de sac in the back of the neighborhood offering extra privacy. The two-story foyer welcomes you, giving a dramatic entrance into this well maintained home. Warm hardwoods and tons of natural light. The formal dining area is a great space to enjoy holidays and gatherings. Bright, open kitchen with an abundance of storage, stainless appliances and breakfast area. Enjoy relaxing in the cozy living room with a gas fireplace. An oversized primary bedroom is conveniently located on the main level and includes a sitting area, tray ceiling and a ensuite bath with dual vanity, separate shower and garden tub. Two more spacious bedrooms, a full bathroom and a bonus room complete the upstairs. Enjoy relaxing in the private backyard ideal for entertaining and BBQ's!
Property Information
Property Type
Residential
Sub-Type
Single Family Residence
Year Built
2006
Living Area
2,180 sq ft
Garage Spaces
2
Zoning
MDR
Days on Market
1
MLS® Listing#
4405522
Property Features
Interior
Appliances
Cooling
Heating
Flooring
Fireplace
Basement
Parking
Laundry
Patio
Lot Features
Roof
Security
Other Structures
Schools
- Elementary:
- Unspecified
- Middle:
- Unspecified
- High:
- Unspecified
Financial Details
HOA
None
Assessed Value
$355,700
Parcel Number
0049K0A02500
Affordability Calculator
$84,000
Estimated monthly payment
$2,235/mo
Principal $336,000 · Est. interest $468,750 over 30 yrs
Neighborhood Market Statistics
How this home compares to active listings in Lancaster, SC
- $375,460
- Median Listing Price
- 61
- Median Days on Market
- 2,001
- Median Sq Ft
- $195
- Median Price / Sq Ft
- 332
- Active Listings
- This home’s price is 12% above the area median.
- Its price per sq ft is 1% below the area median.
Market statistics compiled from active EXIT Realty® and MLS listings in Lancaster, SC.
Location

Points of Interest in Lancaster, SC
Showing the Lancaster area map.
Nearby Schools
North Elementary
Elementary · 3.0 mi away
Lancaster High School
Secondary · 3.4 mi away
Lancaster Career Center
Secondary · 3.4 mi away
Clinton Elementary
Elementary · 3.7 mi away
Barr Street High School
Secondary · 3.7 mi away
Rising S.T.A.R.S. Child Development
School · 3.7 mi away
Burbee Place
School · 3.9 mi away
Discovery School
Elementary · 4.0 mi away
The Community Powerhouse
School · 4.0 mi away
Communication Station
School · 4.1 mi away
Lancaster County School District
School · 4.2 mi away
Southside Early Childhood Center
School · 4.8 mi away
A. R. Rucker Middle
Secondary · 5.0 mi away
South Middle School
Secondary · 5.1 mi away
Brooklyn Springs Elementary
Elementary · 5.1 mi away
District Student Registration
School · 5.2 mi away
Erwin Elementary
Elementary · 5.3 mi away
Van Wyck Elementary
Elementary · 5.7 mi away
Carolina Christian Academy
School · 6.5 mi away
Indian Land High School
Secondary · 8.2 mi away
Commute Calculator
Nearby Homes


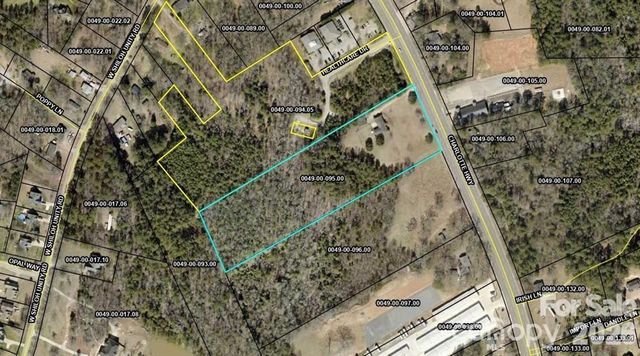
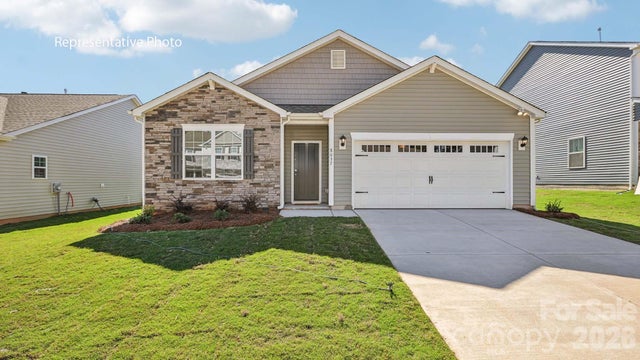
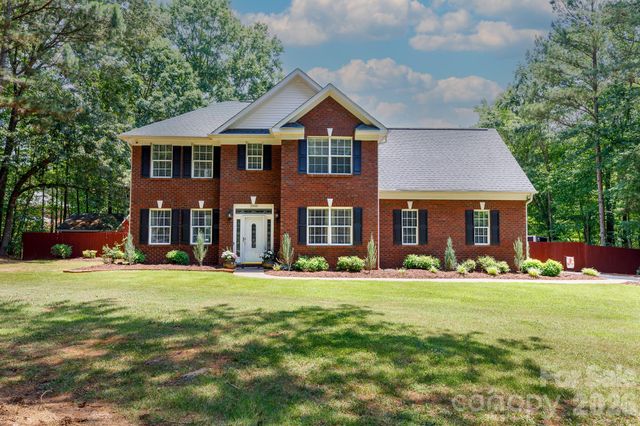
Similar Homes Nearby


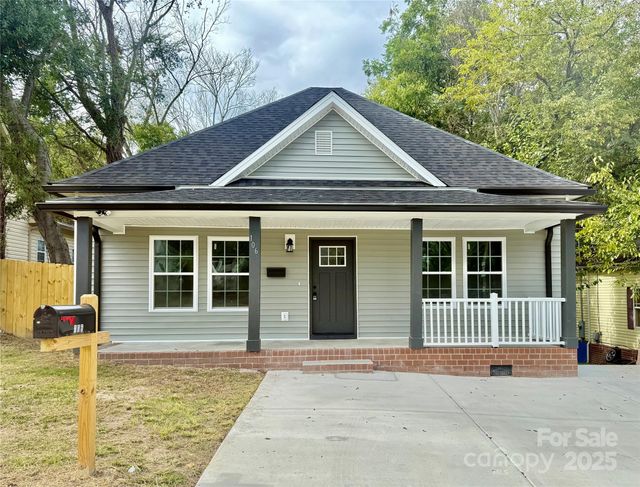
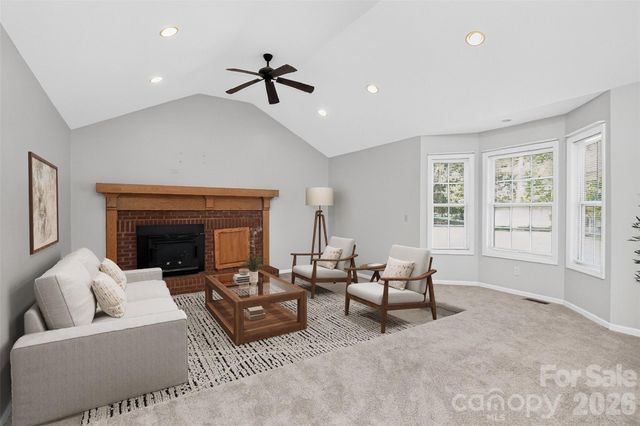
Similar Home Values
Comparable nearby listings and their asking prices.
| Address | Price | Beds | Baths | Sq Ft |
|---|---|---|---|---|
| 2694 Pineview Drive, Lancaster, SC | $295,000 | 3 | 2 | 1,697 |
| 609 Nesbe Street, Lancaster, SC | $295,000 | 3 | 2 | 1,363 |
| 993 Pemberley Street, Lancaster, SC | $296,990 | 3 | 2 | 1,338 |
| 3104 Taxahaw Road, Lancaster, SC | $298,000 | 3 | 2 | 1,379 |
| 106 N Market Street, Lancaster, SC | $299,900 | 4 | 3 | 1,762 |
| 221 S Potter Road, Lancaster, SC | $300,000 | 3 | 2 | 1,747 |
Moving Cost Estimate
EXIT Agents in Lancaster


Listing Courtesy: Better Homes and Gardens Real Estate Paracle - bradhuber@paraclerealty.com
Last Updated: 2026-07-20
1