

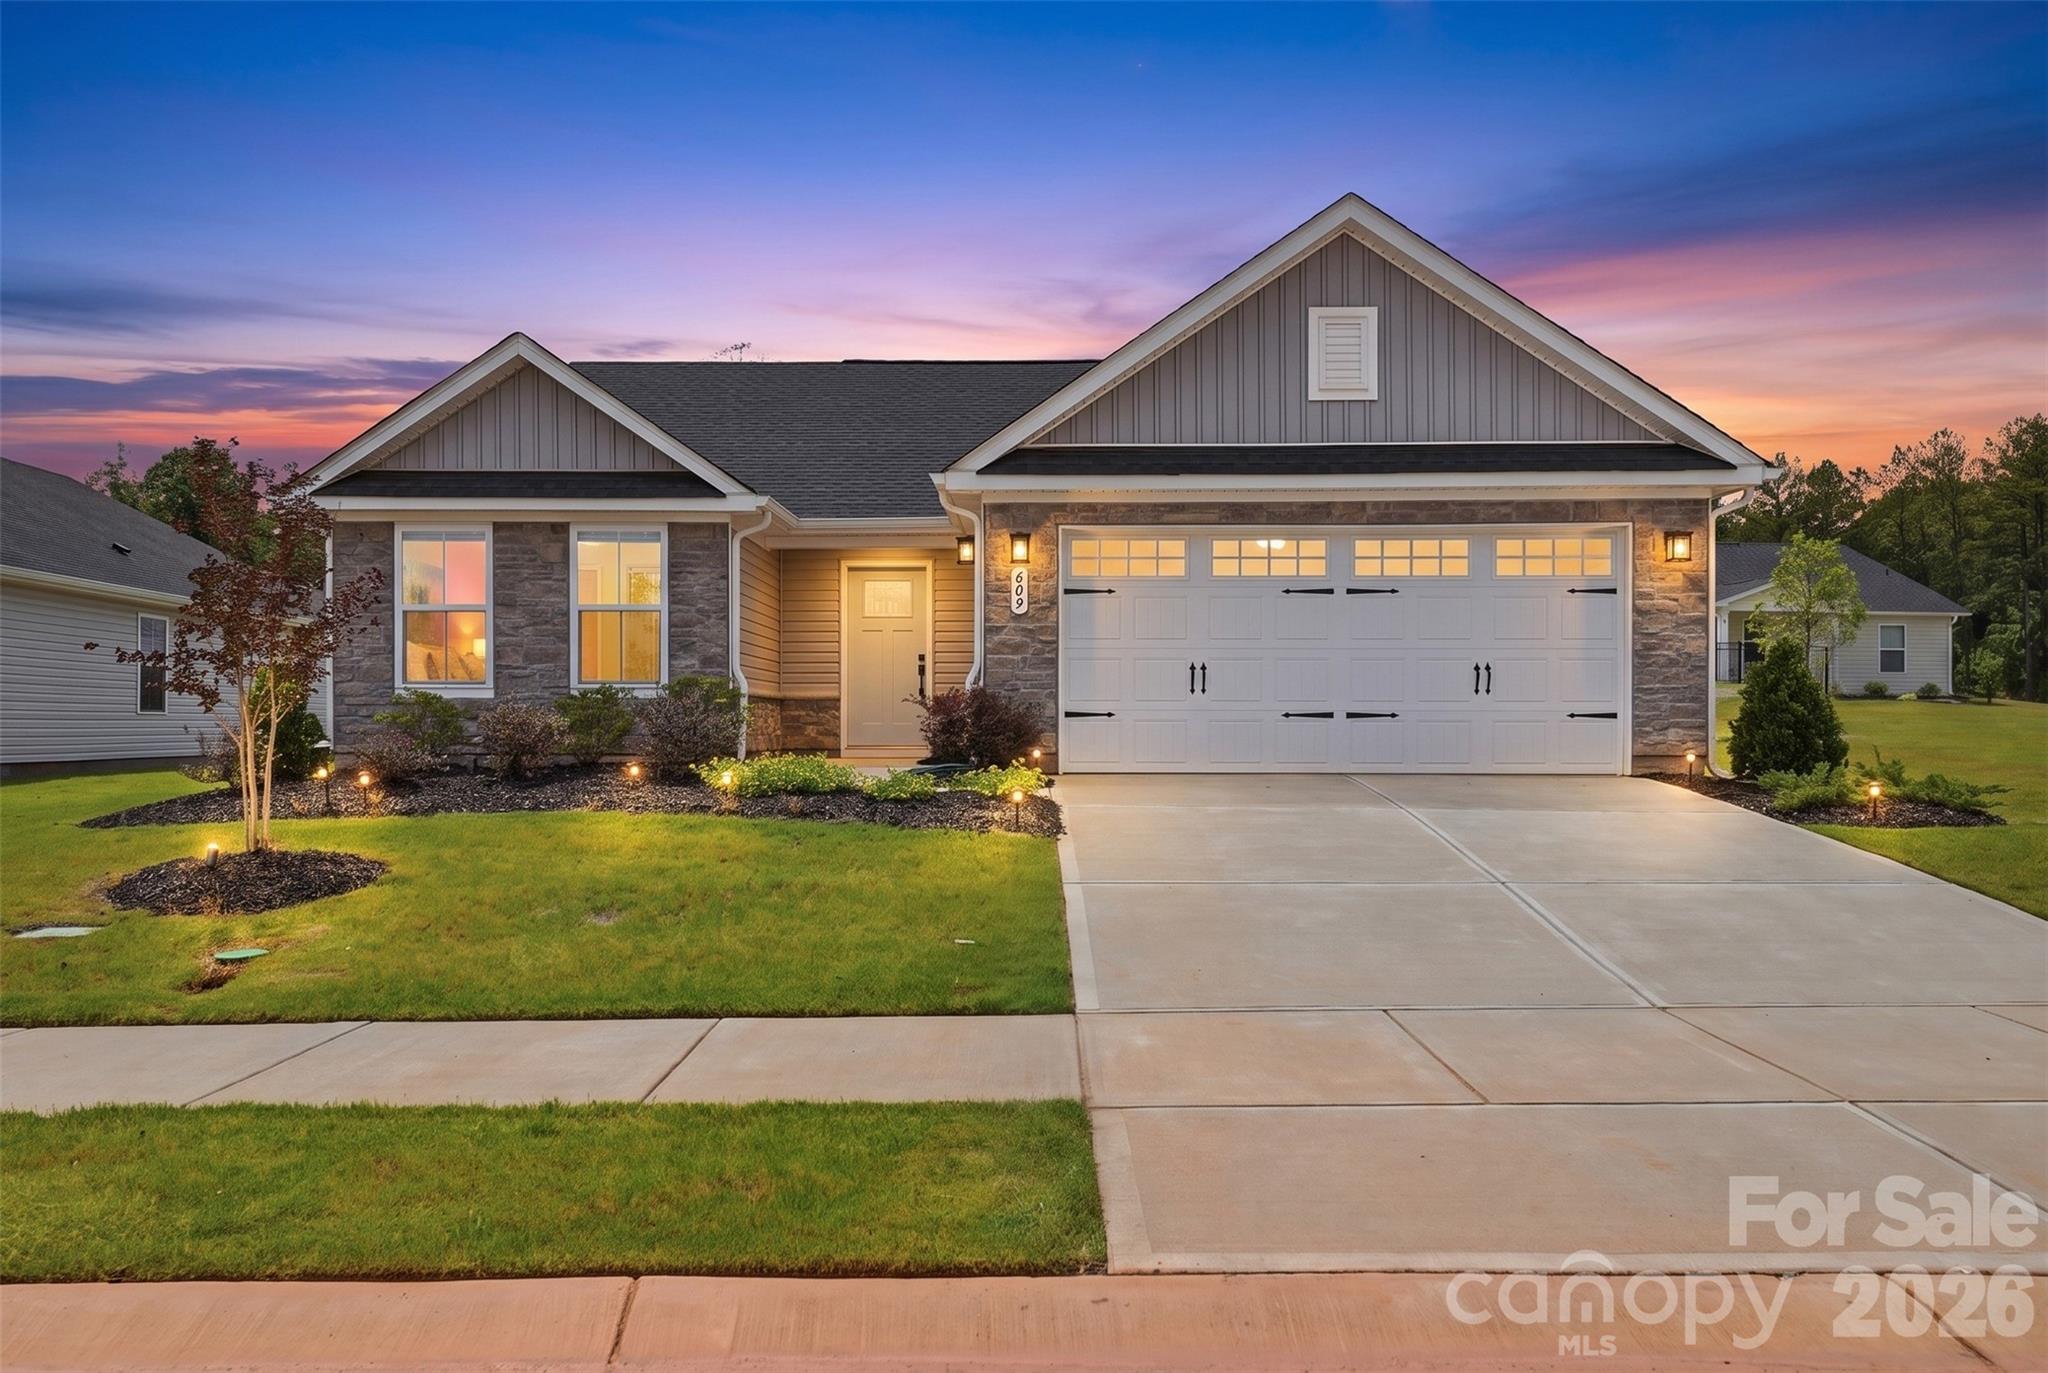
609 Nesbe Street, Lancaster, SC 29720
Basildon · Lancaster County
Key Facts
Description
Welcome to 609 Nesbe Street, a stunning 2025-built Grand Bahama former model home in the desirable Basildon Ranches community of Lancaster, SC. This beautifully upgraded 3-bedroom, 2-bath ranch features over $25,000 in builder upgrades, including a premium front elevation, luxury vinyl plank flooring, granite countertops, stainless steel energy-efficient appliances, a tile backsplash, custom window treatments, and an additional side-entry garage door. The bright, open-concept floor plan is perfect for everyday living and entertaining, while the spacious owner's suite offers a private retreat with a walk-in closet and en-suite bath. Enjoy low-maintenance living with community amenities including lawn care, walking trails, pickleball courts, a dog park, playground, and a firepit gathering area. Conveniently located just minutes from downtown Lancaster, Indian Land, South Charlotte, Lancaster Golf Club, and The Promenade at Carolina Reserve. Former model homes like this rarely become available. Don't miss the opportunity to own one of the most upgraded homes in the community.
Property Information
Property Type
Residential
Sub-Type
Single Family Residence
Style
Ranch
Year Built
2025
Living Area
1,363 sq ft
Garage Spaces
2
Zoning
MDR
Days on Market
24
MLS® Listing#
4398050
Property Features
Appliances
Cooling
Heating
Parking
Laundry
Construction
Foundation
Community
Sewer
Water Source
Schools
- Elementary:
- North
- Middle:
- A.R. Rucker
- High:
- Lancaster
Financial Details
HOA
$110 / Monthly
Sitewise Management Company
Assessed Value
$278,200
Parcel Number
0062J-0J-229.00
Affordability Calculator
$59,000
Estimated monthly payment
$1,570/mo
Principal $236,000 · Est. interest $329,241 over 30 yrs
Neighborhood Market Statistics
How this home compares to active listings in Lancaster, SC
- $375,460
- Median Listing Price
- 61
- Median Days on Market
- 2,001
- Median Sq Ft
- $195
- Median Price / Sq Ft
- 332
- Active Listings
- This home’s price is 21% below the area median.
- Its price per sq ft is 11% above the area median.
Market statistics compiled from active EXIT Realty® and MLS listings in Lancaster, SC.
Location

Points of Interest in Lancaster, SC
Showing the Lancaster area map.
Nearby Schools
North Elementary
Elementary · 1.8 mi away
Lancaster Career Center
Secondary · 2.1 mi away
Lancaster High School
Secondary · 2.1 mi away
Burbee Place
School · 2.3 mi away
Clinton Elementary
Elementary · 2.6 mi away
Discovery School
Elementary · 2.7 mi away
Barr Street High School
Secondary · 2.7 mi away
Lancaster County School District
School · 2.9 mi away
Rising S.T.A.R.S. Child Development
School · 2.9 mi away
Communication Station
School · 3.0 mi away
The Community Powerhouse
School · 3.0 mi away
Erwin Elementary
Elementary · 3.6 mi away
South Middle School
Secondary · 3.6 mi away
Brooklyn Springs Elementary
Elementary · 3.7 mi away
District Student Registration
School · 3.7 mi away
Southside Early Childhood Center
School · 3.8 mi away
A. R. Rucker Middle
Secondary · 4.3 mi away
Carolina Christian Academy
School · 5.4 mi away
McDonald Green Elementary School
Elementary · 6.9 mi away
Van Wyck Elementary
Elementary · 7.3 mi away
Commute Calculator
Nearby Homes

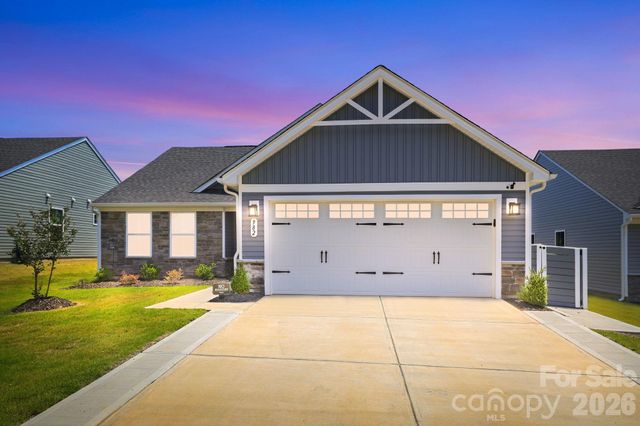
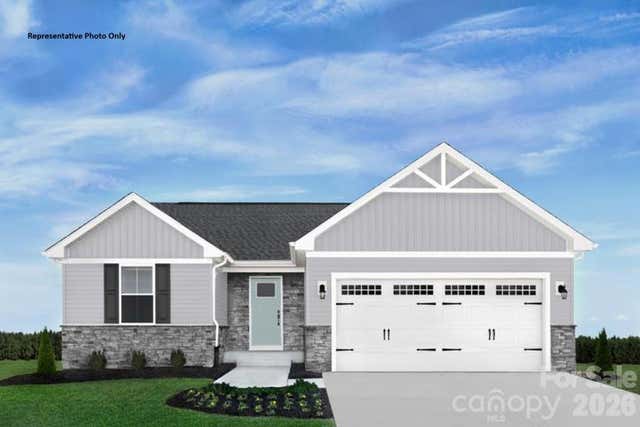

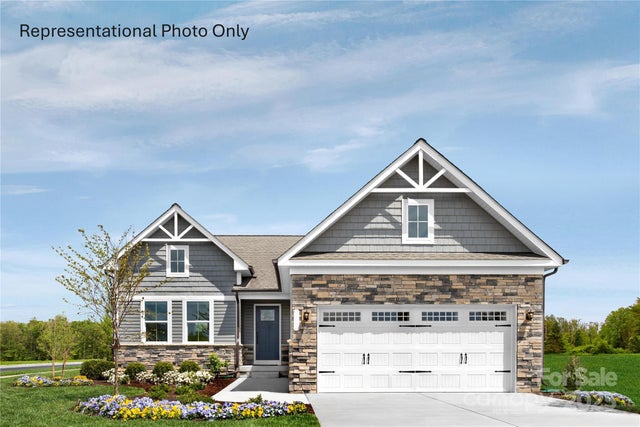

Similar Homes Nearby
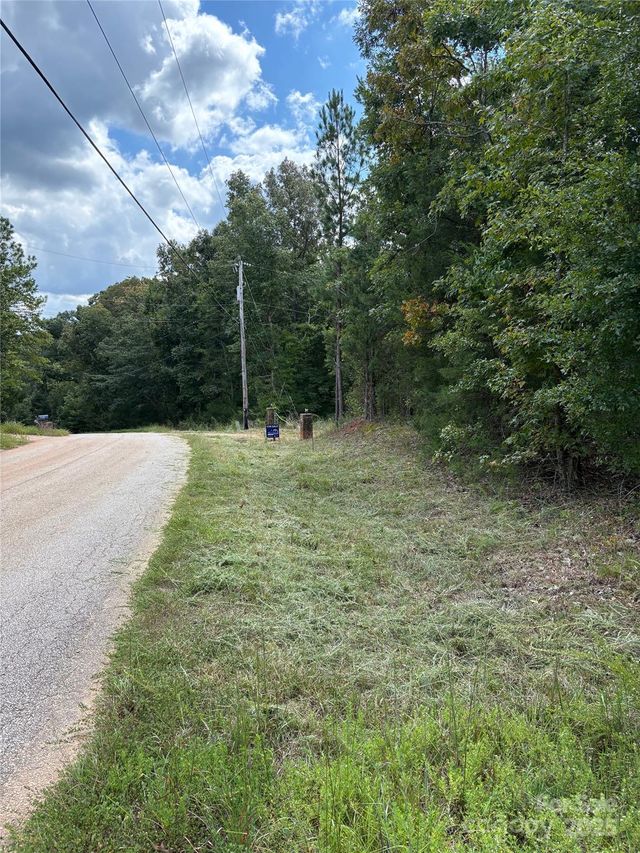

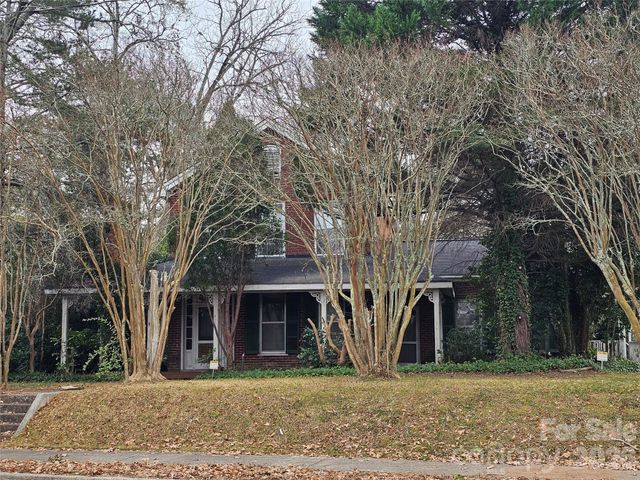

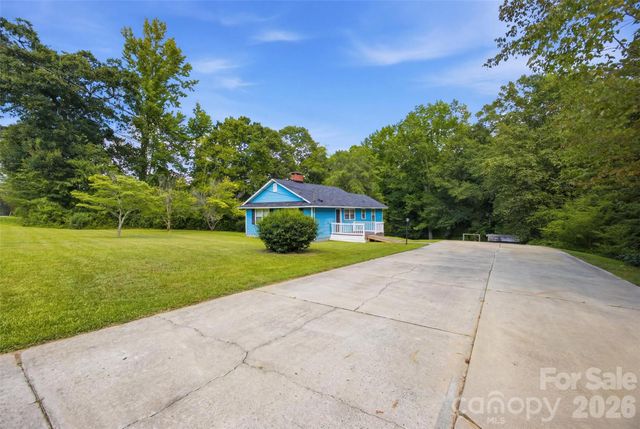
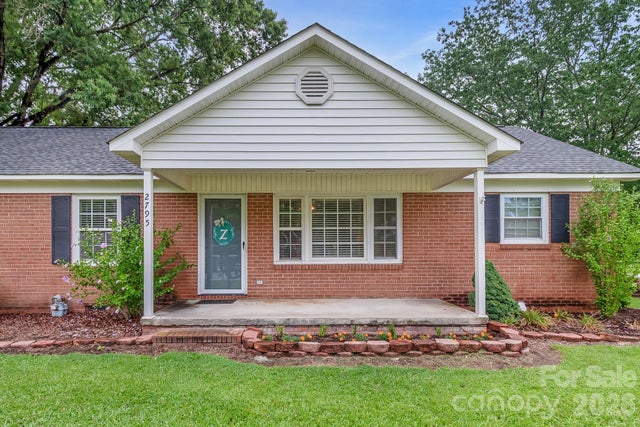
Similar Home Values
Comparable nearby listings and their asking prices.
| Address | Price | Beds | Baths | Sq Ft |
|---|---|---|---|---|
| 3485 Cedar Circle Road, Lancaster, SC | $209,000 | 2 | 2 | 952 |
| 802 Chesterfield Avenue, Lancaster, SC | $210,000 | 3 | 1 | 1,230 |
| 711 Chesterfield Avenue, Lancaster, SC | $210,000 | 4 | 2 | 2,571 |
| 303 N White Street, Lancaster, SC | $212,000 | 3 | 1 | 1,264 |
| 1471 Winthrop Avenue, Lancaster, SC | $215,000 | 2 | 1 | 1,011 |
| 2795 Cane Mill Road, Lancaster, SC | $219,500 | 3 | 1 | 1,125 |
Moving Cost Estimate
EXIT Agents in Lancaster


Listing Courtesy: Keller Williams Ballantyne Area - dominiklivinsky@kw.com
Last Updated: 2026-06-26
1