

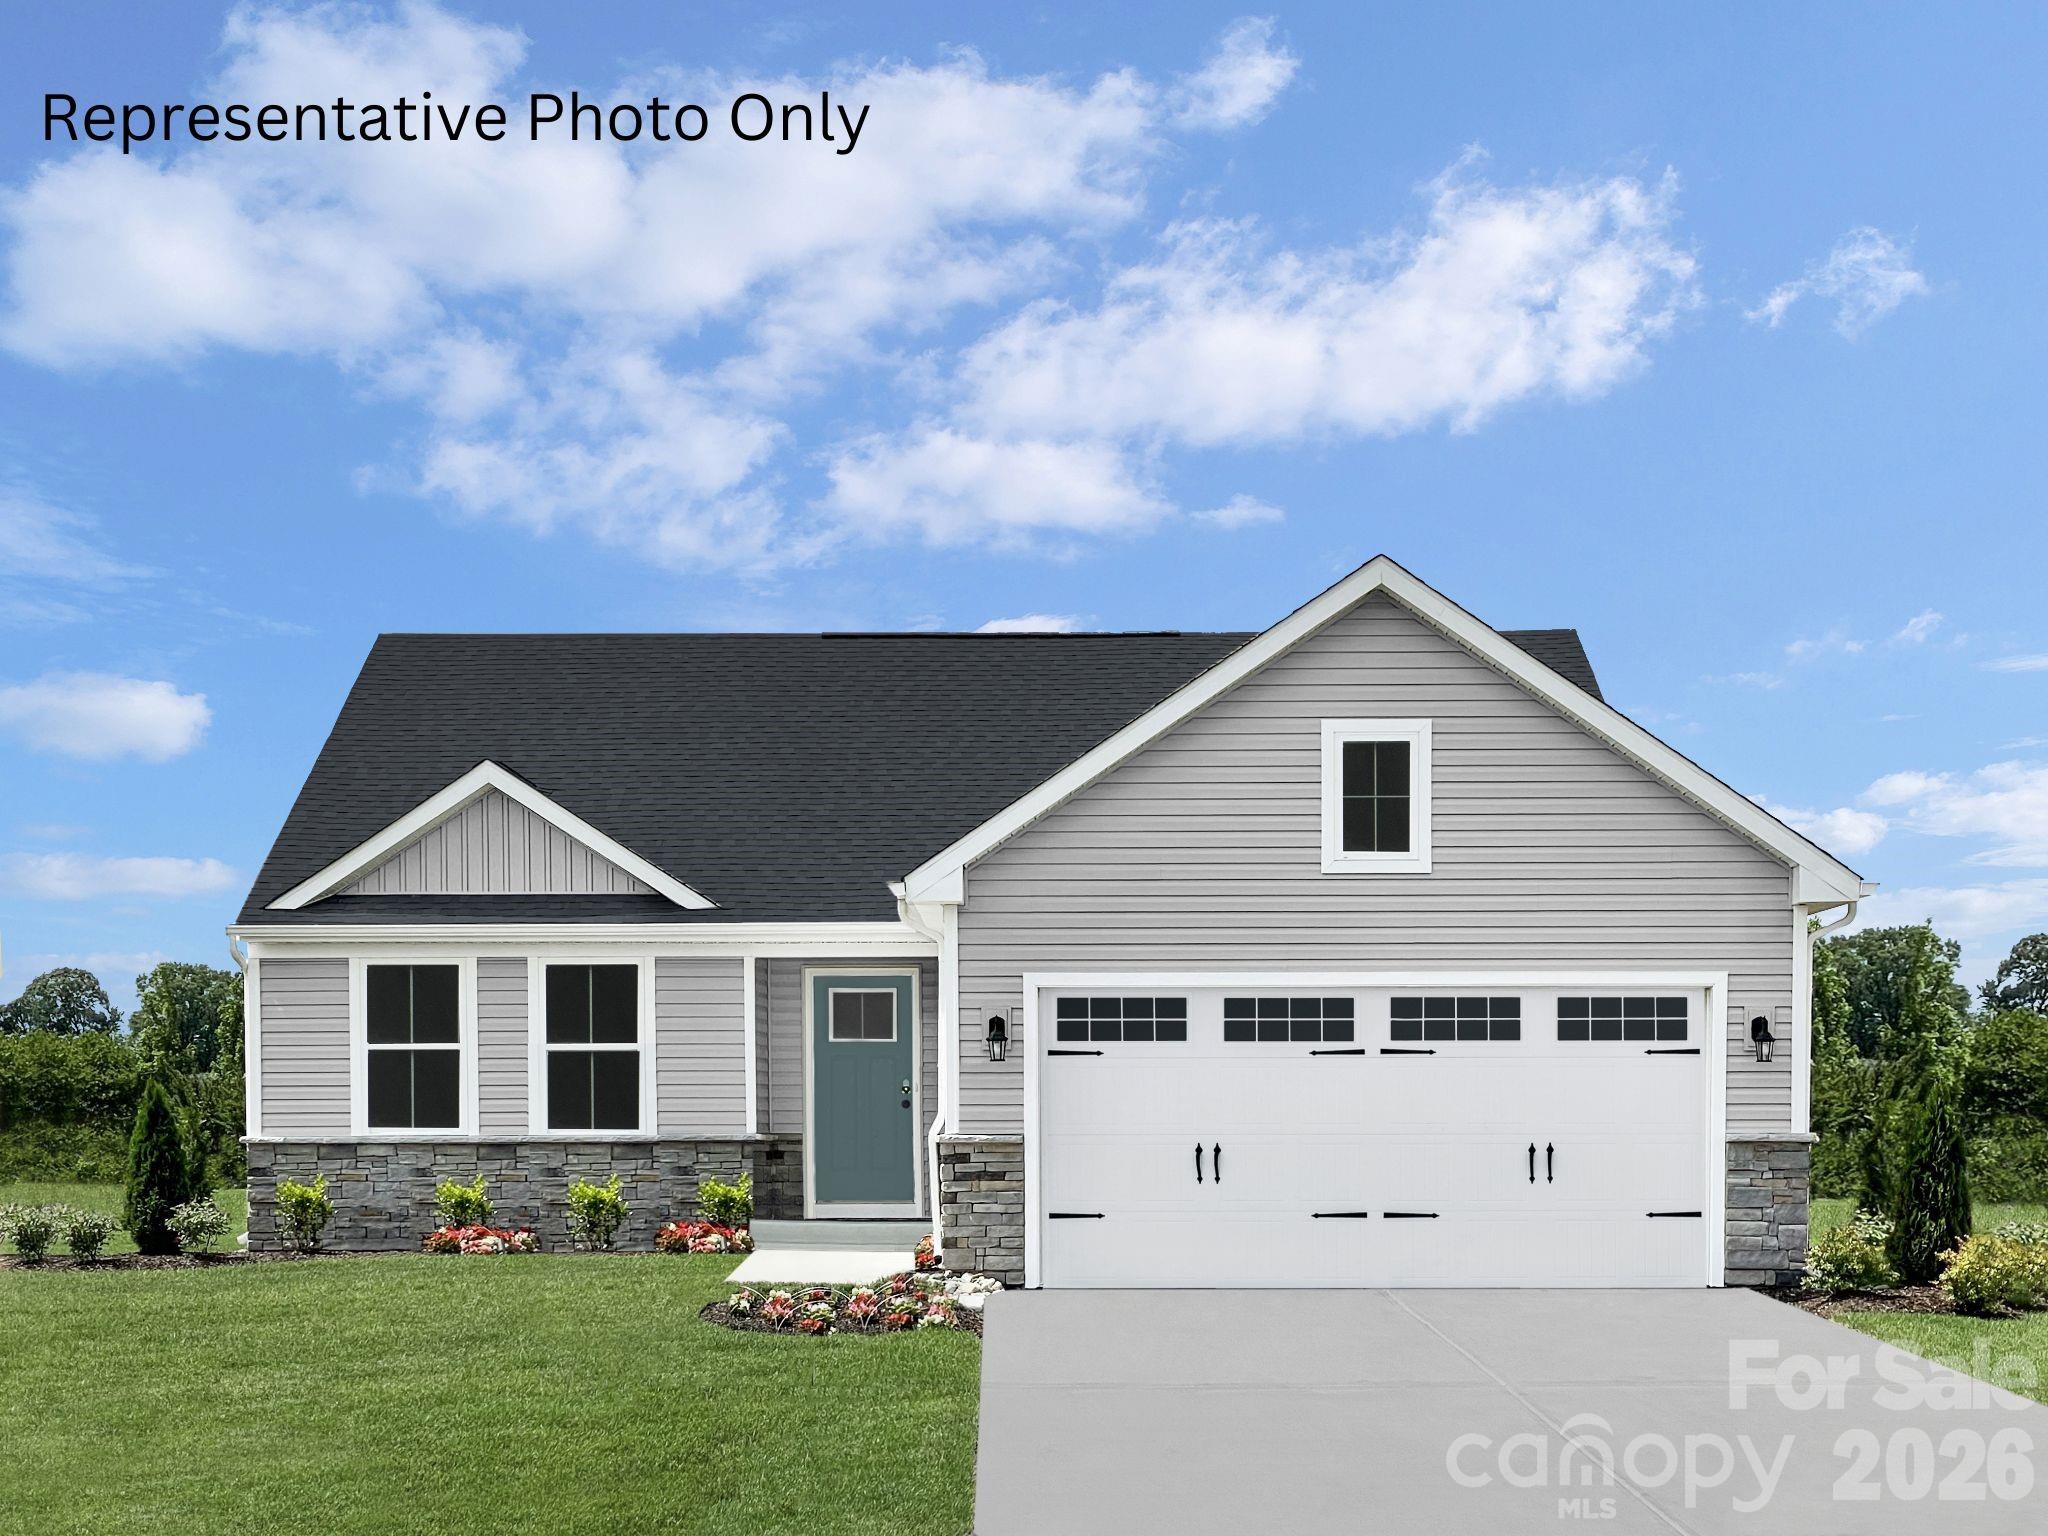
947 Pemberley Street, Lancaster, SC 29720
Basildon · Lancaster County
Key Facts
Description
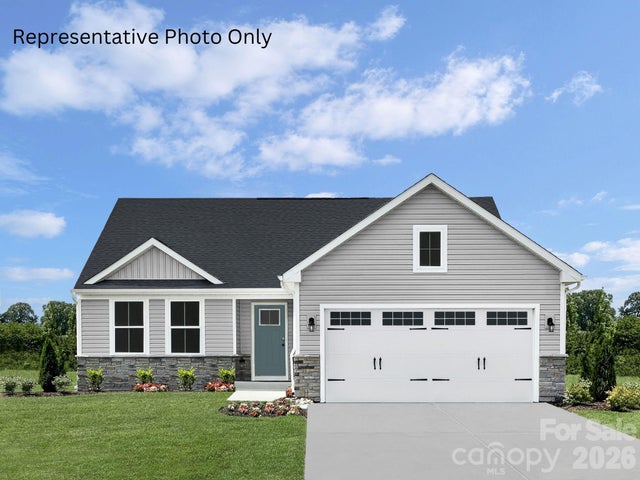
Welcome home to the Grand Cayman in the desirable Basildon neighborhood at Basildon Ranches, where modern one-level living meets a vibrant community lifestyle. This most popular open-concept ranch floorplan offers a bright, inviting feel with a stylish kitchen featuring granite countertops, a spacious central island with pull-out shelving, stainless steel GE appliances including a refrigerator, convenient lower pull-out trays, and a built-in trash bin—all flowing seamlessly into the family room for easy entertaining and everyday comfort. Large windows fill the home with natural light, enhancing its warm and pleasant atmosphere. The spacious primary suite accommodates a king-size bed and includes a generous walk-in closet and a private en-suite bath with a semi-frameless walk-in shower. The partially finished basement adds versatility with a rec room, bedroom, full bathroom, deck access, and a large unfinished storage area, offering both flexibility and future potential. Buyers can also personalize the home with designer finish selections. Beyond the home, Basildon Ranches offers amenities such as a dog park, playground, pickleball courts, and scenic walking trails, all just 15 minutes from Indian Land, SC and a short drive to Waxhaw, NC for shopping, dining, parks, and historic downtown charm. Plus, receive up to $10,000 in closing cost credits when using our preferred lender. Call today to schedule your tour of our community and fully furnished model home!
Property Information
Property Type
Residential
Sub-Type
Single Family Residence
Style
Ranch
Year Built
2026
Living Area
2,339 sq ft
Garage Spaces
2
Zoning
RES
Days on Market
1
MLS® Listing#
4405464
Property Features
Interior
Appliances
Cooling
Heating
Flooring
Basement
Parking
Laundry
Patio
Lot Features
Construction
Roof
Security
Community
Utilities
Sewer
Water Source
Schools
- Elementary:
- North
- Middle:
- A.R. Rucker
- High:
- Lancaster
Financial Details
HOA
$110 / Monthly
SiteWise Management
Parcel Number
0062J-0J-166.00
Directions
From Charlotte take Johnston Rd./US-521 S and follow 22 miles, turn right onto W. Shiloh Unity Rd., follow about 2 miles and turn left onto University Dr. Community entrace will be about 1/2 mile on the right
Affordability Calculator
$74,437
Estimated monthly payment
$1,981/mo
Principal $297,748 · Est. interest $415,385 over 30 yrs
Neighborhood Market Statistics
How this home compares to active listings in Lancaster, SC
- $374,699
- Median Listing Price
- 59
- Median Days on Market
- 1,993
- Median Sq Ft
- $195
- Median Price / Sq Ft
- 336
- Active Listings
- This home’s price is 1% below the area median.
- Its price per sq ft is 18% below the area median.
Market statistics compiled from active EXIT Realty® and MLS listings in Lancaster, SC.
Location

Points of Interest in Lancaster, SC
Showing the Lancaster area map.
Nearby Schools
North Elementary
Elementary · 1.7 mi away
Lancaster Career Center
Secondary · 2.0 mi away
Lancaster High School
Secondary · 2.0 mi away
Burbee Place
School · 2.2 mi away
Clinton Elementary
Elementary · 2.6 mi away
Discovery School
Elementary · 2.6 mi away
Barr Street High School
Secondary · 2.7 mi away
Lancaster County School District
School · 2.8 mi away
Rising S.T.A.R.S. Child Development
School · 2.9 mi away
Communication Station
School · 2.9 mi away
The Community Powerhouse
School · 3.0 mi away
Erwin Elementary
Elementary · 3.4 mi away
South Middle School
Secondary · 3.5 mi away
Brooklyn Springs Elementary
Elementary · 3.6 mi away
District Student Registration
School · 3.6 mi away
Southside Early Childhood Center
School · 3.7 mi away
A. R. Rucker Middle
Secondary · 4.2 mi away
Carolina Christian Academy
School · 5.4 mi away
McDonald Green Elementary School
Elementary · 6.8 mi away
Van Wyck Elementary
Elementary · 7.4 mi away
Commute Calculator
Nearby Homes
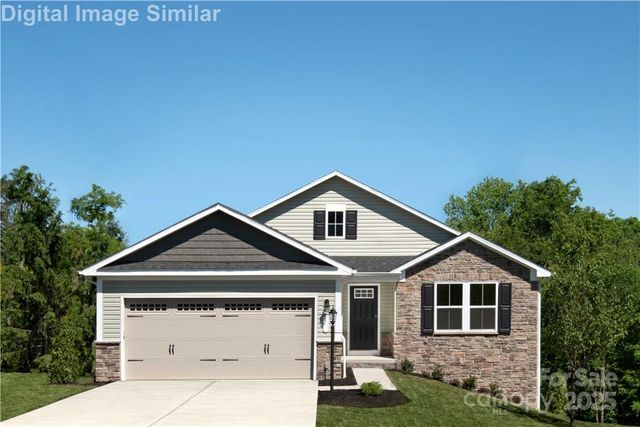
Similar Homes Nearby

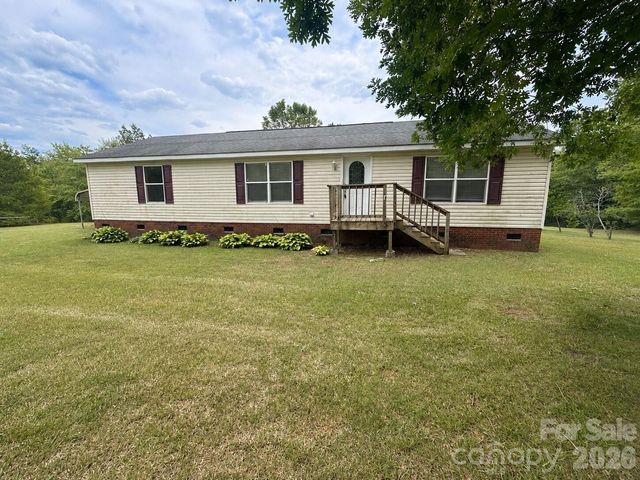

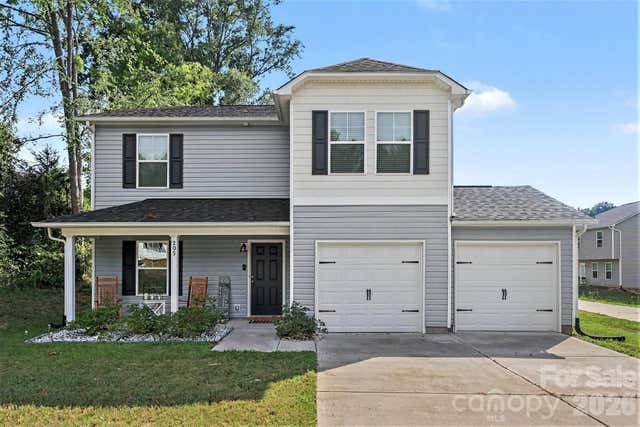
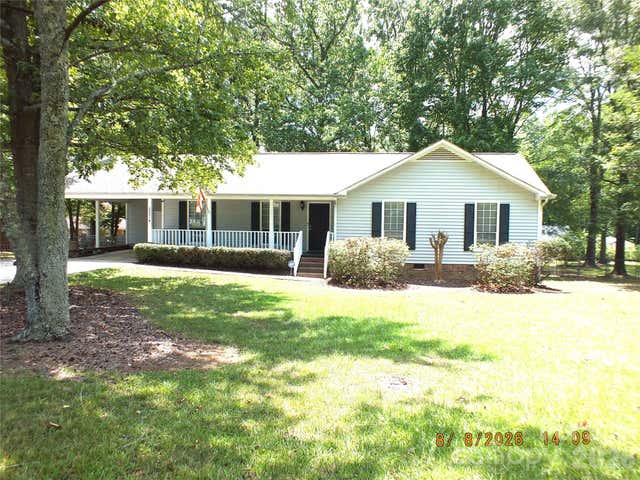
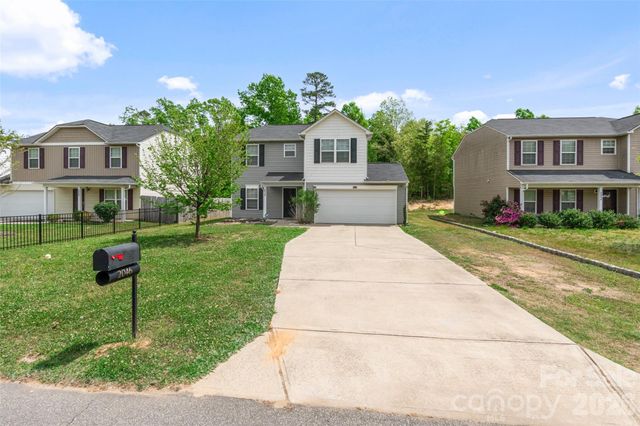
Similar Home Values
Comparable nearby listings and their asking prices.
| Address | Price | Beds | Baths | Sq Ft |
|---|---|---|---|---|
| 620 Maplin Gardens Street, Lancaster, SC | $260,990 | 3 | 2 | 1,440 |
| 4506 Logging Road, Lancaster, SC | $264,900 | 3 | 2 | 1,600 |
| 104 Penny Street, Lancaster, SC | $264,900 | 4 | 3 | 1,620 |
| 205 Prince Lane, Lancaster, SC | $265,000 | 4 | 3 | 1,706 |
| 2274 White Pine Court, Lancaster, SC | $269,900 | 3 | 2 | 1,227 |
| 2046 E Park Drive, Lancaster, SC | $270,000 | 3 | 3 | 1,724 |
Moving Cost Estimate
EXIT Agents in Lancaster


Listing Courtesy: Smith Capital Partners LLC - smithcapitalpartnersllc@gmail.com
Last Updated: 2026-07-18
1