

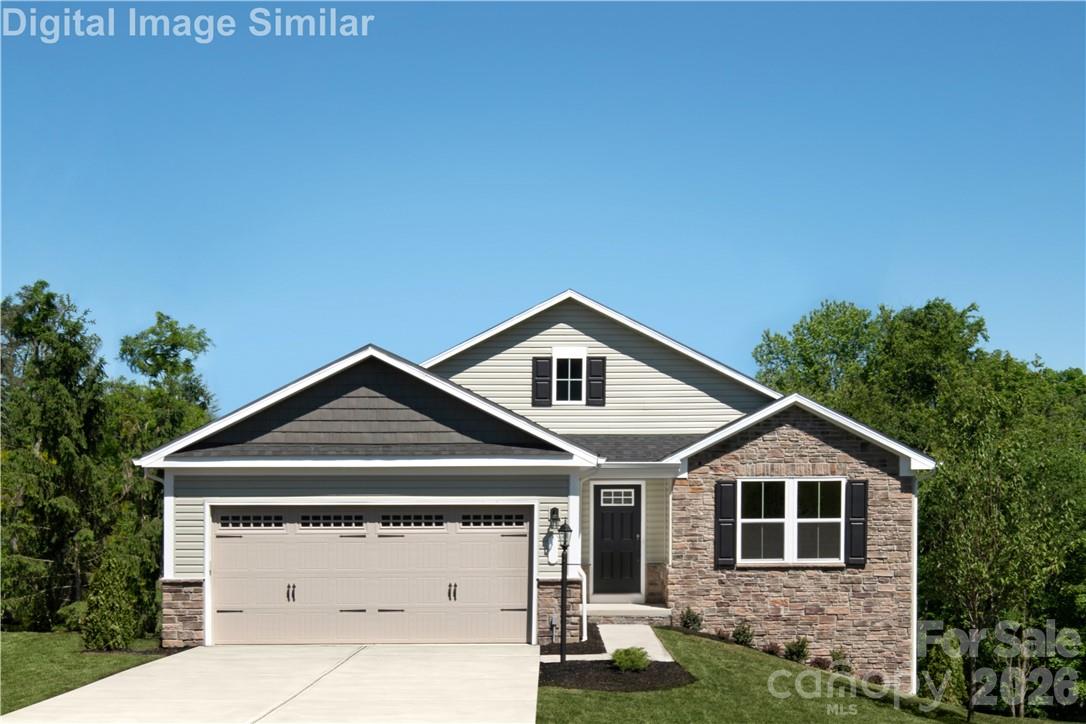
936 Pemberley Street Unit 3200, Lancaster, SC 29720
Basildon · Lancaster County
Key Facts
Description
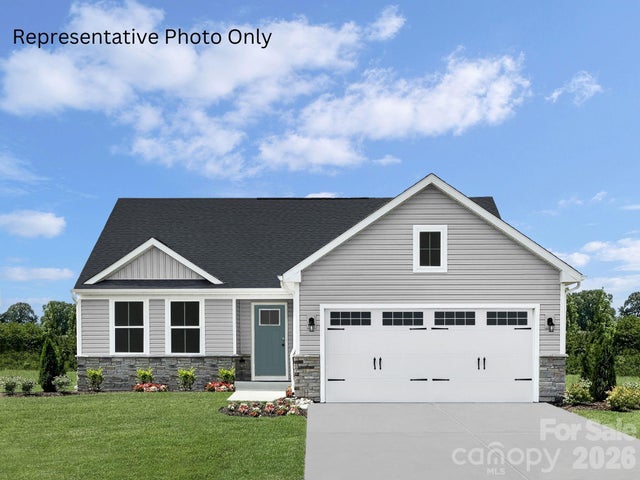
This to-be-built Dominica Spring floorplan offers spacious, open living with three generous bedrooms and a welcoming great room, plus a dining room that can easily be converted into a study or flex space. The kitchen is thoughtfully appointed with GE stainless steel appliances including a refrigerator, granite countertops, single sink, LED lighting, and a large center island with lower pull-out trays, making it ideal for everyday living and entertaining. The primary suite comfortably accommodates a king-size bed and features a walk-in closet and en suite bath with a walk-in shower. Set within Basildon Ranches, Lancaster’s premier new home community, residents will enjoy future amenities including pickleball courts, walking trails, a dog park, gazebo, fire pit, and more, all with yard maintenance included, and a convenient location just 15 minutes from Indian Land, SC and a short drive to Waxhaw, NC with its charming shops, dining, parks, entertainment, and historic downtown. Take advantage of our “Buy More, Save More” promotion and save up to $12,500 on select upgrades—an exceptional opportunity in one of Lancaster’s most desirable communities. Please call to schedule your appointment.
Property Information
Property Type
Residential
Sub-Type
Single Family Residence
Style
Ranch
Year Built
2026
Living Area
1,694 sq ft
Lot Dimensions
55x110
Garage Spaces
2
Zoning
MDR
Days on Market
154
MLS® Listing#
4344918
Property Features
Interior
Appliances
Cooling
Heating
Flooring
Parking
Laundry
Construction
Foundation
Roof
Security
Community
Utilities
Sewer
Water Source
Schools
- Elementary:
- North
- Middle:
- A.R. Rucker
- High:
- Lancaster
Financial Details
HOA
$110 / Monthly
SiteWise Management
Parcel Number
0062-00-083.00
Directions
From Charlotte take Johnston Rd./US-521 S and follow 22 miles, turn right onto W. Shiloh Unity Rd., follow about 2 miles and turn left onto University Dr. Community entrance will be about 1/2 mile on the right
Affordability Calculator
$64,798
Estimated monthly payment
$1,724/mo
Principal $259,192 · Est. interest $361,596 over 30 yrs
Neighborhood Market Statistics
How this home compares to active listings in Lancaster, SC
- $374,699
- Median Listing Price
- 59
- Median Days on Market
- 1,993
- Median Sq Ft
- $195
- Median Price / Sq Ft
- 336
- Active Listings
- This home’s price is 14% below the area median.
- Its price per sq ft is 2% below the area median.
Market statistics compiled from active EXIT Realty® and MLS listings in Lancaster, SC.
Location

Points of Interest in Lancaster, SC
Showing the Lancaster area map.
Nearby Schools
North Elementary
Elementary · 1.7 mi away
Lancaster Career Center
Secondary · 1.9 mi away
Lancaster High School
Secondary · 2.0 mi away
Burbee Place
School · 2.2 mi away
Clinton Elementary
Elementary · 2.5 mi away
Discovery School
Elementary · 2.6 mi away
Barr Street High School
Secondary · 2.6 mi away
Lancaster County School District
School · 2.8 mi away
Rising S.T.A.R.S. Child Development
School · 2.8 mi away
Communication Station
School · 2.9 mi away
The Community Powerhouse
School · 3.0 mi away
Erwin Elementary
Elementary · 3.4 mi away
South Middle School
Secondary · 3.5 mi away
Brooklyn Springs Elementary
Elementary · 3.5 mi away
District Student Registration
School · 3.6 mi away
Southside Early Childhood Center
School · 3.7 mi away
A. R. Rucker Middle
Secondary · 4.2 mi away
Carolina Christian Academy
School · 5.3 mi away
McDonald Green Elementary School
Elementary · 6.8 mi away
Van Wyck Elementary
Elementary · 7.5 mi away
Commute Calculator
Nearby Homes
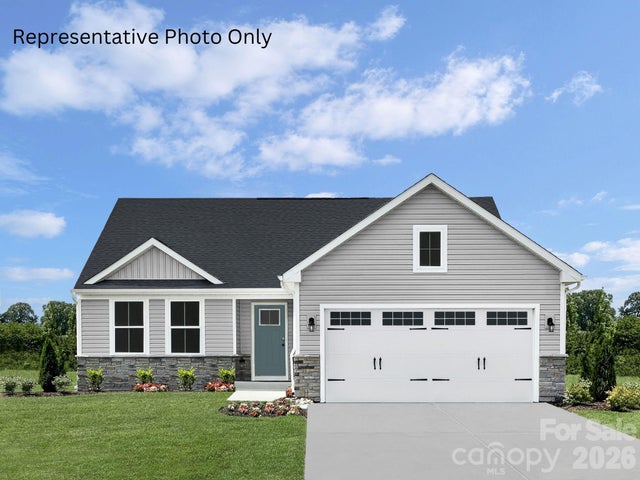
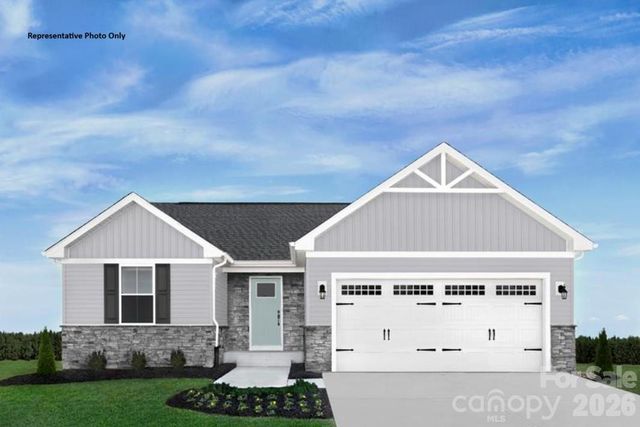
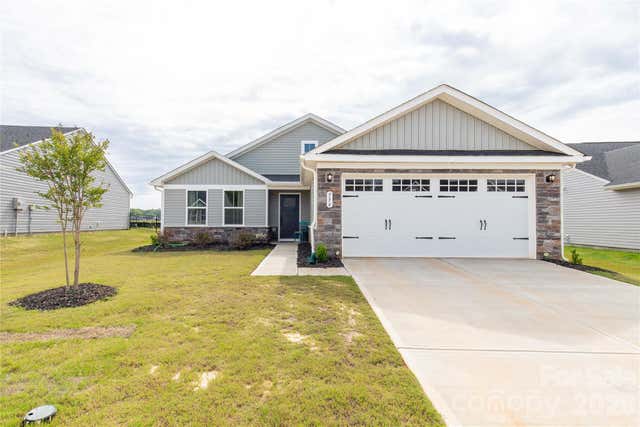
Similar Homes Nearby

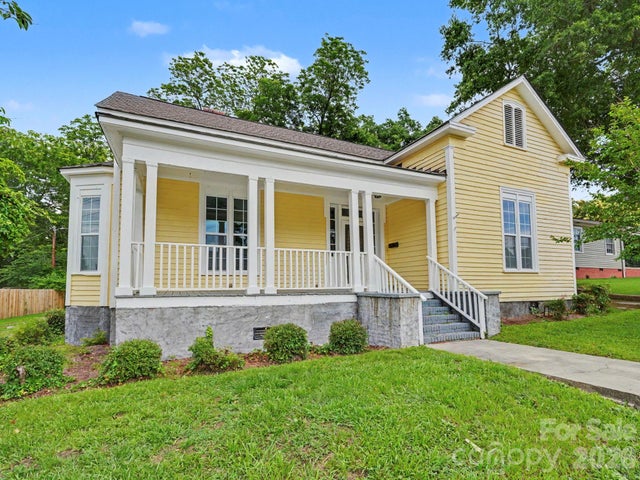

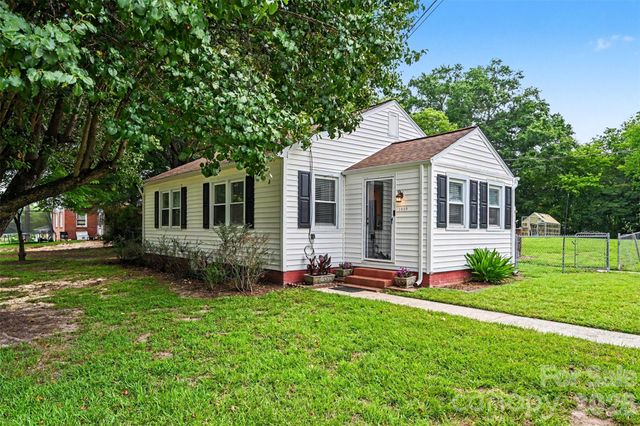
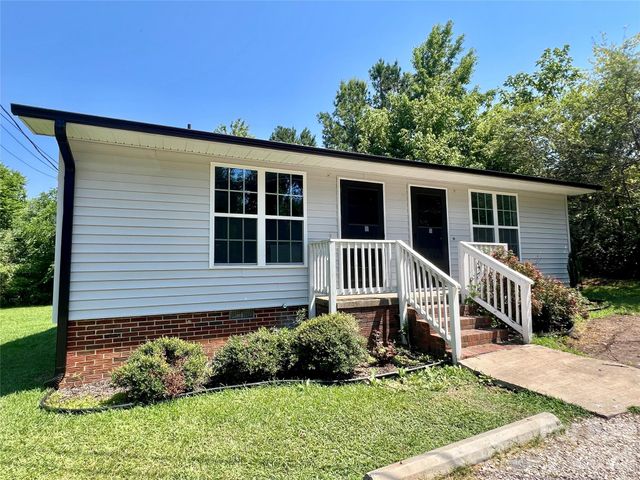
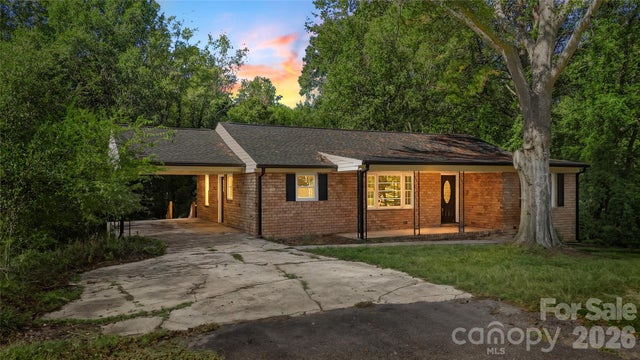
Similar Home Values
Comparable nearby listings and their asking prices.
| Address | Price | Beds | Baths | Sq Ft |
|---|---|---|---|---|
| 1316 - 1318 Old Landsford Road, Lancaster, SC | $230,000 | 2 | — | 864 |
| 305 N White Street, Lancaster, SC | $230,000 | 3 | 3 | 1,916 |
| 1147 6th Street, Lancaster, SC | $230,000 | 2 | 1 | 853 |
| 1599 Hillcrest Avenue, Lancaster, SC | $230,000 | 3 | 1 | 1,153 |
| 1316 - 1318 Old Landsford Road, Lancaster, SC | $230,000 | 2 | 2 | 864 |
| 1428 Boxwood Avenue, Lancaster, SC | $239,000 | 4 | 2 | 1,425 |
Moving Cost Estimate
EXIT Agents in Lancaster


Listing Courtesy: Smith Capital Partners LLC - smithcapitalpartnersllc@gmail.com
Last Updated: 2026-02-10
1