

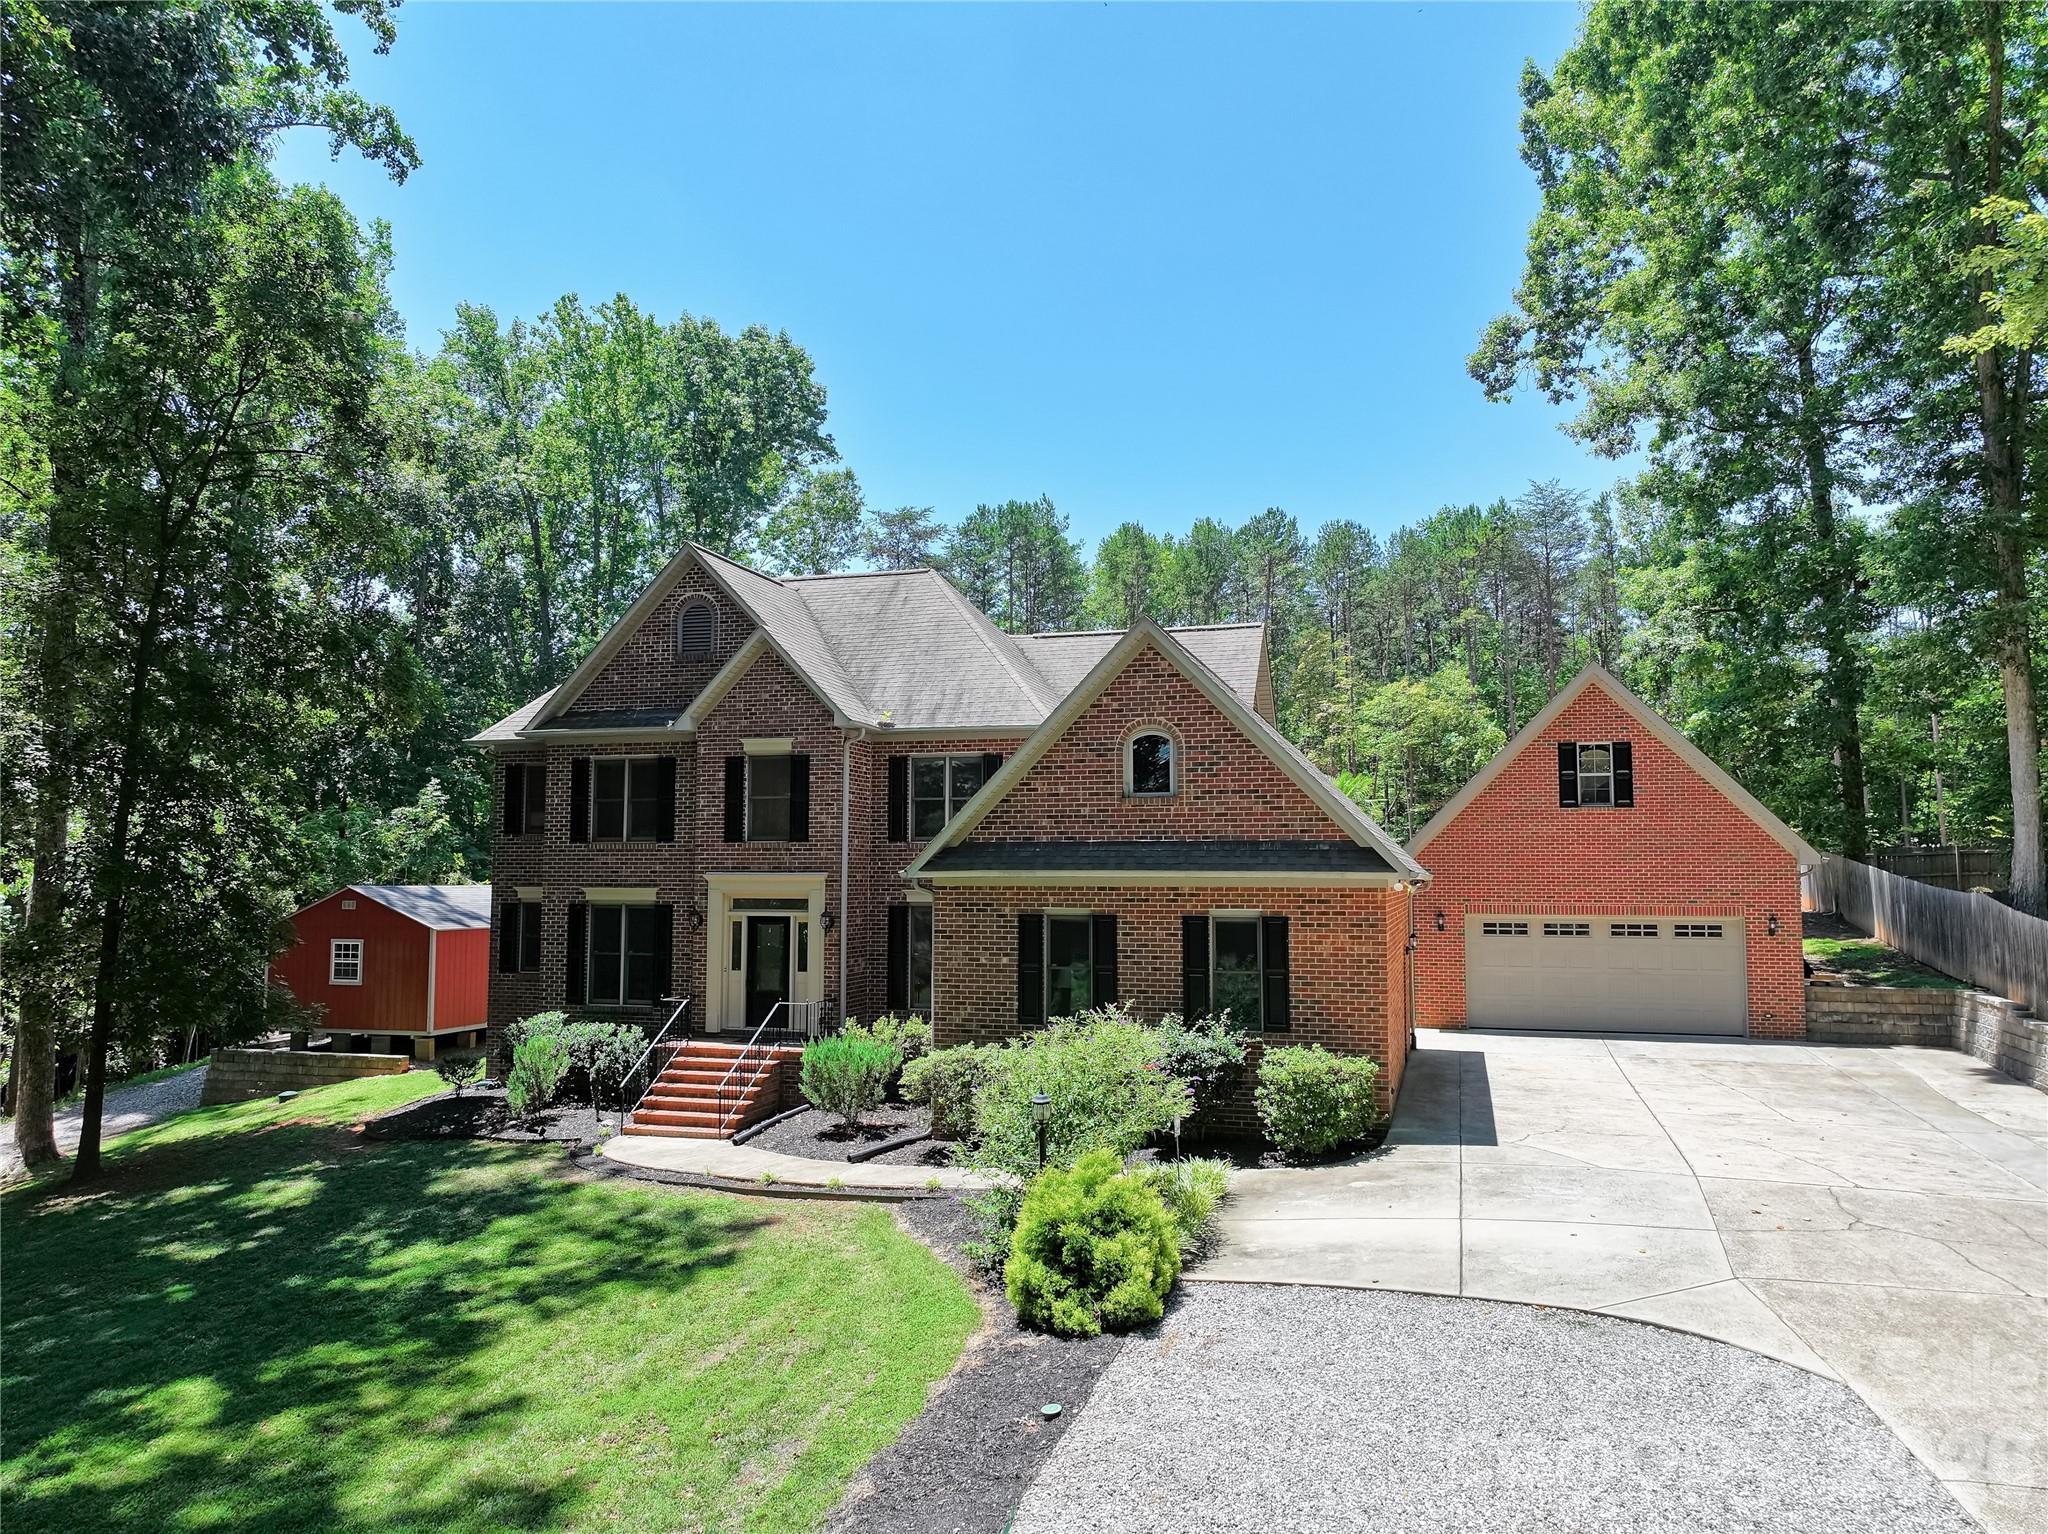
623 Normandy Road, Mooresville, NC 28117
None · Iredell County
Key Facts
Description
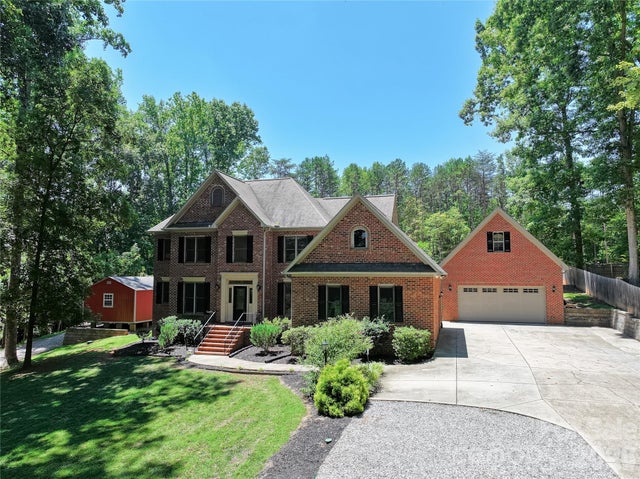
Gorgeous 5-bedroom brick home with water views of Lake Norman, offering both elegance and versatility. This thoughtfully designed home features a primary suite on the main level, along with an additional main-level suite—perfect for an in-law suite or second primary. The stunning two-story great room serves as the heart of the home, where soaring ceilings and a cozy wood-burning stove create a warm, inviting atmosphere full of charm and character. Just beyond, the spacious eat-in kitchen overlooks the pool, making it perfect for both everyday living and effortless entertaining. Thoughtfully designed, it features granite countertops and rich cherry-toned cabinetry that add both beauty and functionality. Upstairs, you’ll find three well-appointed bedrooms, a versatile loft area, and a spacious finished bonus room offering endless possibilities—whether you envision a media room, playroom, or a private home office. The detached garage is a standout, equipped with a half bath, soaring ceilings ideal for a car lift, and an unfinished second floor ready to be customized or used for additional storage. Step outside and escape to your own private backyard oasis—where a charming gazebo-covered wood deck invites you to unwind while overlooking the sparkling saltwater pool. Surrounded by some palm trees, the space feels like a serene, resort-style retreat perfect for quiet mornings, sunny afternoons, and evenings spent relaxing under the open sky or entertaining. Additional highlights include no HOA, freshly painted interior, gutter guards, and a 20 X 16 storage shed with electricity. This home blends comfort, functionality, and scenic views—perfect for everyday living and entertaining alike. Close to shopping and restaurants. Don't miss out on this gorgeous home!
Property Information
Property Type
Residential
Sub-Type
Single Family Residence
Style
Transitional
Year Built
1992
Living Area
3,671 sq ft
Garage Spaces
2
Zoning
RA
Days on Market
1
MLS® Listing#
4404379
Property Features
Interior
Appliances
Cooling
Heating
Flooring
Fireplace
Basement
Pool
Laundry
Patio
Lot Features
Construction
Other Structures
Utilities
Sewer
Water Source
Schools
- Elementary:
- Lakeshore
- Middle:
- Lakeshore
- High:
- Lake Norman
Financial Details
HOA
None
Assessed Value
$564,960
Parcel Number
4638-32-4815.000
Affordability Calculator
$179,000
Estimated monthly payment
$4,764/mo
Principal $716,000 · Est. interest $998,884 over 30 yrs
Neighborhood Market Statistics
How this home compares to active listings in Mooresville, NC
- $544,565
- Median Listing Price
- 67
- Median Days on Market
- 2,566
- Median Sq Ft
- $216
- Median Price / Sq Ft
- 560
- Active Listings
- This home’s price is 64% above the area median.
- Its price per sq ft is 13% above the area median.
Market statistics compiled from active EXIT Realty® and MLS listings in Mooresville, NC.
Location

Points of Interest in Mooresville, NC
Showing the Mooresville area map.
Nearby Schools
Cline Learning Center of Mooresville
School · 0.6 mi away
Lake Norman High School
Secondary · 1.0 mi away
Lakeshore Middle School
Secondary · 1.1 mi away
Lakeshore Elementary School
Elementary · 1.1 mi away
Lake Norman Elementary School
Elementary · 2.2 mi away
Stepping Stones Academy
School · 2.4 mi away
The Brawley School
Secondary · 2.6 mi away
Primrose Schools
Elementary · 2.6 mi away
Woodland Heights Elementary School
Elementary · 3.0 mi away
Woodland Heights Middle School
Secondary · 3.0 mi away
Pit Weld U
School · 3.1 mi away
Sherrills Ford Elementary School
Elementary · 4.6 mi away
Shepherd Elementary School
Elementary · 4.6 mi away
Chesterbrook Academy Preschool
School · 4.7 mi away
NF Woods Adv Tech/Arts Center
School · 5.0 mi away
Mooresville Graded School District
Secondary · 5.0 mi away
Iredell Charter Academy
School · 5.1 mi away
First Class Preparatory School
School · 5.3 mi away
Mount Mourne School
Secondary · 5.6 mi away
Mooresville Senior High School Mooresville Graded School District
Secondary · 5.8 mi away
Commute Calculator
Nearby Homes


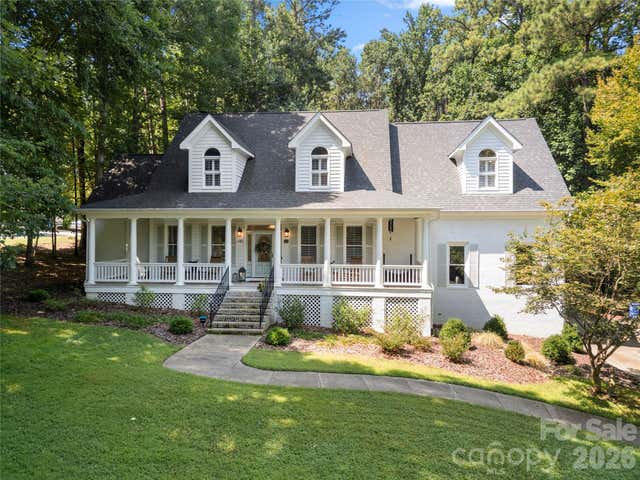
Similar Homes Nearby


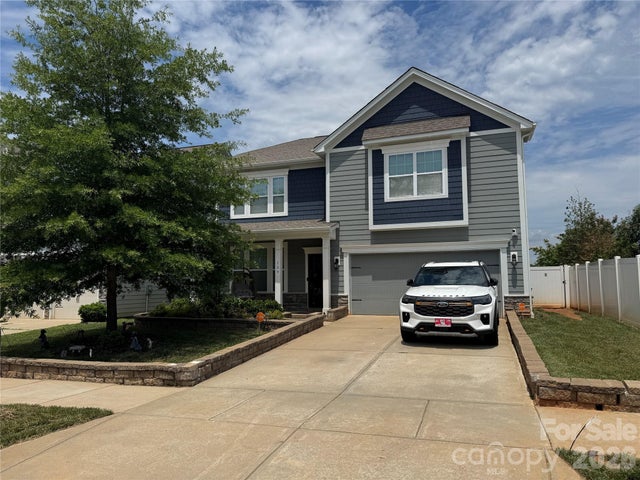
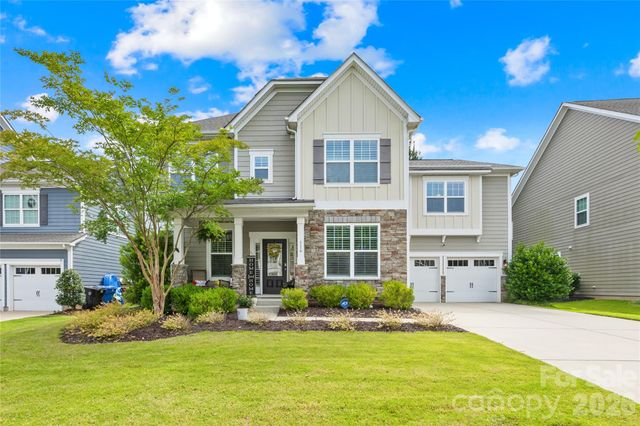
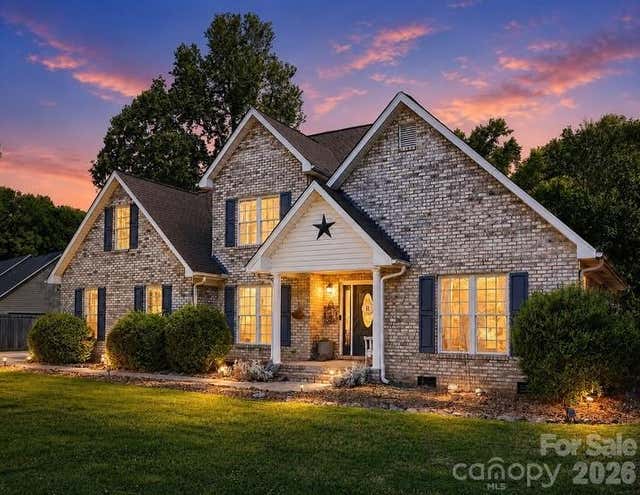
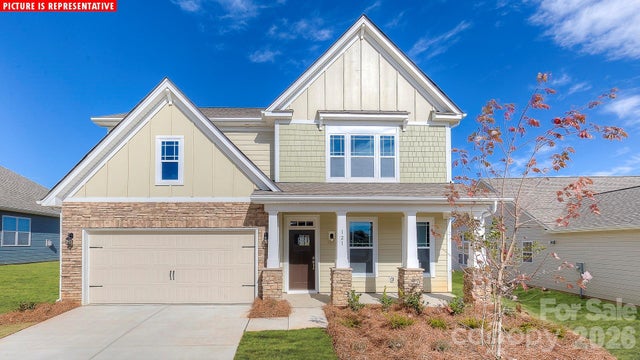
Similar Home Values
Comparable nearby listings and their asking prices.
| Address | Price | Beds | Baths | Sq Ft |
|---|---|---|---|---|
| 119 Cartington Way HAF0048, Mooresville, NC | $626,785 | 5 | 4 | 3,398 |
| 630 Kenway Loop, Mooresville, NC | $628,900 | 4 | 3 | 2,376 |
| 109 E Americana Drive, Mooresville, NC | $637,000 | 5 | 4 | 2,910 |
| 116 Yellowbell Road, Mooresville, NC | $640,000 | 6 | 6 | 3,674 |
| 104 Ardmore Place, Mooresville, NC | $649,000 | 4 | 3 | 2,411 |
| 134 Ventnor Way, Mooresville, NC | $651,160 | 5 | 4 | 3,940 |
Moving Cost Estimate
EXIT Agents in Mooresville


Listing Courtesy: Keller Williams Unified - brelin@kw.com
Last Updated: 2026-07-16
1