

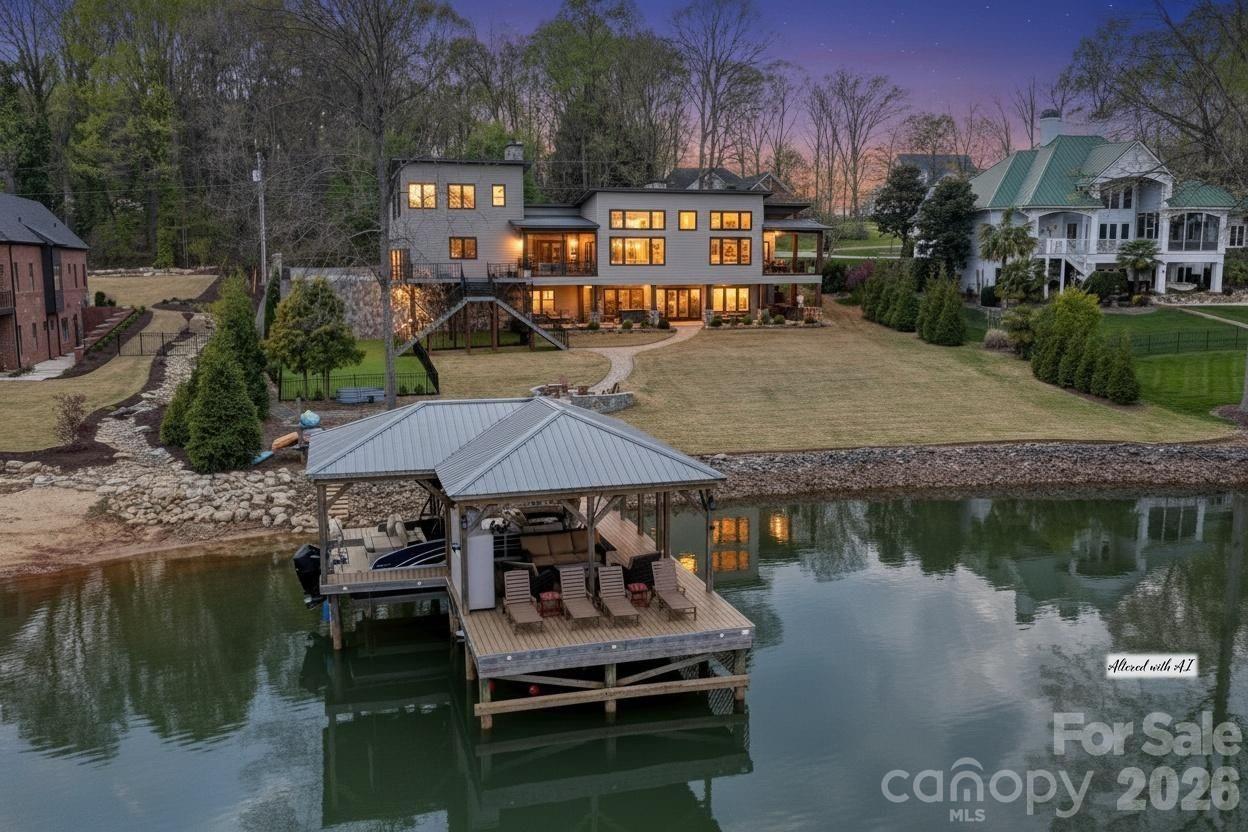
644 Normandy Road, Mooresville, NC 28117
none · Iredell County
Key Facts
Description
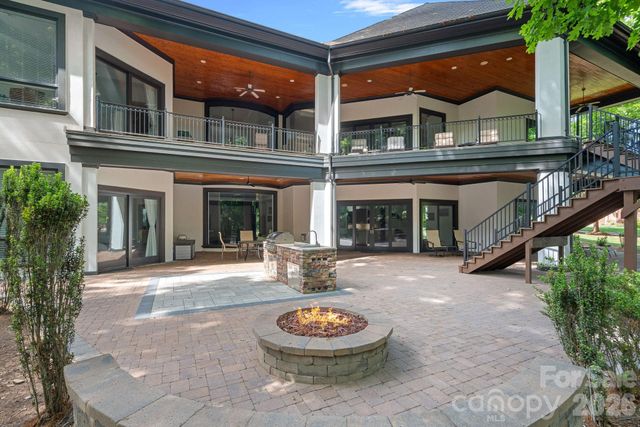
Experience luxury lake living in this custom Modern Craftsman home built in 2021, perfectly situated on a large lot in Mooresville with no HOA. Thoughtfully designed with exceptional craftsmanship and one-of-a-kind details, this home offers a truly elevated lifestyle with amazing lake views from almost every room in the home.. At the heart of the home is a grand chef’s kitchen featuring custom cabinetry and stunning black walnut accents milled directly from a tree on the property, showcased in the trim, floating shelves, range hood, and island. The adjoining family room continues the theme with custom walnut built-ins, creating a warm yet refined gathering space. Designed for flexibility and comfort, the home offers side by side, dual primary suites, each complete with a private bathroom, walk-in closet, and dedicated office area—ideal for multi-generational living or ultimate guest accommodations. The main primary suite also features a private covered porch for a peaceful retreat. Upstairs, you’ll find a large bonus room with a connected office suite (currently used as guest quarters), offering incredible flexibility for guests or additional living space, all complemented by amazing lake views. This home is an entertainer’s dream, highlighted by expansive sliding doors and a custom pass-through kitchen window that seamlessly connect indoor and outdoor living to a large screened porch with fireplace and an oversized deck. The walk-out basement is equally impressive, featuring two additional bedrooms with custom built-in bunk beds and private baths, a spacious living area, exercise room, and a must see, custom wine cellar. Step outside to enjoy the beautifully designed exterior, including a huge covered patio, custom fire-pit, and a fenced in, turf dog run. Just off the lower patio, you’ll find a large storage area perfect for all your lake gear and outdoor essentials. Waterfront living is complete with a newly built 1,000 sq ft covered dock and 7,000 lb boat lift, making this property ideal for enjoying Lake Norman to the fullest. With abundant storage, custom built-ins throughout, and unmatched attention to detail, this home is a rare opportunity in one of Mooresville’s most desirable locations. DEEP Water off Dock! Water Depth is 25'+ at full Pond!
Property Information
Property Type
Residential
Sub-Type
Single Family Residence
Style
Modern
Year Built
2021
Living Area
5,913 sq ft
Garage Spaces
3
Zoning
R20
Days on Market
59
MLS® Listing#
4363129
Property Features
Interior
Exterior
Appliances
Cooling
Heating
Flooring
Fireplace
Basement
Laundry
Patio
Fencing
Lot Features
Construction
Roof
Security
Sewer
Water Source
Schools
- Elementary:
- Lakeshore
- Middle:
- Lakeshore
- High:
- Lake Norman
Financial Details
HOA
None
Assessed Value
$2,138,640
Parcel Number
4638-33-4482.000
Directions
HWY 150 to Perth Rd, Left on Normandy, Home on the right.
Affordability Calculator
$738,000
Estimated monthly payment
$19,640/mo
Principal $2,952,000 · Est. interest $4,118,303 over 30 yrs
Neighborhood Market Statistics
How this home compares to active listings in Mooresville, NC
- $544,565
- Median Listing Price
- 67
- Median Days on Market
- 2,566
- Median Sq Ft
- $216
- Median Price / Sq Ft
- 560
- Active Listings
- This home’s price is 578% above the area median.
- Its price per sq ft is 189% above the area median.
Market statistics compiled from active EXIT Realty® and MLS listings in Mooresville, NC.
Location

Points of Interest in Mooresville, NC
Showing the Mooresville area map.
Nearby Schools
Cline Learning Center of Mooresville
School · 0.7 mi away
Lake Norman High School
Secondary · 1.1 mi away
Lakeshore Middle School
Secondary · 1.1 mi away
Lakeshore Elementary School
Elementary · 1.1 mi away
Lake Norman Elementary School
Elementary · 2.3 mi away
Stepping Stones Academy
School · 2.5 mi away
Primrose Schools
Elementary · 2.6 mi away
The Brawley School
Secondary · 2.6 mi away
Pit Weld U
School · 3.1 mi away
Woodland Heights Elementary School
Elementary · 3.1 mi away
Woodland Heights Middle School
Secondary · 3.1 mi away
Shepherd Elementary School
Elementary · 4.6 mi away
Sherrills Ford Elementary School
Elementary · 4.6 mi away
Chesterbrook Academy Preschool
School · 4.8 mi away
NF Woods Adv Tech/Arts Center
School · 5.0 mi away
Mooresville Graded School District
Secondary · 5.0 mi away
Iredell Charter Academy
School · 5.0 mi away
First Class Preparatory School
School · 5.4 mi away
Mount Mourne School
Secondary · 5.7 mi away
Mooresville Senior High School Mooresville Graded School District
Secondary · 5.8 mi away
Commute Calculator
Nearby Homes

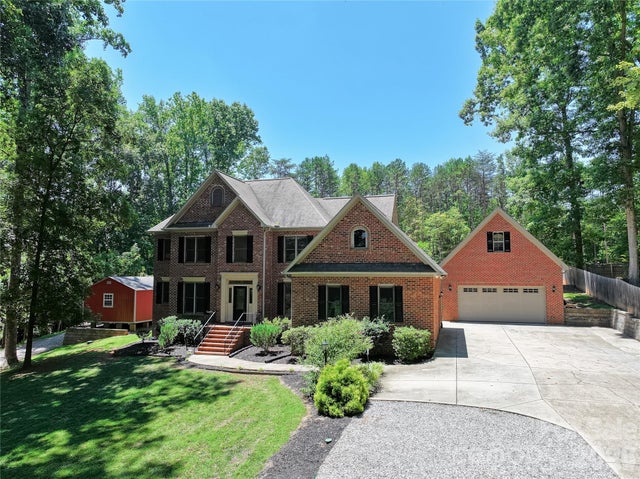

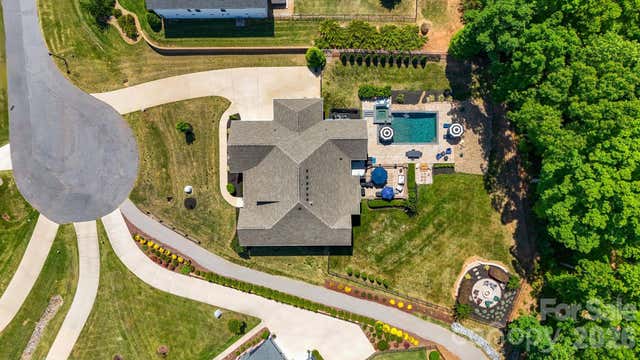
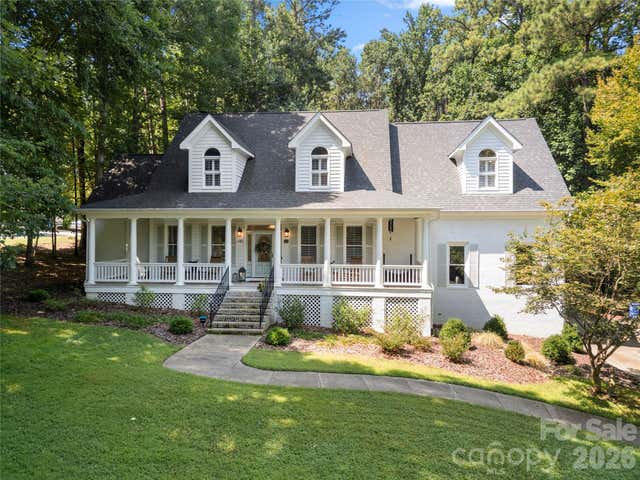

Similar Homes Nearby
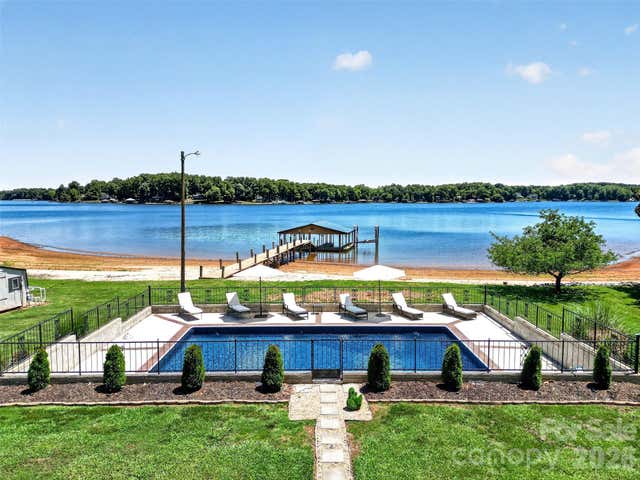
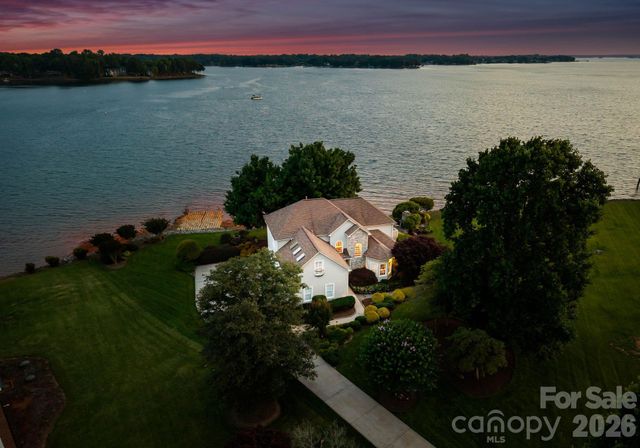
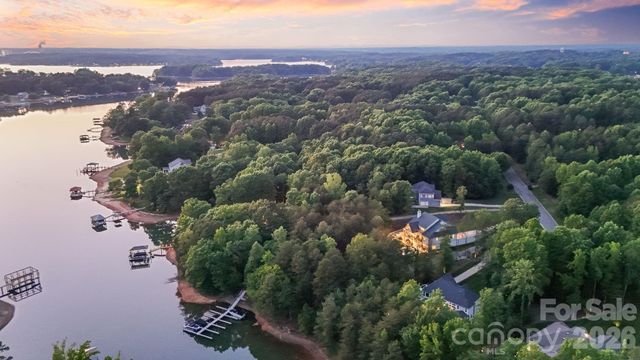
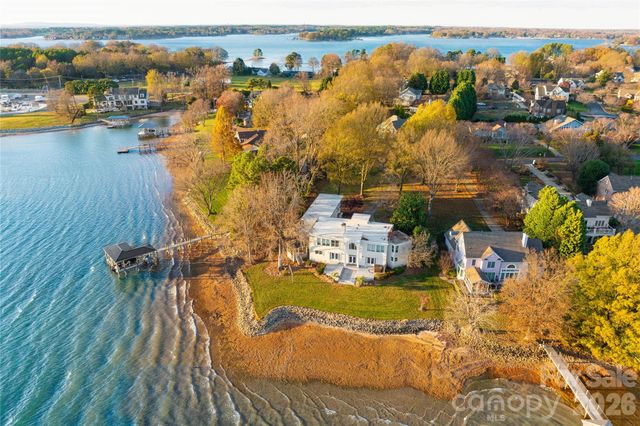

Similar Home Values
Comparable nearby listings and their asking prices.
| Address | Price | Beds | Baths | Sq Ft |
|---|---|---|---|---|
| 615 Kenway Loop, Mooresville, NC | $2,650,000 | 4 | 6 | 4,763 |
| 217 Westpaces Road, Mooresville, NC | $2,690,000 | 3 | 3 | 3,092 |
| 150 Palmer Marsh Place, Mooresville, NC | $2,699,995 | 4 | 6 | 6,178 |
| 132 Clearwater Lane, Mooresville, NC | $2,750,000 | 4 | 5 | 5,271 |
| 106 Lightship Drive, Mooresville, NC | $2,750,000 | 4 | 7 | 6,319 |
| 144 Mariner Pointe Lane, Mooresville, NC | $2,750,000 | 5 | 5 | 4,726 |
Moving Cost Estimate
EXIT Agents in Mooresville


Listing Courtesy: DM Properties & Associates - frank@dmaherproperties.com
Last Updated: 2026-04-17
1