

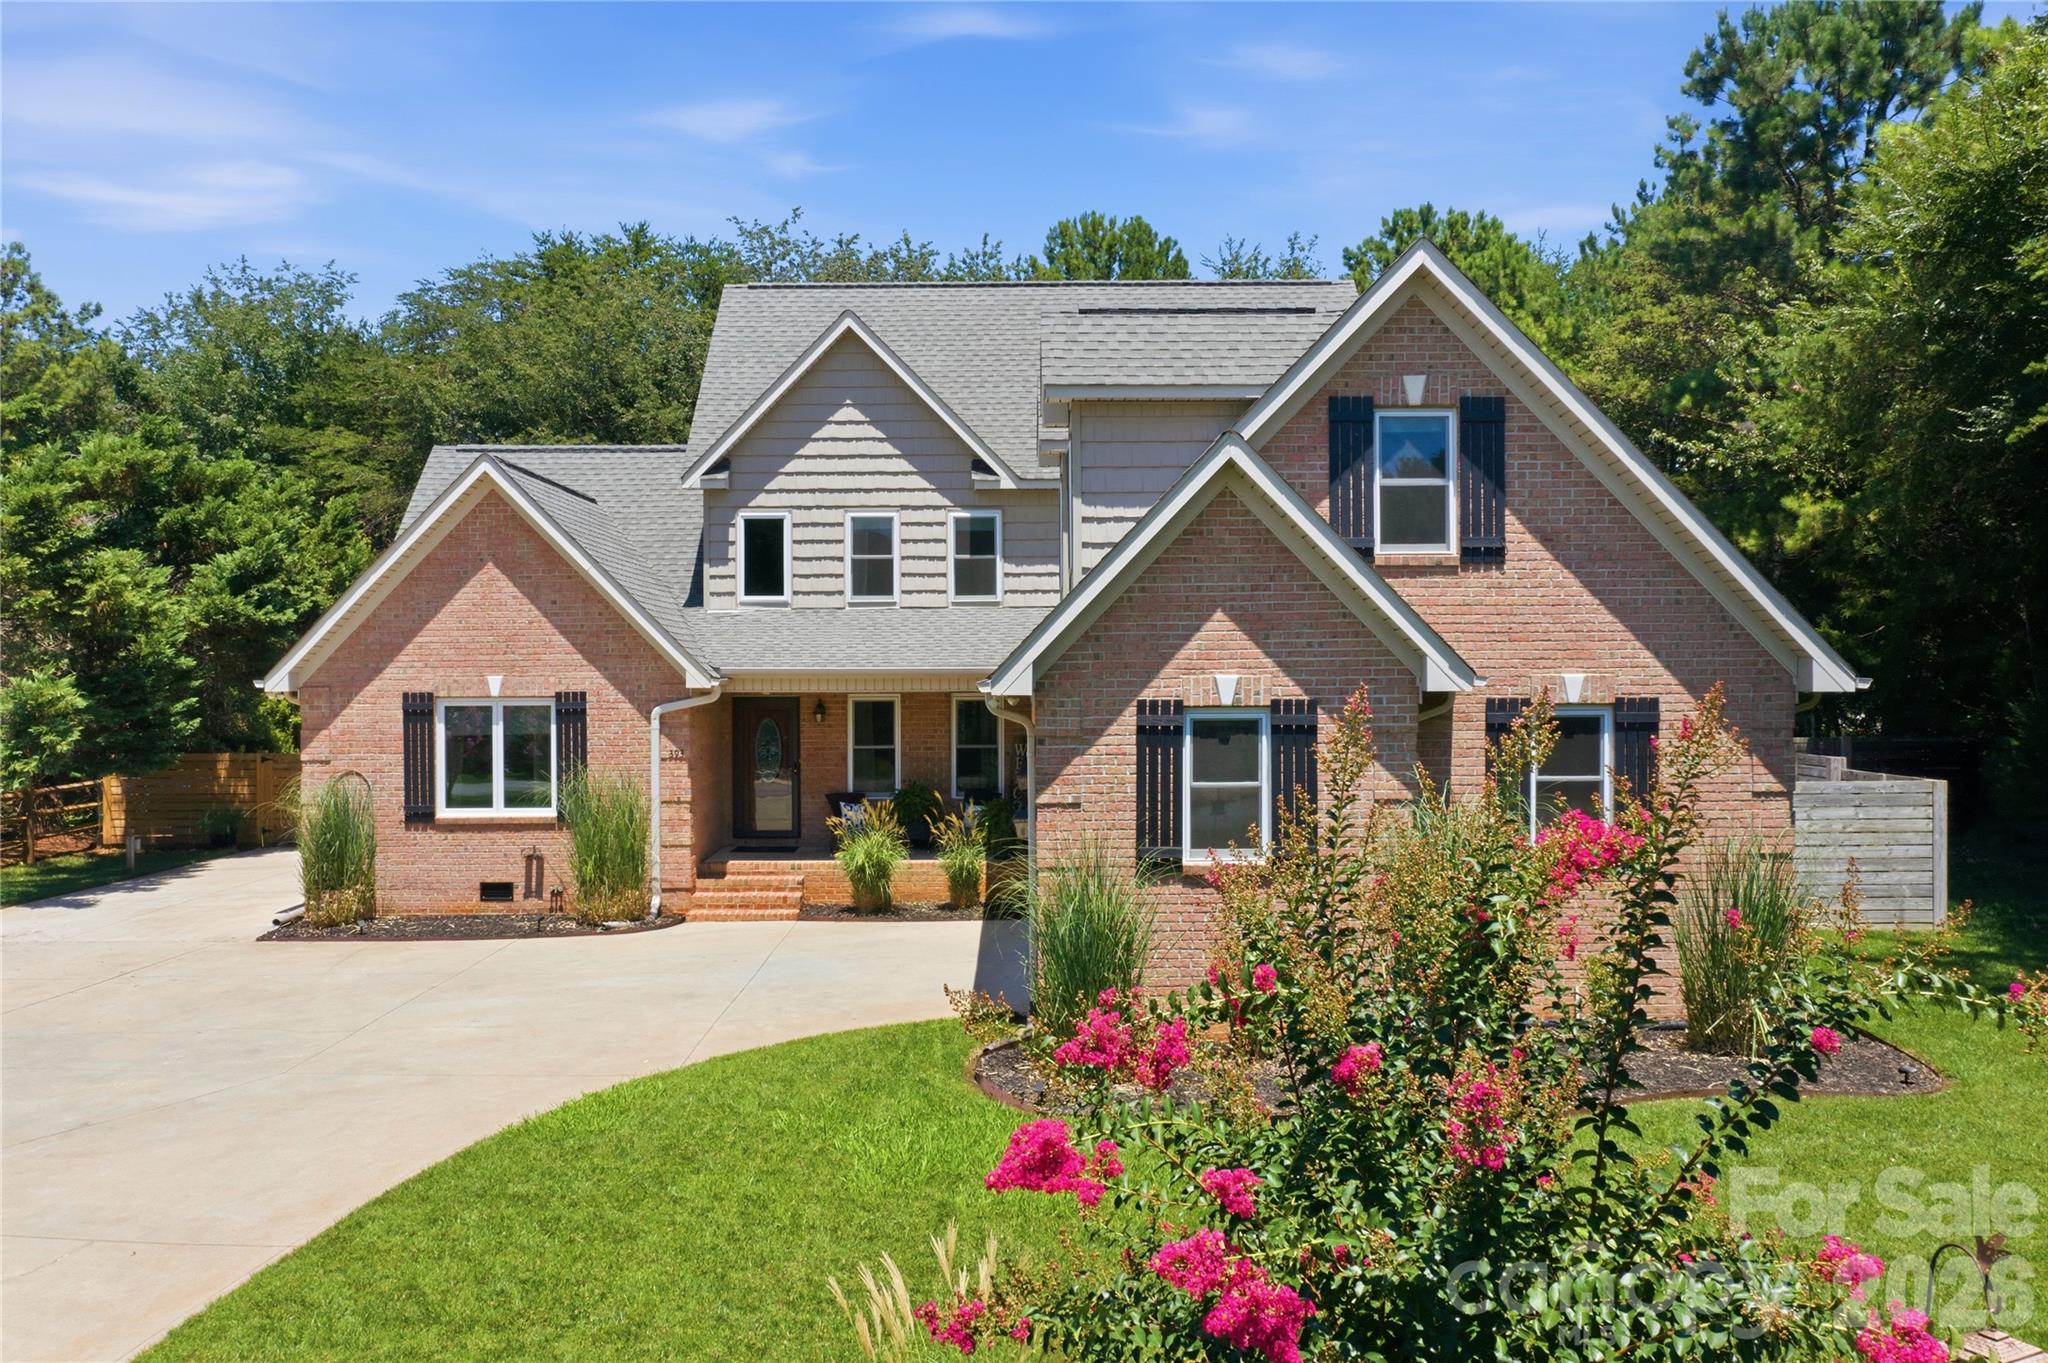
393 Ponderosa Circle, Mooresville, NC 28117
Bonanza Park · Iredell County
Key Facts
Description
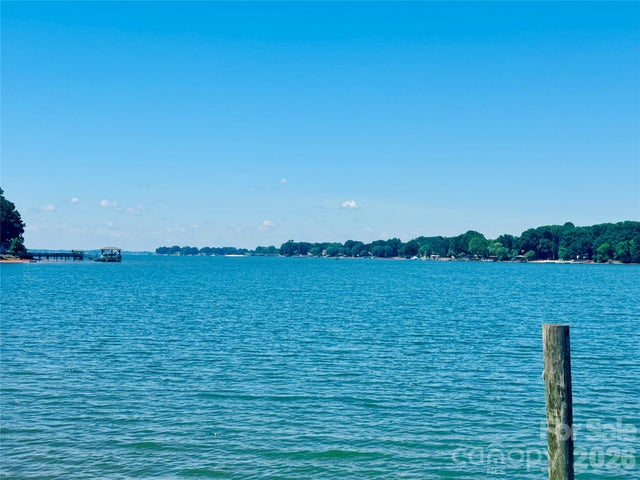
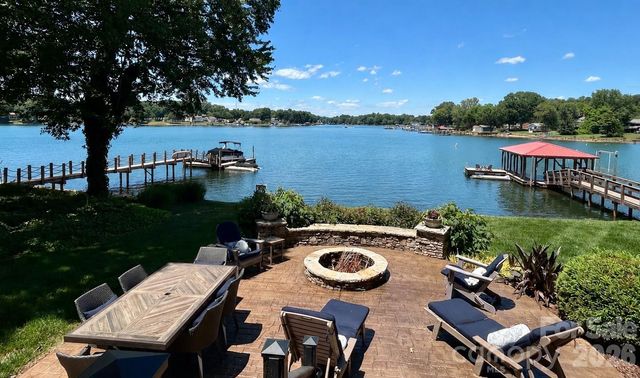
Welcome to this exceptional 4-bedroom, 2.5-bath residence with a spacious 2-car garage, nestled in one of Lake Norman's most desirable communities. Timeless design, and an impressive list of recent upgrades, this meticulously maintained home delivers the perfect blend of elegance, comfort, and modern convenience. Inside, you'll find soaring vaulted ceilings, a gracious formal dining room, a spacious family room filled with natural light, and a thoughtfully designed kitchen featuring granite countertops, a farmhouse sink, stainless steel appliances, and a breakfast area overlooking the private backyard. The main-level primary suite provides a peaceful retreat with a spa-inspired bath complete with a soaking tub and walk-in shower. Step outside to your own resort-style oasis featuring a saltwater pool, saltwater spa, expansive patio, mature landscaping, fruit trees, and a fully fenced backyard offering exceptional privacy—an ideal setting for entertaining or simply unwinding. A substantial detached outbuilding with an upper-level loft provides endless possibilities for a workshop, fitness studio, hobby space, or additional storage. Extensively updated for lasting value and peace of mind, the home includes all new windows, exterior and storm doors (2023), updated saltwater pool equipment (2023), dual-zone HVAC systems (2023 & 2025), sealed crawl space with dehumidifier (2024), attic encapsulation (2026), garage door opener (2023), septic improvements, and a full irrigation system. Ideally located just minutes from Lake Norman's marinas, waterfront dining, golf courses, shopping, medical facilities, and I-77, this remarkable property offers a rare opportunity to enjoy refined living in one of the area's most sought-after locations.
Property Information
Property Type
Residential
Sub-Type
Single Family Residence
Style
Traditional
Year Built
2006
Living Area
2,502 sq ft
Garage Spaces
2
Zoning
R20
Days on Market
2
MLS® Listing#
4403605
Property Features
Interior
Exterior
Appliances
Cooling
Heating
Flooring
Basement
Pool
Parking
Laundry
Patio
Fencing
Lot Features
Construction
Roof
Other Structures
Sewer
Water Source
Schools
- Elementary:
- Unspecified
- Middle:
- Unspecified
- High:
- Unspecified
Financial Details
HOA
None
Assessed Value
$587,300
Parcel Number
4646-33-3112.000
Directions
exit 33 from I-77 to Williamson Rd. Make a Left-on ponderosa Circle arrive at 393 Ponderosa Cr. on the Left
Affordability Calculator
$149,000
Estimated monthly payment
$3,965/mo
Principal $596,000 · Est. interest $831,473 over 30 yrs
Neighborhood Market Statistics
How this home compares to active listings in Mooresville, NC
- $544,262
- Median Listing Price
- 66
- Median Days on Market
- 2,568
- Median Sq Ft
- $216
- Median Price / Sq Ft
- 560
- Active Listings
- This home’s price is 37% above the area median.
- Its price per sq ft is 38% above the area median.
Market statistics compiled from active EXIT Realty® and MLS listings in Mooresville, NC.
Location

Points of Interest in Mooresville, NC
Showing the Mooresville area map.
Nearby Schools
Chesterbrook Academy Preschool
School · 0.9 mi away
Mount Mourne School
Secondary · 1.7 mi away
The Brawley School
Secondary · 1.8 mi away
Stepping Stones Academy
School · 1.9 mi away
Pine Lake Preparatory
School · 2.1 mi away
Lake Norman Elementary School
Elementary · 2.1 mi away
Primrose Schools
Elementary · 2.2 mi away
Woodland Heights Middle School
Secondary · 2.9 mi away
Woodland Heights Elementary School
Elementary · 3.0 mi away
First Class Preparatory School
School · 3.1 mi away
Lake Norman High School
Secondary · 3.2 mi away
NF Woods Adv Tech/Arts Center
School · 3.4 mi away
Mooresville Graded School District
Secondary · 3.4 mi away
Pit Weld U
School · 3.4 mi away
Woodlawn School
Secondary · 3.5 mi away
Lakeshore Middle School
Secondary · 3.5 mi away
Lakeshore Elementary School
Elementary · 3.6 mi away
Community School of Davidson high school
Secondary · 3.6 mi away
Dpo School
Secondary · 3.6 mi away
Cline Learning Center of Mooresville
School · 3.6 mi away
Commute Calculator
Nearby Homes

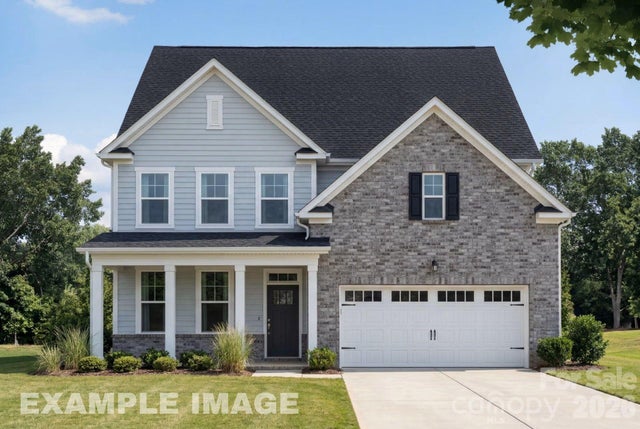
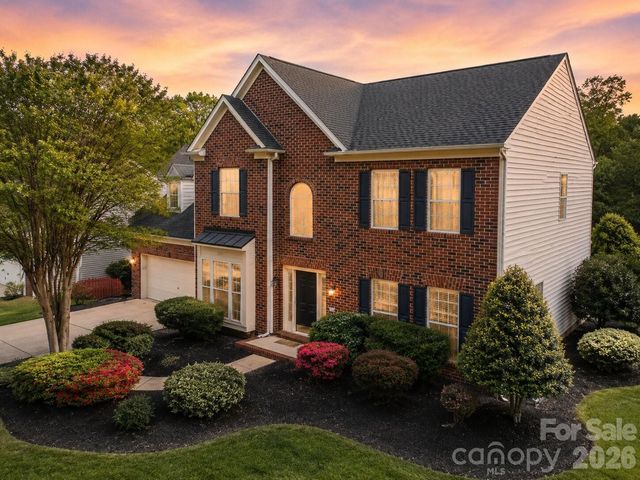
Similar Homes Nearby




Similar Home Values
Comparable nearby listings and their asking prices.
| Address | Price | Beds | Baths | Sq Ft |
|---|---|---|---|---|
| 160 Windgate Way, Mooresville, NC | $524,000 | 4 | 5 | 3,088 |
| 378 Kennerly Center Drive, Mooresville, NC | $524,000 | 5 | 5 | 3,388 |
| 133 Dubois Drive, Mooresville, NC | $524,900 | 4 | 3 | 2,980 |
| 268 Glencoe Lane, Mooresville, NC | $524,900 | 5 | 3 | 2,882 |
| 136 Haddonsfield Drive, Mooresville, NC | $524,900 | 5 | 5 | 3,392 |
| 163 Abersham Drive, Mooresville, NC | $525,000 | 4 | 3 | 2,974 |
Moving Cost Estimate
EXIT Agents in Mooresville


Listing Courtesy: Real Broker, LLC - steph.mckinney@advongroup.com
Last Updated: 2026-07-17
1