

182 Malibu Road, Mooresville, NC 28117
The Back Forty · Iredell County
Key Facts
Description
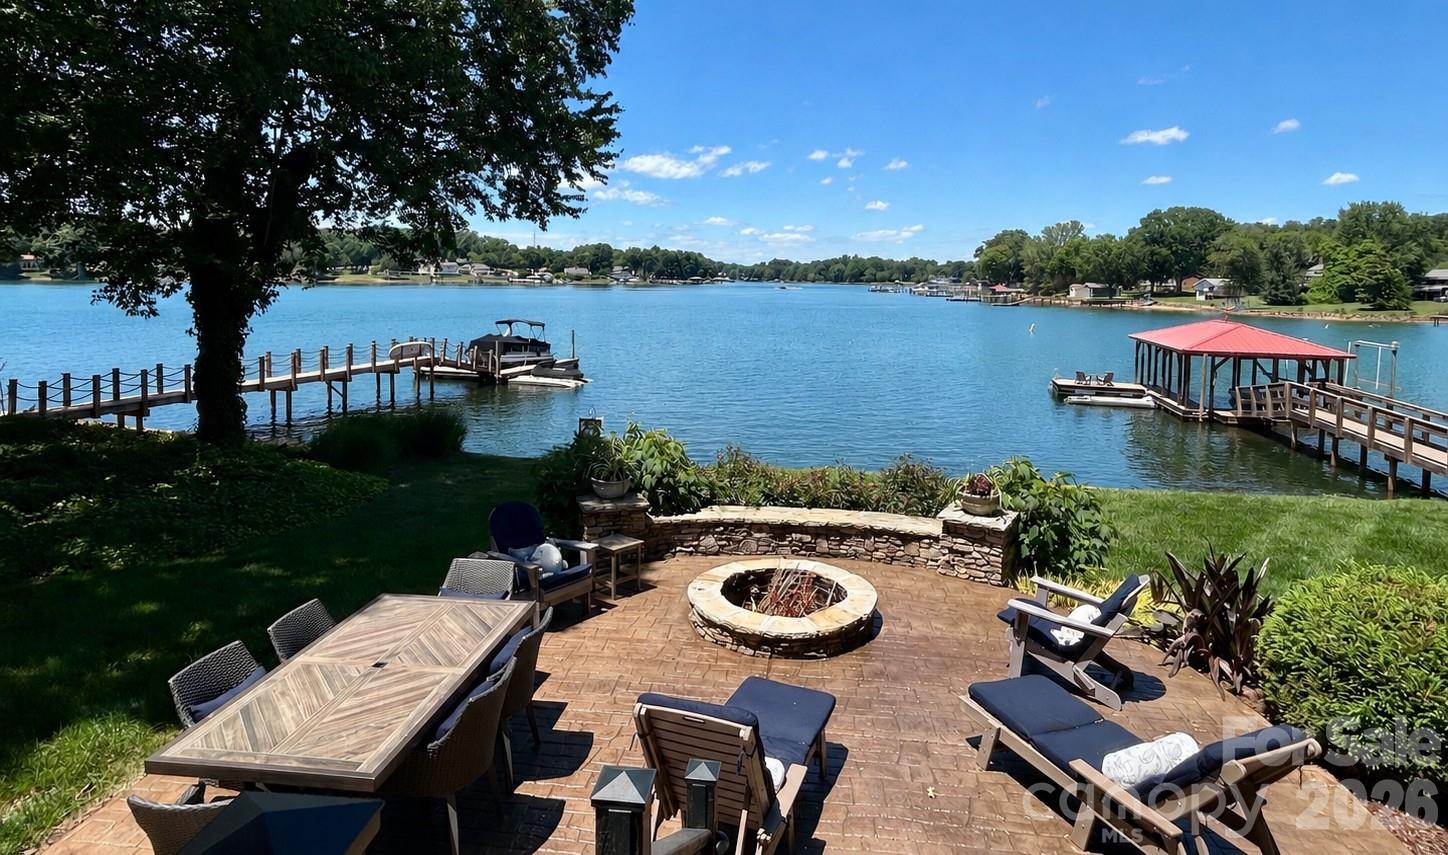
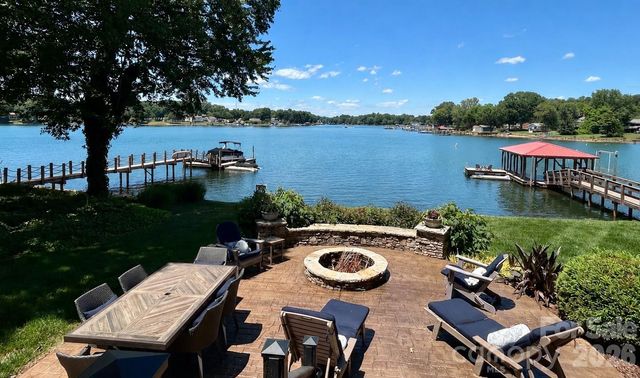
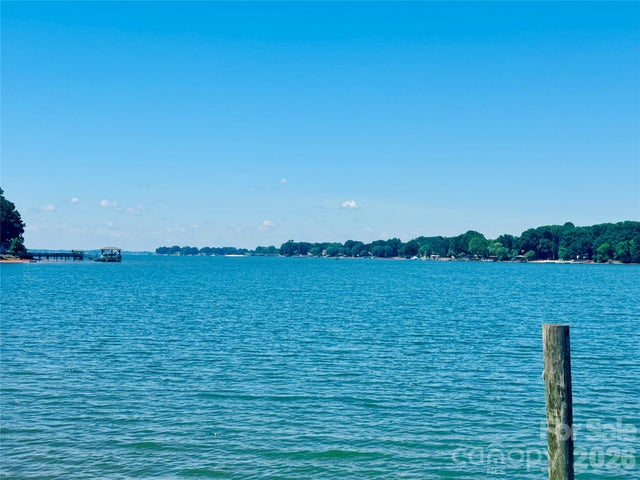
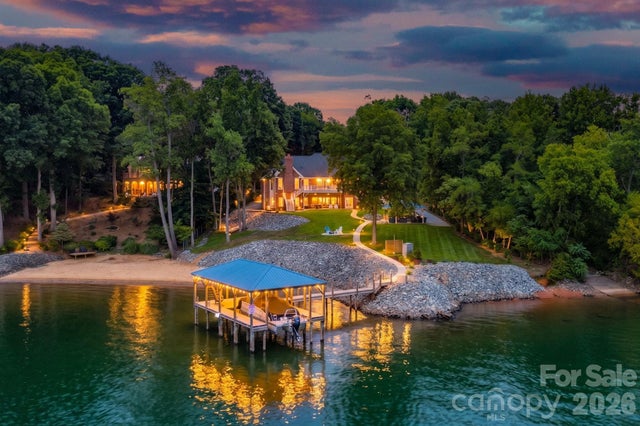
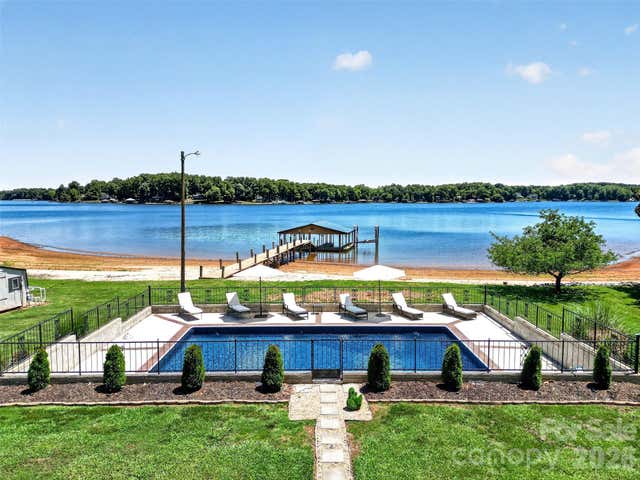
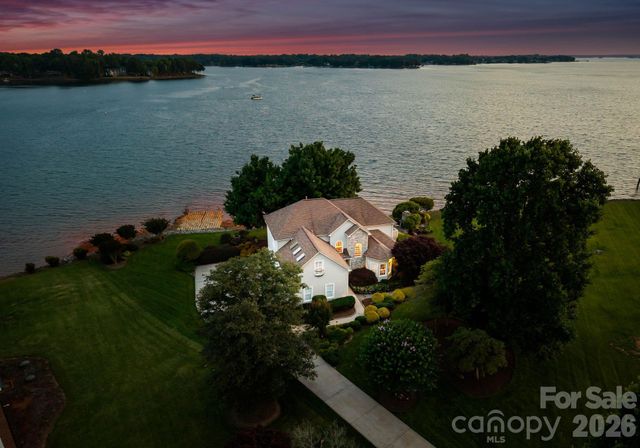
5 Bedroom House (SEPTIC IS FOR 3: can accommodate 6 people living full time) Completely reimagined and renovated from top to bottom, this exceptional luxury waterfront estate is tucked away in one of Mooresville’s most coveted and private locations on Lake Norman’s main channel—offering breathtaking views, unmatched tranquility, and incredible proximity to Charlotte. Just 25 minutes to Uptown and minutes to I-77, this is truly a commuter’s dream while still feeling like a private retreat. What sets this home apart is its rare blend of seclusion, convenience, and thoughtful expansion. Ideally located just 3 minutes to the interstate and Langtree Charter School, and only 5 minutes to Duke Hospital, Lowe’s Corporate Headquarters, and Langtree Village—all within a highly desirable IB school district. Situated on a level cul-de-sac lot with no HOA, the property offers exceptional flexibility and freedom. The home has been extensively upgraded and expanded to include additional bedrooms and beautifully designed bathrooms, along with a detached two-car garage and a private apartment with its own driveway—perfect for luxurious guest accommodations, multigenerational living, or income-producing potential. At the heart of the home is a grand, expanded kitchen—truly a culinary dream—designed for both everyday living and entertaining on a larger scale. Throughout the home, you’ll find custom-built cabinetry, abundant storage, and high-end finishes that elevate both form and function. Inside, the home features 5 bedrooms (3-bedroom septic; see agent remarks), 5.5 baths, and a spacious bonus room. The highly sought-after layout includes a primary suite and a secondary bedroom or office on the main level, offering both convenience and versatility. An impressive 4-car garage—including two climate-controlled bays with a half bath—adds an additional layer of functionality and sophistication. Every detail has been thoughtfully considered, including a state-of-the-art whole-home water filtration system. Outdoor living is equally impressive. Enjoy a covered boat dock with lift on the main channel, a screened porch with a double-sided fireplace, and a beautiful stone patio with firepit—all perfectly positioned to take in the expansive water views of Lake Norman. This is more than just a home—it’s a rare opportunity to own a fully renovated, private waterfront sanctuary in a prime Mooresville location, offering the perfect balance of luxury, accessibility, and lifestyle. Main House is 4304 sq ft and the apartment is 586 sq ft
Property Information
Property Type
Residential
Sub-Type
Single Family Residence
Year Built
2002
Living Area
4,891 sq ft
Garage Spaces
4
Zoning
SFR
Days on Market
35
MLS® Listing#
4393624
Property Features
Interior
Exterior
Appliances
Cooling
Heating
Flooring
Fireplace
Basement
Patio
Lot Features
Construction
Roof
Utilities
Sewer
Water Source
Schools
- Elementary:
- Coddle Creek
- Middle:
- Brawley
- High:
- South Iredell
Financial Details
HOA
None
Assessed Value
$1,392,440
Parcel Number
4646-12-7565.000
Affordability Calculator
$640,000
Estimated monthly payment
$17,032/mo
Principal $2,560,000 · Est. interest $3,571,428 over 30 yrs
Neighborhood Market Statistics
How this home compares to active listings in Mooresville, NC
- $544,565
- Median Listing Price
- 67
- Median Days on Market
- 2,566
- Median Sq Ft
- $216
- Median Price / Sq Ft
- 560
- Active Listings
- This home’s price is 488% above the area median.
- Its price per sq ft is 203% above the area median.
Market statistics compiled from active EXIT Realty® and MLS listings in Mooresville, NC.
Location

Points of Interest in Mooresville, NC
Showing the Mooresville area map.
Nearby Schools
Chesterbrook Academy Preschool
School · 1.2 mi away
The Brawley School
Secondary · 1.8 mi away
Mount Mourne School
Secondary · 1.9 mi away
Stepping Stones Academy
School · 1.9 mi away
Lake Norman Elementary School
Elementary · 2.1 mi away
Pine Lake Preparatory
School · 2.2 mi away
Primrose Schools
Elementary · 2.3 mi away
Woodland Heights Middle School
Secondary · 2.7 mi away
Woodland Heights Elementary School
Elementary · 2.7 mi away
Lake Norman High School
Secondary · 3.2 mi away
First Class Preparatory School
School · 3.4 mi away
Lakeshore Middle School
Secondary · 3.6 mi away
Cline Learning Center of Mooresville
School · 3.6 mi away
Woodlawn School
Secondary · 3.6 mi away
Community School of Davidson high school
Secondary · 3.6 mi away
Dpo School
Secondary · 3.6 mi away
Pit Weld U
School · 3.6 mi away
Lakeshore Elementary School
Elementary · 3.6 mi away
NF Woods Adv Tech/Arts Center
School · 3.7 mi away
Mooresville Graded School District
Secondary · 3.7 mi away
Commute Calculator
Nearby Homes
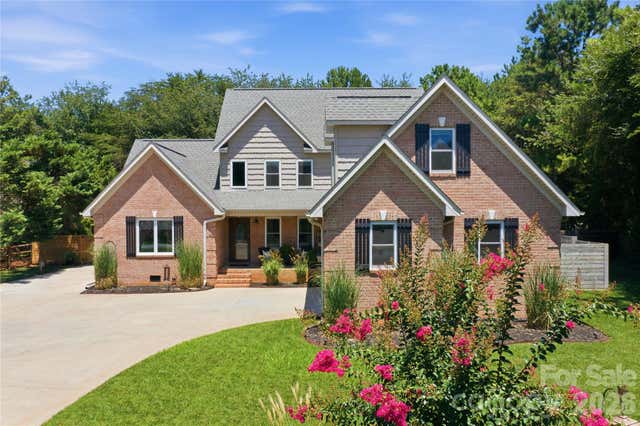


Similar Homes Nearby
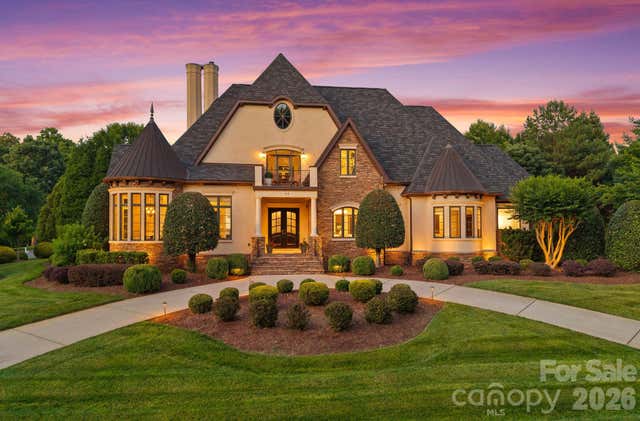

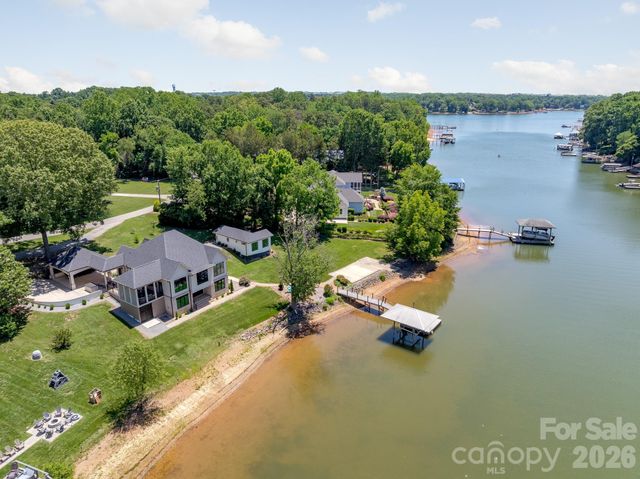
Similar Home Values
Comparable nearby listings and their asking prices.
| Address | Price | Beds | Baths | Sq Ft |
|---|---|---|---|---|
| 114 Thurstons Way, Mooresville, NC | $2,285,000 | 4 | 5 | 4,498 |
| 166 Atlantic Way, Mooresville, NC | $2,300,000 | 4 | 4 | 5,229 |
| 445 Sundown Road, Mooresville, NC | $2,390,000 | 3 | 5 | 3,337 |
| 131 Point Of View Drive, Mooresville, NC | $2,500,000 | 4 | 5 | 4,775 |
| 615 Kenway Loop, Mooresville, NC | $2,650,000 | 4 | 6 | 4,763 |
| 217 Westpaces Road, Mooresville, NC | $2,690,000 | 3 | 3 | 3,092 |
Moving Cost Estimate
EXIT Agents in Mooresville


Listing Courtesy: Francis Real Estate Group, Inc - Zach@FrancisTeam.com
Last Updated: 2026-06-15
1