

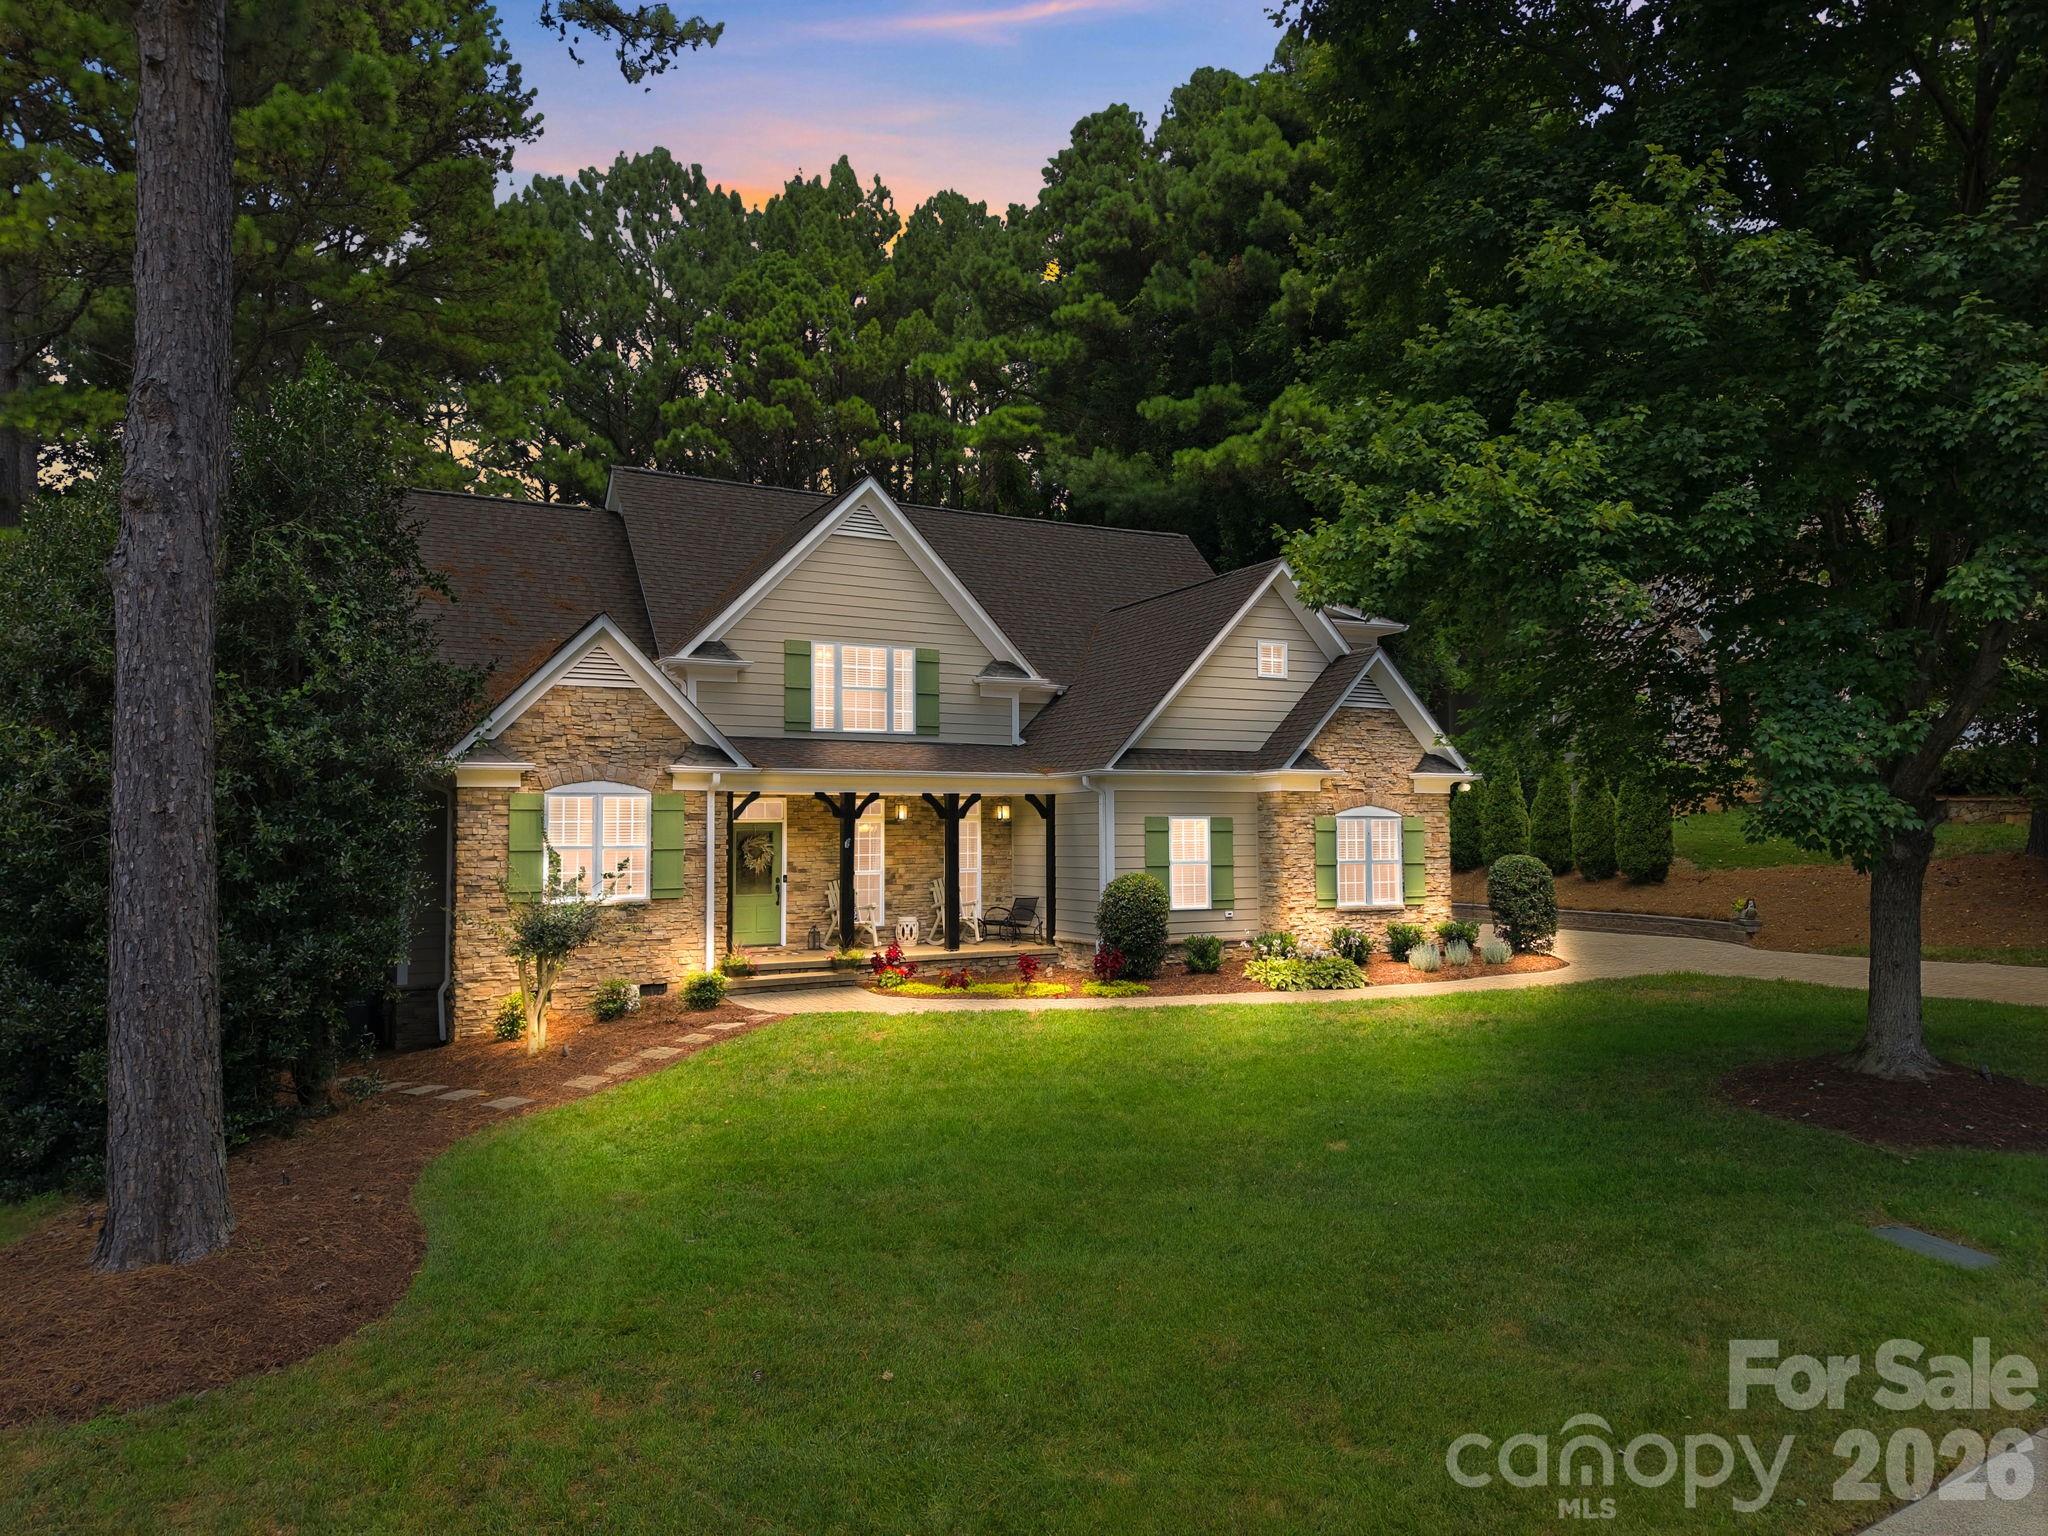
240 Silvercliff Drive, Mount Holly, NC 28120
Stonewater · Gaston County
Key Facts
Description
Luxury, quality craftsmanship, and exceptional curb appeal define this beautifully maintained custom-built home in Stonewater, one of Mount Holly's premier waterfront communities known for its resort-style amenities and convenient access to Mountain Island Lake. Perfectly situated on a private, level lot of over half an acre, this stunning 4-bedroom, 3.5-bath residence offers an exceptional blend of timeless elegance, thoughtful updates, and everyday comfort. Designed with both entertaining and daily living in mind, the open and spacious floor plan features soaring vaulted and cathedral ceilings, extensive moldings, abundant natural light, and inviting living spaces throughout. A dedicated home office provides the ideal space for remote work or study, while elegant plantation shutters in the living room and breakfast nook add timeless charm and sophistication. The beautifully updated kitchen showcases modern finishes and newer appliances, flowing seamlessly into the main living areas to create the perfect gathering space for family and friends. The desirable main-level primary suite offers a peaceful retreat with generous space and privacy, while the upper level features three additional bedrooms and a spacious loft complete with custom built-in shelving and cabinetry, providing endless flexibility as a media room, playroom, or secondary living area. Recent improvements throughout the home include updated hardwood flooring, new carpet throughout the second floor, fresh interior and exterior paint, and numerous additional upgrades that reflect the exceptional care and pride of ownership. Step outside to enjoy the expansive oversized rear deck overlooking the private backyard—an ideal setting for entertaining, grilling, or simply relaxing in the peaceful surroundings. New professional landscaping, high-end exterior landscape lighting, and elegant hardscape paver driveway and sidewalks create impressive curb appeal and a welcoming first impression. Additional highlights include an oversized side-entry two-car garage with epoxy flooring, quality finishes throughout, and meticulous maintenance that make this home truly move-in ready and invisible dog fence for the entire property. Offering custom craftsmanship, modern upgrades, exceptional outdoor living, and the sought-after Stonewater lifestyle, this remarkable home presents a rare opportunity to enjoy luxury, privacy, and convenience just minutes from Charlotte, Belmont, and the recreation and amenities of Mountain Island Lake. This home truly has everything you need to feel right at home.
Property Information
Property Type
Residential
Sub-Type
Single Family Residence
Year Built
2005
Living Area
2,859 sq ft
Lot Dimensions
See Survey
Garage Spaces
2
Zoning
R2
Days on Market
2
MLS® Listing#
4402443
Property Features
Interior
Exterior
Appliances
Cooling
Heating
Flooring
Fireplace
Basement
Laundry
Patio
Fencing
Lot Features
Construction
Roof
Security
Community
Utilities
Sewer
Water Source
Schools
- Elementary:
- Unspecified
- Middle:
- Unspecified
- High:
- Unspecified
Financial Details
HOA
$1,328 / Annually
Cedar Management Group
Assessed Value
$519,830
Parcel Number
197780
Affordability Calculator
$150,000
Estimated monthly payment
$3,992/mo
Principal $600,000 · Est. interest $837,053 over 30 yrs
Neighborhood Market Statistics
How this home compares to active listings in Mount Holly, NC
- $341,598
- Median Listing Price
- 62
- Median Days on Market
- 1,916
- Median Sq Ft
- $176
- Median Price / Sq Ft
- 844
- Active Listings
- This home’s price is 120% above the area median.
- Its price per sq ft is 49% above the area median.
Market statistics compiled from active EXIT Realty® and MLS listings in Mount Holly, NC.
Location

Points of Interest in Mount Holly, NC
Showing the Mount Holly area map.
Nearby Schools
Mountain Island Charter School
School · 1.2 mi away
Pinewood Elementary School
Elementary · 2.8 mi away
Carolina Montessori Academy
Elementary · 3.4 mi away
Francis Bradley Middle
Secondary · 3.5 mi away
Hopewell High School
Secondary · 3.5 mi away
Aspire Trade High School
Secondary · 3.6 mi away
River Oaks Academy
School · 3.6 mi away
Barnette Elementary School
Elementary · 3.7 mi away
Grace School
Elementary · 3.8 mi away
Mountain Island Day School
School · 3.9 mi away
Coulwood Middle School
Elementary · 4.1 mi away
Mountain Island Elementary School
Secondary · 4.2 mi away
Long Creek Elementary
Elementary · 4.4 mi away
Children's Discovery Center
School · 4.9 mi away
Paw Creek Elementary School
Elementary · 4.9 mi away
Southlake Christian Academy
School · 5.1 mi away
Rankin Elementary School
Elementary · 5.2 mi away
Gaston County Schools
Secondary · 5.4 mi away
Whitewater Middle School
Secondary · 5.5 mi away
Lake Norman Charter Elementary School
Elementary · 5.7 mi away
Commute Calculator
Nearby Homes

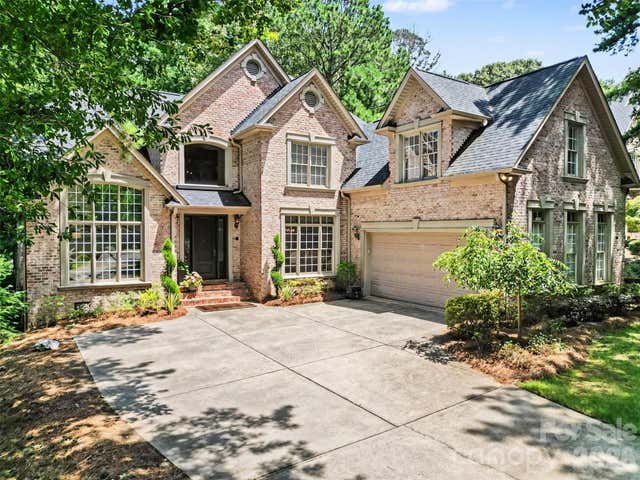
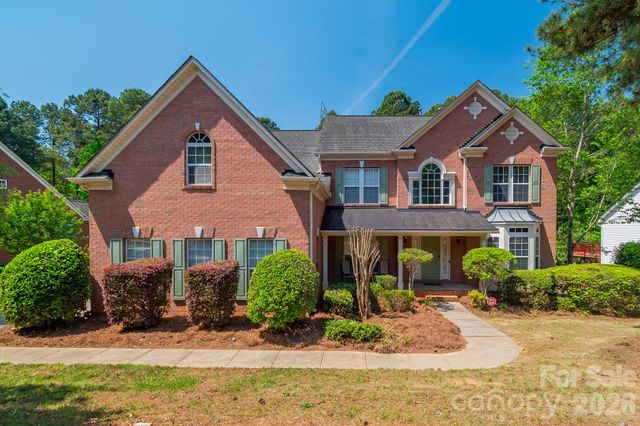

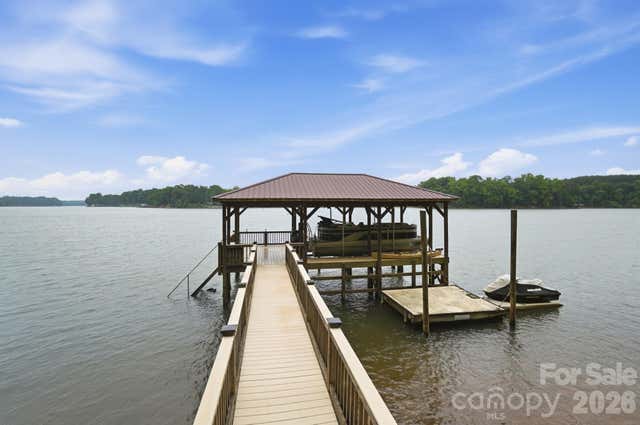
Similar Homes Nearby
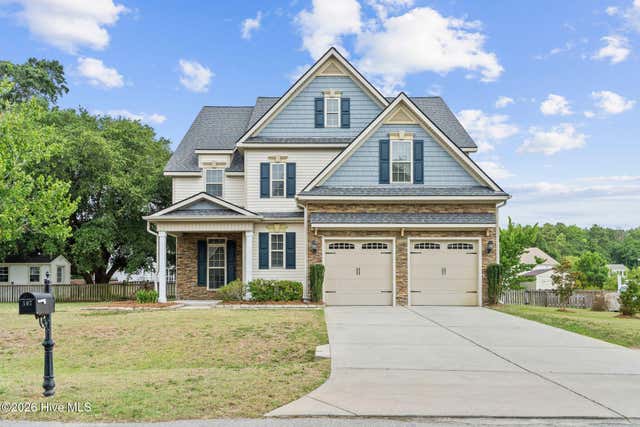

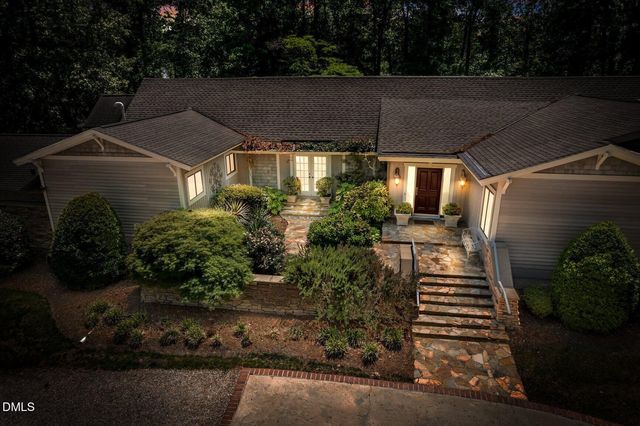

Similar Home Values
Comparable nearby listings and their asking prices.
| Address | Price | Beds | Baths | Sq Ft |
|---|---|---|---|---|
| 107 Camelot Drive, Holly Ridge, NC | $525,000 | 4 | 4 | 3,132 |
| 316 Iron Horse Road, Rocky Mount, NC | $525,000 | 4 | 5 | 3,852 |
| 2427 Creekridge Drive, Rocky Mount, NC | $525,000 | 3 | 4 | 2,800 |
| 316 Iron Horse Road, Rocky Mount, NC | $525,000 | 4 | 5 | 3,852 |
| 2427 Creekridge Drive, Rocky Mount, NC | $525,000 | 3 | 3 | 2,800 |
| 318 Rutledge Road, Mount Holly, NC | $527,900 | 3 | 3 | 2,302 |
Moving Cost Estimate
EXIT Agents in Mount Holly


Listing Courtesy: Mossy Oak Properties Land and Luxury - justin@landandluxury.com
Last Updated: 2026-07-18
1