

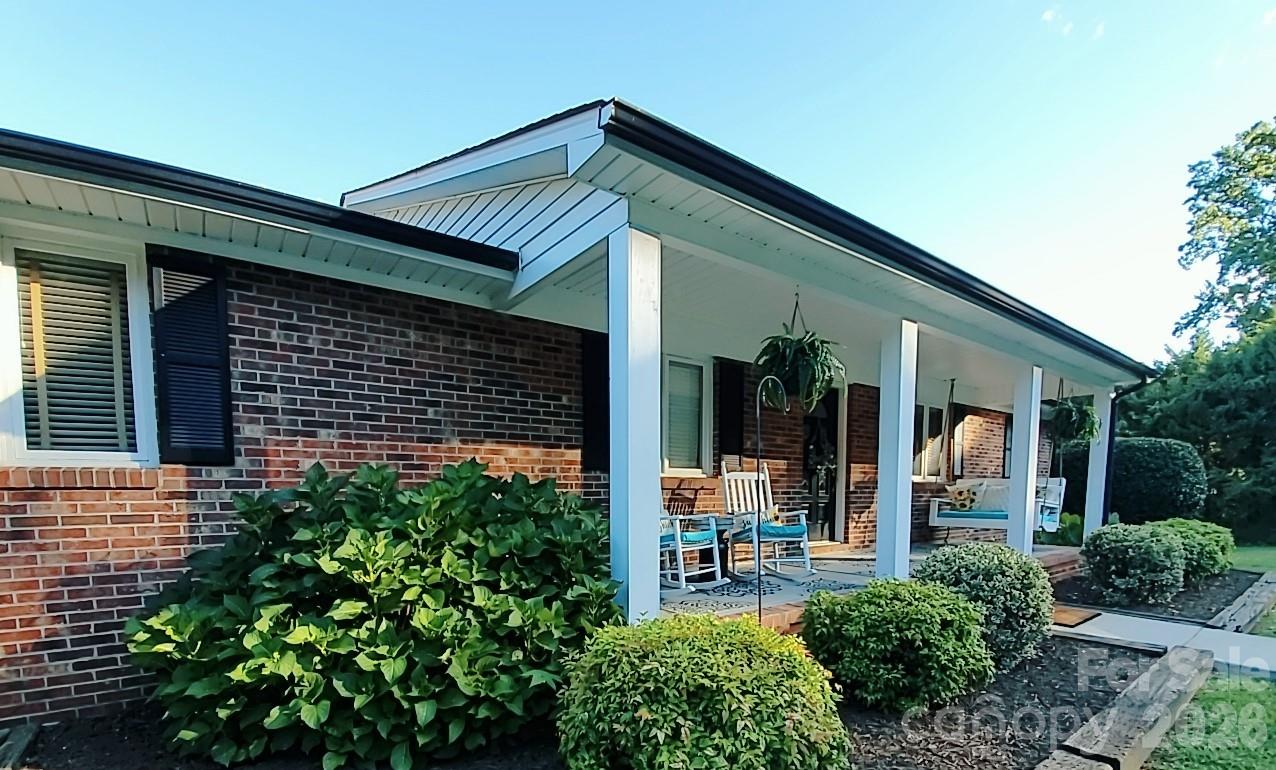
318 Rutledge Road, Mount Holly, NC 28120
none · Gaston County
Key Facts
Description
15k Price Improvement! Don’t miss out on the opportunity to own this beautifully updated brick ranch, featuring 3 bedrooms and 2 baths upstairs and 1 Bonus (currently used as a bedroom) and half bath downstairs, situated on nearly 2.5 acres in Mt. Holly. This remarkable property boasts a stunningly updated kitchen complete with a wall oven and gas cook-top, two inviting propane-fueled fireplaces, a freshly painted, spacious deck, and an attached two-car garage in addition to a separate three-car garage/workshop. This move-in-ready residence includes updated bathrooms, new flooring, and fresh paint throughout. The kitchen cook-top and both fireplaces are fueled by a 100-gallon propane tank. Take a moment to relax on the lower patio, which offers ample privacy—ideal for enjoying the hot tub or spending an evening around the fire pit, all while surrounded by nature and mature trees in this beautifully landscaped yard. This charming home is perfect for those seeking both comfort and functionality, offering plenty of space for family gatherings or entertaining guests. The open floor plan allows for easy flow between rooms, making it a delight to host parties or enjoy cozy evenings at home. For hobbyists or car enthusiasts, the additional three-car garage/workshop provides ample space for projects and storage. Please note that while the basement bedroom is recorded as the fourth bedroom in tax records, it does not have a closet or window. Septic permit is for three bedrooms. The hot tub will be sold "as is" without any warranty.
Property Information
Property Type
Residential
Sub-Type
Single Family Residence
Style
Ranch
Year Built
1980
Living Area
2,302 sq ft
Garage Spaces
4
Zoning
R1
Days on Market
24
MLS® Listing#
4396955
Property Features
Interior
Appliances
Cooling
Heating
Flooring
Fireplace
Basement
Parking
Laundry
Patio
Fencing
Lot Features
Construction
Roof
Other Structures
Utilities
Sewer
Water Source
Schools
- Elementary:
- Unspecified
- Middle:
- Unspecified
- High:
- Unspecified
Financial Details
HOA
None
Assessed Value
$276,860
Parcel Number
173940
Directions
HWY 27 TOWARD STANLEY RIGHT ON STANLEY LUCIA LEFT ON RUTLEDGE HOME ON RIGHT FROM HWY 16 LEFT ON 273 (OLD HWY 16) RIGHT ON STANLEY LUCIA RD RIGHT ON RUTLEDGE AND HOME IS ON THE RIGHT
Affordability Calculator
$105,580
Estimated monthly payment
$2,810/mo
Principal $422,320 · Est. interest $589,174 over 30 yrs
Neighborhood Market Statistics
How this home compares to active listings in Mount Holly, NC
- $340,489
- Median Listing Price
- 62
- Median Days on Market
- 1,907
- Median Sq Ft
- $176
- Median Price / Sq Ft
- 851
- Active Listings
- This home’s price is 55% above the area median.
- Its price per sq ft is 30% above the area median.
Market statistics compiled from active EXIT Realty® and MLS listings in Mount Holly, NC.
Location

Points of Interest in Mount Holly, NC
Showing the Mount Holly area map.
Nearby Schools
Grace School
Elementary · 2.5 mi away
Mountain Island Charter School
School · 2.9 mi away
Kiser Elementary
Elementary · 3.1 mi away
Community Charter School
School · 3.2 mi away
Judah Christian Academy
School · 3.2 mi away
Springfield Elementary School
Elementary · 3.7 mi away
Stanley Middle School
Secondary · 3.8 mi away
Pinewood Elementary School
Elementary · 3.8 mi away
East Gaston High School
Secondary · 4.5 mi away
Rankin Elementary School
Elementary · 5.3 mi away
Gaston County Schools
Secondary · 5.4 mi away
East Lincoln High School
Secondary · 5.6 mi away
River Oaks Academy
School · 5.6 mi away
Catawba Springs Elementary
Elementary · 5.7 mi away
Carolina Montessori Academy
Elementary · 5.8 mi away
Francis Bradley Middle
Secondary · 6.6 mi away
Barnette Elementary School
Elementary · 6.6 mi away
Whitewater Middle School
Secondary · 6.8 mi away
Mountain Island Day School
School · 6.8 mi away
Catawba Heights Elementary School
Elementary · 6.9 mi away
Commute Calculator
Nearby Homes

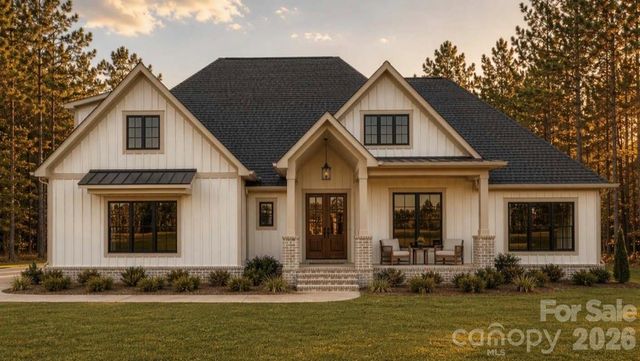
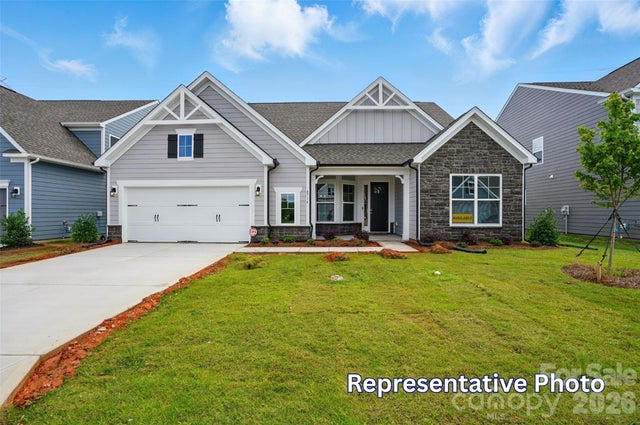
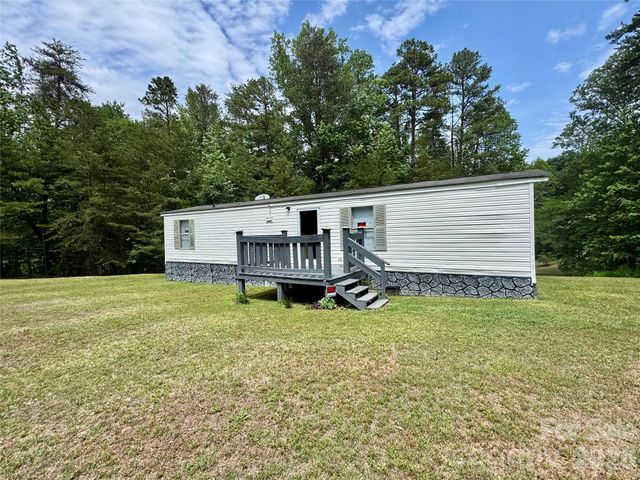
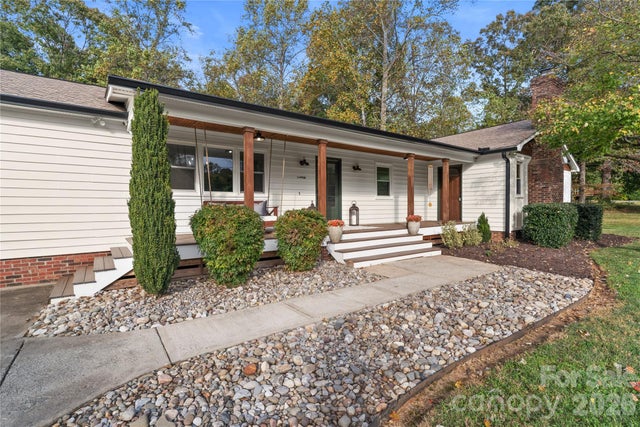

Similar Homes Nearby
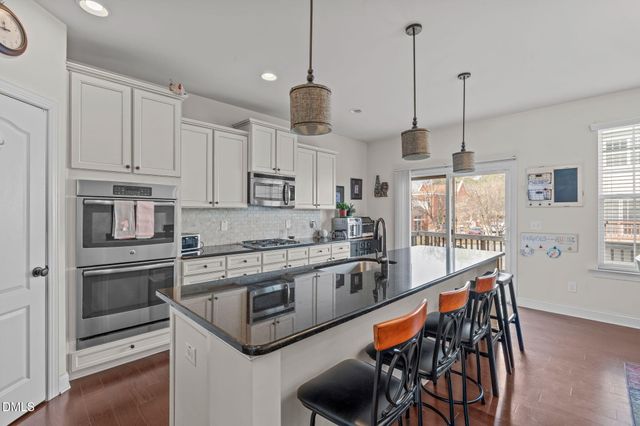
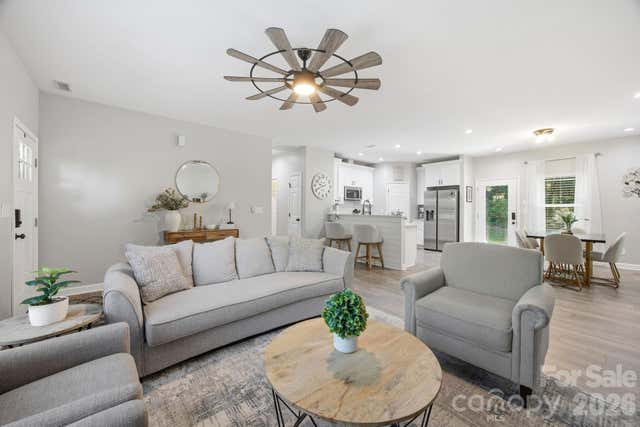
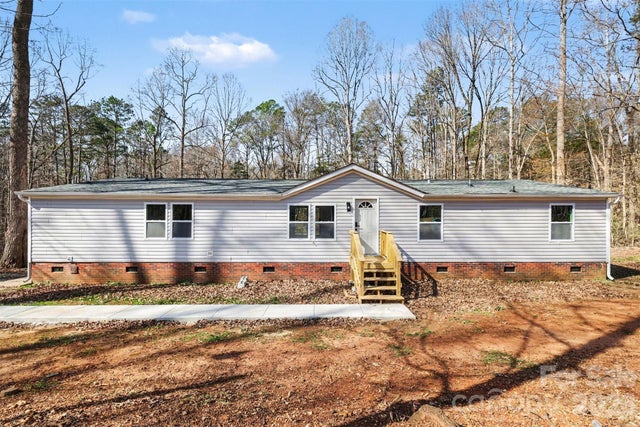


Similar Home Values
Comparable nearby listings and their asking prices.
| Address | Price | Beds | Baths | Sq Ft |
|---|---|---|---|---|
| 6031 Kentworth Drive, Holly Springs, NC | $374,000 | 3 | 4 | 1,970 |
| 204 Price Street, Mount Holly, NC | $374,999 | 3 | 2 | 1,428 |
| 5050 Park Creek Drive, Mount Holly, NC | $375,000 | 5 | 3 | 2,126 |
| 5009 Brassfield Drive, Rocky Mount, NC | $375,000 | 3 | 3 | 2,275 |
| 506 Dogwood Road, Holly Springs, NC | $375,000 | 3 | 2 | 1,317 |
| 114 Norine Drive, Holly Ridge, NC | $375,000 | 3 | 3 | 1,656 |
Moving Cost Estimate
EXIT Agents in Mount Holly


Listing Courtesy: Jackson Perrine Realty LLC - cjackson@cjacksonhomes.com
Last Updated: 2026-06-27
1